Skip main navigation
Off market
  • $611,100

    8 Larkspur Dr, Marlton, NJ 08053

    3beds
    2,267sqft
    SingleFamily
    Built in 1999
    5,662 Square Feet Lot
    $611,100 Zestimate®
    $270/sqft
    $3,554 Estimated rent

    Home value

    $611,100

    $581,000 - $642,000

    $3,554/mo

    Zestimate® history
    Loading
    Loading...

    Owner options

    List your home for rent

    $3,554/mo

    Rent Zestimate®

    Find your next renter with Zillow Rental Manager. Plus, with online applications, you can quickly screen prospective tenants – for free.

    Learn more

    $3,554/mo

    Rent Zestimate®

    Refinance and save

    $4,421/mo

    Est. payment

    Refinancing to a lower rate could help reduce your monthly payments and save thousands over the life of the loan.

    See today's rates

    $4,421/mo

    Est. payment

    Explore your selling options

    Work with a Zillow partner agent

    Leverage their expertise and Zillow's premium Showcase listings to get your home seen by more buyers.

    Get started

    List with your own agent

    Get your home in front of millions of buyers by listing it on Zillow.

    Learn how to do it

    Sell it yourself

    Take full control of how buyers see your home on Zillow by listing For Sale by Owner (FSBO).

    List your home

    What's special

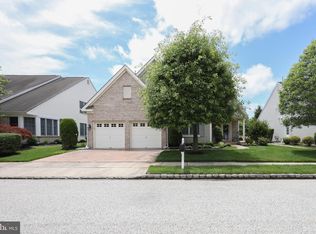
    Don't wait, this beauty will be gone in an instant! Expanded Winterthur Grande model in the much desired 55+ neighborhood of Village Greenes. This home has an open floor plan with fabulous views of the protected wildlife area in the backyard. A stamped concrete driveway leads to the two car garage with auto openers and inside access. Stamped concrete walkway meanders to the formal front door entry that has been freshly painted and opens to the foyer entry. Ceramic floored entry with coat closet and security controls opens to the living room that has been freshly painted with wall to wall carpeting and side window. Formal dining room with chandelier and room for the largest of dining sets. The family room, sun room and breakfast room have been opened up providing an open and airy floor plan. Family room, sun room, breakfast room and kitchen all have radiant floor heat. Updated kitchen with granite countertops, ceramic backsplash, all stainless steel appliances, GE 4 burner gas range with center griddle, oven with warming drawer, built in microwave above. Breakfast room with new chandelier and sliding glass doors open to the deck. Spacious master bedroom suite with extra large walk in closet, full bath with double vanity, walk in shower, closet and radiant heat flooring. Bedroom 2 has wall to wall carpeting, walk in closet and easy access to the 2nd full bath with tub/shower. Off of the foyer area is the office/den or bedroom 3, with radiant heat ceramic flooring, ceiling fan, Hunter Douglas remote control shades, and views of the front grounds. Laundry room located off of the kitchen with Whirlpool washer and dryer, utility sink, utility closet, wire storage shelving and access to the garage. Maintenance free exterior with vinyl and brick exterior and a maintenance free backyard deck, the full width of the home. The deck overlooks the protected open space area with deer, turkey and a bird watchers paradise. Don't worry if the sun gets too warm, just use the remote control to open up the electric awning. New heat and new air with smart phone control capability, electronic air cleaner, auto irrigation system, security system, ceiling fans, walk in closets, new carpet in master bed, new bathroom sink fixtures, gas grill on deck. All of this in the active community of Village Greenes with club house, game rooms, library, heated pool, tennis courts and many organized activities. Leave the mowing and snow removal to us!

    This property is off market, which means it's not currently listed for sale or rent on Zillow. This may be different from what's available on other websites or public sources.

    Facts & features

    Interior

    Bedrooms & bathrooms
    • Bedrooms: 3
    • Bathrooms: 2
    • Full bathrooms: 2
    Heating
    • Forced air, Gas
    Cooling
    • Central
    Appliances
    • Included: Dishwasher, Microwave
    Features
    • Flooring: Tile, Carpet
    Interior area
    • Total interior livable area: 2,267 sqft

    Property

    Parking
    • Total spaces: 2
    • Parking features: Garage - Attached
    Features
    • Exterior features: Vinyl, Brick
    Lot
    • Size: 5,662 Square Feet
    Details
    • Parcel number: 130001500000300044

    Construction

    Type & style
    • Home type: SingleFamily
    Condition
    • Year built: 1999

    Community & HOA

    HOA
    • Has HOA: Yes
    • HOA fee: $135 monthly
    Location
    • Region: Marlton

    Financial & listing details

    • Price per square foot: $270/sqft
    • Tax assessed value: $295,000
    • Annual tax amount: $10,074

    Price history

    DateEventPrice
    9/2/2017Sold$365,000-3.8%$161/sqft
    Source: Public Record Report a problem
    7/27/2017Pending sale$379,500$167/sqft
    Source: BHHS Fox & Roach-Medford #6993807 Report a problem
    6/1/2017Listed for sale$379,500+13.3%$167/sqft
    Source: BHHS Fox & Roach-Medford #6993807 Report a problem
    1/10/2005Sold$335,000+60.6%$148/sqft
    Source: Public Record Report a problem
    3/25/1999Sold$208,650$92/sqft
    Source: Public Record Report a problem

    Public tax history

    YearProperty taxesTax assessment
    2025$10,074 +6.3%$295,000
    2024$9,478 $295,000
    2023-- $295,000
    2022$9,054 +2.4%$295,000
    2021$8,841 +2.1%$295,000
    2020$8,655 +1.4%$295,000
    2019$8,534 +1.2%$295,000
    2018$8,434 +2.5%$295,000
    2017$8,228 +1.8%$295,000
    2016$8,083 +2.9%$295,000
    2015$7,853 +1.4%$295,000
    2014$7,744 +0.4%$295,000
    2013$7,714 $295,000 +55.2%
    2003-- $190,100
    Find assessor info on the county website

    Neighborhood: Marlton

    Nearby schools

    GreatSchools rating
    Schools provided by the listing agent
    • Middle: Marlton Middle M.S.
    • High: CHEROKEE H.S.
    • District: Evesham Twp

    Source: The MLS. This data may not be complete. We recommend contacting the local school district to confirm school assignments for this home.

    Get a cash offer in 3 minutes
    Find out how much your home could sell for in as little as 3 minutes with a no-obligation cash offer.
    Estimated market value
    $611,100
    Get a cash offer in 3 minutes
    Find out how much your home could sell for in as little as 3 minutes with a no-obligation cash offer.
    Estimated market value
    $611,100