CONTRACTS OUT! Welcome to easy, elegant living in this beautifully maintained 2-bedroom, 2-bath home located in the sought-after Village Greenes 55+ community of Marlton. Thoughtfully designed for comfort and convenience, this home features two spacious bedrooms, each with walk-in closets. The primary suite includes a private ensuite bath, while the second full bathroom is easily accessible for guests. A versatile bonus room serves perfectly as a home office, sitting room, or hobby space. The updated kitchen is a chef’s delight, featuring granite countertops, ceramic tile flooring and backsplash, and a large pantry. A dedicated laundry room adds to the home's smart, functional layout. Enjoy outdoor living on your private patio, complete with a motorized Sunsetter awning—ideal for relaxing or entertaining. Additional highlights include a 2-car garage with an electric door opener and a fantastic built-in workbench, perfect for projects, storage, or hobbies. Living in Village Greenes means more than just a beautiful home—it’s a lifestyle. Residents enjoy access to a vibrant clubhouse with resort-style amenities including a pool, tennis and pickleball courts, a library, and a full calendar of community events and social programming. Don’t miss your opportunity to live in one of Marlton’s premier active adult communities—comfort, connection, and convenience await at 5 Larkspur Dr!
Sold for $510,000
$510,000
5 Larkspur Dr, Marlton, NJ 08053
2beds
1,720sqft
Single Family Residence
Built in 1999
5,850 Square Feet Lot
$529,700 Zestimate®
$297/sqft
$2,585 Estimated rent
Home value
$529,700
$482,000 - $583,000
$2,585/mo
Zestimate® history
Owner options
List your home for rent
$2,585/mo
Rent Zestimate®
Find your next renter with Zillow Rental Manager. Plus, with online applications, you can quickly screen prospective tenants – for free.
$2,585/mo
Rent Zestimate®
Refinance and save
$3,811/mo
Est. payment
Refinancing to a lower rate could help reduce your monthly payments and save thousands over the life of the loan.
$3,811/mo
Est. payment
Explore your selling options
Work with a Zillow partner agent
Leverage their expertise and Zillow's premium Showcase listings to get your home seen by more buyers.
Get startedList with your own agent
Get your home in front of millions of buyers by listing it on Zillow.
Learn how to do itSell it yourself
Take full control of how buyers see your home on Zillow by listing For Sale by Owner (FSBO).
List your homeWhat's special
Zillow last checked:
Listing updated:
Listed by:
Jennean Veale 856-979-8024,
BHHS Fox & Roach-Marlton,
Listing Team: Jennean Veale Team
Bought with:
Jennean Veale, 0343731
BHHS Fox & Roach-Marlton
Source: Bright MLS,MLS#: NJBL2087296
Facts & features
Interior
Bedrooms & bathrooms
- Bedrooms: 2
- Bathrooms: 2
- Full bathrooms: 2
- Main level bathrooms: 2
- Main level bedrooms: 2
Rooms
- Room types: Dining Room, Primary Bedroom, Bedroom 2, Family Room, Laundry
Primary bedroom
- Features: Walk-In Closet(s)
- Level: Main
- Area: 238 Square Feet
- Dimensions: 14 x 17
Bedroom 2
- Features: Walk-In Closet(s)
- Level: Main
- Area: 156 Square Feet
- Dimensions: 12 x 13
Dining room
- Level: Main
- Area: 132 Square Feet
- Dimensions: 11 x 12
Family room
- Level: Main
- Area: 252 Square Feet
- Dimensions: 14 x 18
Laundry
- Level: Main
- Area: 63 Square Feet
- Dimensions: 9 x 7
Heating
- Forced Air, Natural Gas
Cooling
- Central Air, Natural Gas
Appliances
- Included: Microwave, Built-In Range, Dishwasher, Disposal, Dryer, Self Cleaning Oven, Refrigerator, Stainless Steel Appliance(s), Washer, Gas Water Heater
- Laundry: Main Level, Laundry Room
Features
- Bathroom - Stall Shower, Bathroom - Tub Shower, Ceiling Fan(s), Pantry, Primary Bath(s), Recessed Lighting, Upgraded Countertops
- Has basement: No
- Has fireplace: No
Interior area
- Total structure area: 1,720
- Total interior livable area: 1,720 sqft
- Finished area above ground: 1,720
- Finished area below ground: 0
Property
Parking
- Total spaces: 2
- Parking features: Garage Door Opener, Attached
- Attached garage spaces: 2
Accessibility
- Accessibility features: None
Features
- Levels: One
- Stories: 1
- Pool features: Community
Lot
- Size: 5,850 Square Feet
- Dimensions: 65.00 x 90.00
Details
- Additional structures: Above Grade, Below Grade
- Parcel number: 1300015 0300063
- Zoning: SEN1
- Special conditions: Standard
Construction
Type & style
- Home type: SingleFamily
- Architectural style: Colonial
- Property subtype: Single Family Residence
Materials
- Aluminum Siding, Brick Front
- Foundation: Slab
- Roof: Architectural Shingle
Condition
- New construction: No
- Year built: 1999
Utilities & green energy
- Sewer: Public Sewer
- Water: Public
- Utilities for property: Natural Gas Available
Community & HOA
Community
- Security: Security System, Fire Sprinkler System
- Senior community: Yes
- Subdivision: Village Greenes
HOA
- Has HOA: Yes
- Amenities included: Clubhouse, Fitness Center, Game Room, Party Room, Pool, Tennis Court(s)
- Services included: Common Area Maintenance, Health Club, Maintenance Grounds, Management, Pool(s), Recreation Facility, Snow Removal
- HOA fee: $175 monthly
- HOA name: VILLAGE GREENES
Location
- Region: Marlton
- Municipality: EVESHAM TWP
Financial & listing details
- Price per square foot: $297/sqft
- Tax assessed value: $260,000
- Annual tax amount: $8,878
- Date on market: 5/17/2025
- Listing agreement: Exclusive Right To Sell
- Listing terms: Cash,Conventional,FHA
- Inclusions: Washer, Dryer, Refrigerator(s)
- Exclusions: Personal Property
- Ownership: Fee Simple
Price history
| Date | Event | Price |
|---|---|---|
| 6/6/2025 | Sold | $510,000+3%$297/sqft |
Source:  Bright MLS #NJBL2087296 Report a problem Bright MLS #NJBL2087296 Report a problem | ||
| 5/27/2025 | Pending sale | $495,000$288/sqft |
Source: Bright MLS #NJBL2087296 Report a problem | ||
| 5/18/2025 | Listed for sale | $495,000+51.9%$288/sqft |
Source: Bright MLS #NJBL2087296 Report a problem | ||
| 9/9/2019 | Listing removed | $325,900$189/sqft |
Source: BHHS Fox & Roach Marlton-Voorhees Home Marketing Center #NJBL355846 Report a problem | ||
| 9/5/2019 | Listed for sale | $325,900+23.4%$189/sqft |
Source: BHHS Fox & Roach-Marlton #NJBL355846 Report a problem | ||
| 6/24/2013 | Sold | $264,000-8.7%$153/sqft |
Source: Public Record Report a problem | ||
| 4/6/2013 | Listed for sale | $289,000+47.4%$168/sqft |
Source: RE/MAX Main St. Realty #6196424 Report a problem | ||
| 2/16/1999 | Sold | $196,058$114/sqft |
Source: Public Record Report a problem | ||
Public tax history
| Year | Property taxes | Tax assessment |
|---|---|---|
| 2025 | $8,879 +9.6% | $260,000 |
| 2024 | $8,104 | $260,000 |
| 2023 | -- | $260,000 |
| 2022 | $7,729 +2.5% | $260,000 |
| 2021 | $7,542 +2.2% | $260,000 |
| 2020 | $7,378 +1.5% | $260,000 |
| 2019 | $7,272 +1.2% | $260,000 |
| 2018 | $7,183 +2.6% | $260,000 |
| 2017 | $7,001 -1.7% | $260,000 |
| 2016 | $7,124 +2.9% | $260,000 |
| 2015 | $6,921 +5.3% | $260,000 |
| 2014 | $6,575 +0.4% | $260,000 |
| 2013 | $6,549 | $260,000 +52.1% |
| 2003 | -- | $170,900 |
Find assessor info on the county website
Neighborhood: Marlton
Nearby homes
- $551,5002 bd2 ba2.2k sqft3 Larkspur Dr, Marlton, NJ 08053Off Market

- $380,0002 bd2 ba1.6k sqft44 Larkspur Dr, Marlton, NJ 08053Sold
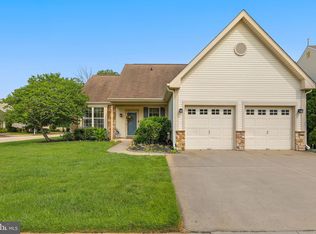
- $545,0003 bd2 ba2.5k sqft42 Larkspur Dr, Marlton, NJ 08053Sold

- $539,1002 bd2 ba1.6k sqft1 Larkspur Dr, Marlton, NJ 08053Off Market
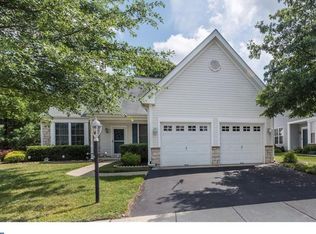
- $649,700-- bd-- ba2.6k sqft6 Larkspur Dr, Marlton, NJ 08053Off Market
- $611,1003 bd2 ba2.2k sqft8 Larkspur Dr, Marlton, NJ 08053Off Market
- $530,0003 bd2 ba2.5k sqft4 Larkspur Dr, Marlton, NJ 08053Sold
- $537,6002 bd2 ba2.2k sqft40 Larkspur Dr, Marlton, NJ 08053Off Market
Nearby schools
GreatSchools rating
- 5/10H.L. Beeler Elementary SchoolGrades: K-5Distance: 1.5 mi
- 6/10Frances Demasi Middle SchoolGrades: 6-8Distance: 1.7 mi
- 6/10Cherokee High SchoolGrades: 9-12Distance: 2.2 mi
Schools provided by the listing agent
- District: Evesham Township
Source: Bright MLS. This data may not be complete. We recommend contacting the local school district to confirm school assignments for this home.
Get a cash offer in 3 minutes
Find out how much your home could sell for in as little as 3 minutes with a no-obligation cash offer.
Estimated market value
$529,700
Get a cash offer in 3 minutes
Find out how much your home could sell for in as little as 3 minutes with a no-obligation cash offer.
Estimated market value
$529,700
Nearby cities
Nearby neighborhoods
Nearby zip codes
Other Evesham Township Topics
- Apartments for Rent in 08053
- Houses for Sale in 08053
- Houses for Rent in 08053
- 08053 Real Estate
- Evesham Township Condos
- Houses for Sale in Evesham Township
- Newest Listings in Evesham Township
- Evesham Township Home Values
- Evesham Township Real Estate Agents
- Evesham Township Refinance
- Evesham Township Mortgage Rates
