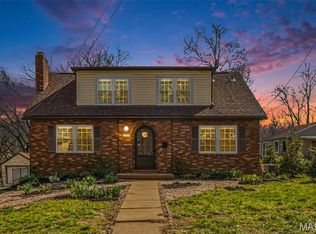
Welcome to Kirkwood living at its finest! Nestled in the highly sought-after Osage Hills/Greenbriar neighborhood, just moments from Greenbriar Hills Country Club and golf course, this immaculate, move-in ready 4 bedroom, 2.5 bath with over 1800 square feet of comfortable living exudes pride of ownership and offers the perfect blend of location, space, and lifestyle. The main level includes a cheerful, sun-drenched living room that opens seamlessly to the spacious dining room, perfect for entertaining or just relaxing at home. The charming kitchen offers crisp white cabinetry with gold pulls, granite countertops, quaint breakfast bar, tasteful wall of glass-front display cabinets and all-NEW stainless appliances in 2025. Down the hall you will find a full bath, primary suite with ensuite half bath and 2 additional spacious bedrooms. The lower level gives you more space to spread out and enjoy with a cozy family room, 4th bedroom and full bath. The private backyard with newer vinyl fencing and large patio is perfect for a morning coffee or relaxing after a long day. Noteworthy: Updated vinyl windows, newer roof-2020, electric panel-2025, front landscaping-2021. Enjoy the perks of neighborhood tennis courts and the convenience of being just steps away from a bird sanctuary and Monfort Park that includes playgrounds, a pavilion and walking path. This is more than a home, it's a lifestyle!
Active
Listed by: RedKey Realty Leaders • Karol Plawsky • Contact: 314-497-0033
$425,000
44 Millbrook Ln, Saint Louis, MO 63122
4beds
1,800sqft
Single Family Residence
Built in 1962
6,891 Square Feet Lot
$444,100 Zestimate®
$236/sqft
$4/mo HOA
What's special
Granite countertopsCharming kitchenAll-new stainless appliancesUpdated vinyl windowsQuaint breakfast barCozy family roomLarge patio
- 8 days |
- 1,041 |
- 74 |
Zillow last checked:
Listing updated:
Listed by:
Karol Plawsky 314-497-0033,
RedKey Realty Leaders
Source: MARIS,MLS#: 26031118 Originating MLS: St. Louis Association of REALTORS
Originating MLS: St. Louis Association of REALTORSLoading...
Facts & features
Interior
Bedrooms & bathrooms
- Bedrooms: 4
- Bathrooms: 3
- Full bathrooms: 2
- 1/2 bathrooms: 1
- Main level bathrooms: 2
- Main level bedrooms: 3
Primary bedroom
- Features: Floor Covering: Wood
- Level: Main
- Area: 180
- Dimensions: 15x12
Bedroom 2
- Features: Floor Covering: Wood
- Level: Main
- Area: 120
- Dimensions: 10x12
Bedroom 3
- Features: Floor Covering: Wood
- Level: Main
- Area: 99
- Dimensions: 11x9
Bedroom 4
- Features: Floor Covering: Carpeting
- Level: Lower
- Area: 154
- Dimensions: 11x14
Dining room
- Features: Floor Covering: Carpeting
- Level: Main
- Area: 132
- Dimensions: 12x11
Family room
- Features: Floor Covering: Carpeting
- Level: Lower
- Area: 210
- Dimensions: 15x14
Kitchen
- Features: Floor Covering: Wood
- Level: Main
- Area: 132
- Dimensions: 11x12
Living room
- Features: Floor Covering: Carpeting
- Level: Main
- Area: 225
- Dimensions: 15x15
Heating
- Forced Air, Natural Gas
Cooling
- Ceiling Fan(s), Central Air, Electric
Appliances
- Included: Stainless Steel Appliance(s), ENERGY STAR Qualified Dishwasher, Disposal, Ice Maker, Microwave, Built-In Electric Range, Refrigerator, Washer/Dryer, Gas Water Heater
Features
- Ceiling Fan(s), Granite Counters, Separate Dining, Shower, Tub
- Flooring: Carpet, Wood
- Doors: Sliding Doors
- Basement: Concrete,Finished,Sleeping Area
- Has fireplace: No
Interior area
- Total structure area: 1,800
- Total interior livable area: 1,800 sqft
- Finished area above ground: 1,300
Property
Parking
- Total spaces: 2
- Parking features: Attached, Garage Door Opener
- Attached garage spaces: 2
Features
- Levels: One
- Patio & porch: Patio
- Fencing: Back Yard,Fenced,Privacy,Vinyl
Lot
- Size: 6,891 Square Feet
- Features: Few Trees, Gentle Sloping, Landscaped
Details
- Parcel number: 24O340380
- Special conditions: Standard
Construction
Type & style
- Home type: SingleFamily
- Architectural style: Split Foyer
- Property subtype: Single Family Residence
Materials
- Brick Veneer, Vinyl Siding
- Foundation: Concrete Perimeter
Condition
- Year built: 1962
Utilities & green energy
- Electric: Ameren
- Sewer: Public Sewer
- Water: Public
- Utilities for property: Cable Available
Community & HOA
Community
- Features: Other, Tennis Court(s)
- Security: Carbon Monoxide Detector(s), Security System Owned, Smoke Detector(s)
- Subdivision: Osage Hills Sec C
HOA
- Has HOA: Yes
- Amenities included: Association Management, Tennis Court(s)
- Services included: Common Area Maintenance, Other
- HOA fee: $42 annually
- HOA name: Osage Hills
Location
- Region: Saint Louis
Financial & listing details
- Price per square foot: $236/sqft
- Tax assessed value: $368,400
- Annual tax amount: $3,392
- Date on market: 7/8/2026
- Cumulative days on market: 8 days
- Listing terms: Cash,Conventional
Estimated market value
$444,100
$422,000 - $466,000
$2,735/mo
Price history
| Date | Event | Price |
|---|---|---|
| 7/9/2026 | Listed for sale | $425,000$236/sqft |
Source:  MARIS #26031118 Report a problem MARIS #26031118 Report a problem | ||
Public tax history
| Year | Property taxes | Tax assessment |
|---|---|---|
| 2025 | $3,392 -0.3% | $69,990 +29.1% |
| 2024 | $3,403 +1.6% | $54,230 |
| 2023 | $3,350 +1% | $54,230 +8.2% |
| 2022 | $3,319 +1.3% | $50,120 |
| 2021 | $3,275 +8.7% | $50,120 +13.1% |
| 2020 | $3,014 -11.1% | $44,310 |
| 2019 | $3,389 | $44,310 +0.9% |
| 2018 | $3,389 | $43,910 |
| 2017 | $3,389 +0.1% | $43,910 +2.6% |
| 2016 | $3,385 +3.4% | $42,800 |
| 2015 | $3,274 | $42,800 +14% |
| 2014 | $3,274 +12% | $37,540 |
| 2013 | $2,924 | $37,540 +9.7% |
| 2012 | -- | $34,220 |
| 2011 | -- | $34,220 -11% |
| 2010 | $2,821 +4.4% | $38,430 |
| 2009 | $2,701 -1.9% | $38,430 -3.3% |
| 2008 | $2,754 +20.4% | $39,760 |
| 2007 | $2,287 | $39,760 +18.3% |
| 2006 | $2,287 +4.5% | $33,610 |
| 2005 | $2,188 | $33,610 +20.3% |
| 2003 | -- | $27,950 +18.5% |
| 2002 | $1,651 +8.5% | $23,580 |
| 2001 | $1,522 | $23,580 |
Find assessor info on the county website
Monthly payment
Est. payment
Payment breakdown
Explore the cost of this home by adjusting the details. Changes won't be saved.Climate risks
Neighborhood: 63122
Nearby schools
GreatSchools rating
- 5/10George R. Robinson Elementary SchoolGrades: K-5Distance: 1 mi
- 8/10Nipher Middle SchoolGrades: 6-8Distance: 2.1 mi
- 9/10Kirkwood Sr. High SchoolGrades: 9-12Distance: 1.9 mi
Schools provided by the listing agent
- Elementary: George R. Robinson Elem.
- Middle: Nipher Middle
- High: Kirkwood Sr. High
Source: MARIS. This data may not be complete. We recommend contacting the local school district to confirm school assignments for this home.
- $551,8004 bd2 ba2.6k sqft131 Thorncliff Ln, Saint Louis, MO 63122Off Market
- $658,9004 bd4 ba3.2k sqft125 Thorncliff Ln, Saint Louis, MO 63122Off Market
- $532,6003 bd4 ba2.2k sqft7 Sweetbriar Ln, Saint Louis, MO 63122Off Market

- $459,5002 bd2 ba1.6k sqft119 Thorncliff Ln, Saint Louis, MO 63122Off Market
- $678,5004 bd2 ba1.9k sqft39 Barberry Ln, Saint Louis, MO 63122Off Market
- $423,2003 bd2 ba2k sqft11 Sweetbriar Ln, Saint Louis, MO 63122Off Market
- $395,0003 bd3 ba1.5k sqft27 Millbrook Ln, Saint Louis, MO 63122For Sale
- $--3 bd3 ba1.8k sqft23 Millbrook Ln, Saint Louis, MO 63122Sold
A local agent can set up tours, give advice and negotiate with sellers.
A local lender can help you make sure your offer is ready when you are.
Similar homes
- $449,0004 bd2 ba1.7k sqft629 Evans Ave, Saint Louis, MO 63122For Sale

 MLS ID #26001631, Susan Damsgaard Brand, Keller Williams Realty St. Louis. MARIS
 - $459,9004 bd2 ba1.8k sqft322 Midway Ave, Saint Louis, MO 63122For Sale
 MLS ID #26013758, Kati A Underwood, Equity Missouri LLC. MARIS
 - $435,0003 bd2 ba2.1k sqft223 Woodridge Rd, Saint Louis, MO 63122For Sale
 MLS ID #26035059, Laura MacDonald, Coldwell Banker Realty - Gundaker. MARIS
 - $474,9003 bd2 ba1.7k sqft253 Elm Ave, Saint Louis, MO 63122For Sale
 MLS ID #26039107, Ellen L Dolan, Janet McAfee Inc.. MARIS
 - $450,0003 bd2 ba2.4k sqft14 Treehill Ct, Ballwin, MO 63021For SaleMLS ID #26033742, Gary Hoeferkamp, Hoeferkamp Real Estate LLC. MARIS
- $425,0003 bd3 ba1.7k sqft930 Hanna Valley Estates Dr, Ballwin, MO 63021For SaleMLS ID #26042117, Kate P Thompson, Coldwell Banker Realty - Gundaker West Regional. MARIS
- $379,0004 bd3 ba1.9k sqft367 Napoli Ct, Ballwin, MO 63021For SaleMLS ID #26037629, Connie Eads, Keller Williams Realty St. Louis. MARIS
- $469,9003 bd2 ba2k sqft1349 Andrew Dr, Saint Louis, MO 63122For SaleMLS ID #26039884, John M Jackson, John Jackson Neighborhood Real Estate Company, LLC. MARIS
- $425,0003 bd3 ba1.9k sqft303 Fox Briar Ln, Ballwin, MO 63021For SaleMLS ID #26040976, Cortney J Estes, Coldwell Banker Realty - Gundaker. MARIS
- $460,0004 bd3 ba2.3k sqft800 Eaglebrooke Dr, Ballwin, MO 63021For SaleMLS ID #26041698, Brian Preston, Elevate Realty, LLC. MARIS
- $445,0004 bd4 ba2k sqft130 Holly Garden Dr, Ballwin, MO 63021For SaleMLS ID #26029577, Christina P George, Epique Realty. MARIS
- $389,9003 bd3 ba1.8k sqft10202 Jubil Dr, Saint Louis, MO 63123For SaleMLS ID #26043724, Chris G Grus, EXP Realty, LLC. MARIS
- $385,0004 bd4 ba2.6k sqft1710 Ridgeview Circle Dr, Ballwin, MO 63021For SaleMLS ID #26043364, Julie M Kirkiewicz, RE/MAX Results. MARIS
- $420,0002 bd2 ba1.7k sqft1310 Lanvale Dr, Saint Louis, MO 63119For SaleMLS ID #26038098, James Rocchio, Powerhaus Realty. MARIS
- $429,0004 bd3 ba2.6k sqft12897 Nimes Dr, Saint Louis, MO 63141For SaleMLS ID #26023097, Justin M Schoemehl, Patton Properties. MARIS
- $420,0004 bd3 ba1.9k sqft245 Reinke Rd, Ballwin, MO 63021For SaleMLS ID #26035615, Sherrie L Shanahan, DRG - Delhougne Realty Group. MARIS
- $500,0003 bd2 ba1.8k sqft986 Glenbrook Ave, Saint Louis, MO 63122For SaleMLS ID #26025521, Mark & Neil Gellman, EXP Realty, LLC. MARIS
- $429,9003 bd2 ba1.7k sqft38 Forestvale Dr, Chesterfield, MO 63017For SaleMLS ID #26026655, Donna M Martinez, ReeceNichols Real Estate. MARIS
- $499,0004 bd3 ba2.4k sqft1730 Woodmore Oaks Dr, Ballwin, MO 63021For SaleMLS ID #26032812, Reneeh Alwadi Sarkar, Levant Realty Group. MARIS
- $339,9004 bd2 ba1.4k sqft1950 San Luis Rey Pkwy, Fenton, MO 63026For SaleMLS ID #26041540, Tina Marie Jung, RE/MAX Results. MARIS
