Welcome to 44 Morrison, a move-in ready home in the Town of Tonawanda. Step inside to an inviting living room filled with natural light. The first floor features two bedrooms, an eat-in kitchen and a full bathroom. Upstairs, you'll find a spacious loft area offering plenty of versatility, along with a generously sized third bedroom that provides a private retreat. The second floor also offers plenty of storage with a large closet, walk-in attic access and two charming window benches with built-in storage. Major updates include the roof, furnace and central air conditioning, all replaced in 2019, along with newer appliances and hot water tank. Outside, you'll find a double-wide driveway, attached garage, fully fenced yard, patio and shed for additional storage. Conveniently located in the Town of Tonawanda, this home offers a great combination of space, updates and location!
Active
$289,000
44 Morrison Ave, Tonawanda, NY 14150
3beds
1,482sqft
Single Family Residence
Built in 1953
6,917 Square Feet Lot
$-- Zestimate®
$195/sqft
$-- HOA
What's special
Attached garageShed for additional storageFully fenced yardLarge closetDouble-wide drivewayWalk-in attic accessEat-in kitchen
- 9 days
- 582
- 48
Zillow last checked:
Listing updated:
Listed by:
Howard Hanna WNY Inc. 716-634-4200,
Katherine Wolcott 716-572-3090
Source: NYSAMLSs,MLS#: B1724709 Originating MLS: Buffalo
Facts & features
Interior
Bedrooms & bathrooms
- Bedrooms: 3
- Bathrooms: 1
- Full bathrooms: 1
- Main level bathrooms: 1
- Main level bedrooms: 2
Bedroom 1
- Level: First
- Dimensions: 14.00 x 10.00
Bedroom 2
- Level: First
- Dimensions: 11.00 x 10.00
Bedroom 3
- Level: Second
- Dimensions: 15.00 x 14.00
Kitchen
- Level: First
- Dimensions: 14.00 x 11.00
Living room
- Level: First
- Dimensions: 17.00 x 12.00
Loft
- Level: Second
- Dimensions: 15.00 x 10.00
Heating
- Gas, Forced Air
Cooling
- Central Air
Appliances
- Included: Dryer, Dishwasher, Gas Oven, Gas Range, Gas Water Heater, Microwave, Refrigerator, Washer
- Laundry: In Basement
Features
- Eat-in Kitchen, Separate/Formal Living Room, Bedroom on Main Level, Loft
- Flooring: Tile, Varies, Vinyl
- Basement: Full,Sump Pump
- Has fireplace: No
Interior area
- Total structure area: 1,482
- Total interior livable area: 1,482 sqft
Property
Parking
- Total spaces: 1
- Parking features: Attached, Garage, Driveway
- Attached garage spaces: 1
Features
- Patio & porch: Patio
- Exterior features: Concrete Driveway, Fully Fenced, Patio
- Fencing: Full
Lot
- Size: 6,917 Square Feet
- Dimensions: 52 x 133
- Features: Rectangular, Rectangular Lot, Residential Lot
Details
- Additional structures: Shed(s), Storage
- Parcel number: 1464890537400002029000
- Special conditions: Standard
Construction
Type & style
- Home type: SingleFamily
- Architectural style: Cape Cod
- Property subtype: Single Family Residence
Materials
- Vinyl Siding
- Foundation: Block
- Roof: Asphalt
Condition
- Resale
- Year built: 1953
Utilities & green energy
- Sewer: Connected
- Water: Connected, Public
- Utilities for property: Sewer Connected, Water Connected
Community & HOA
Location
- Region: Tonawanda
Financial & listing details
- Price per square foot: $195/sqft
- Tax assessed value: $47,100
- Annual tax amount: $5,179
- Date on market: 11/2/2026
- Listing terms: Cash,Conventional,FHA,VA Loan
Estimated market value
Not available
Estimated sales range
Not available
Not available
Price history
| Date | Event | Price |
|---|---|---|
| 11/2/2026 | Listed for sale | $289,000+8.6%$195/sqft |
Source:  NYSAMLSs #B1724709 Report a problem | ||
| 5/3/2024 | Sold | $266,000+15.7%$179/sqft |
Source: NYSAMLSs #B1522635 Report a problem | ||
| 3/6/2024 | Pending sale | $229,900$155/sqft |
Source: NYSAMLSs #B1522635 Report a problem | ||
| 2/23/2024 | Listed for sale | $229,900+109%$155/sqft |
Source: NYSAMLSs #B1522635 Report a problem | ||
| 6/24/2011 | Sold | $110,000-2.6%$74/sqft |
Source: Public Record Report a problem | ||
| 3/2/2011 | Price change | $112,900-1.7%$76/sqft |
Source: Hunt Real Estate ERA #b376929 Report a problem | ||
| 12/30/2010 | Listed for sale | $114,900+4.4%$78/sqft |
Source: Hunt Real Estate ERA #b376929 Report a problem | ||
| 2/14/2008 | Sold | $110,044$74/sqft |
Source: Public Record Report a problem | ||
Public tax history
| Year | Property taxes | Tax assessment |
|---|---|---|
| 2025 | -- | $47,100 |
| 2024 | -- | $47,100 |
| 2023 | -- | $47,100 |
| 2022 | -- | $47,100 |
| 2021 | -- | $47,100 |
| 2020 | -- | $47,100 |
| 2019 | -- | $47,100 |
| 2018 | -- | $47,100 |
| 2017 | $4,114 +129.2% | $47,100 |
| 2016 | $1,795 | $47,100 |
| 2015 | -- | $47,100 |
| 2014 | -- | $47,100 |
| 2013 | -- | $47,100 |
| 2012 | -- | $47,100 |
| 2011 | -- | $47,100 |
| 2010 | -- | $47,100 |
| 2009 | -- | $47,100 |
| 2008 | -- | $47,100 |
| 2007 | -- | $47,100 |
| 2006 | -- | $47,100 |
| 2005 | -- | $47,100 |
| 2004 | -- | $47,100 |
| 2003 | -- | $47,100 |
| 2002 | -- | $47,100 |
| 2001 | -- | $47,100 |
| 2000 | -- | $47,100 |
Find assessor info on the county website
Monthly payment
Climate risks
Neighborhood: 14150
Nearby schools
Schools provided by the listing agent
- District: Kenmore-Tonawanda Union Free District
Source: NYSAMLSs. This data may not be complete. We recommend contacting the local school district to confirm school assignments for this home.
Similar homes
- $294,9993 bd1 ba1.4k sqft164 Woodgate Rd, Tonawanda, NY 14150For Sale

 MLS ID #B1726739, Alyssa R Massey, Listing by: HUNT Real Estate ERA. NYSAMLSs
- $299,0003 bd2 ba1.1k sqft293 Floradale Ave, Tonawanda, NY 14150For Sale
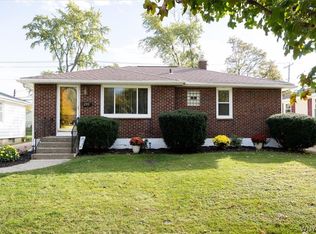 MLS ID #B1722572, Michele Dill, Listing by: Keller Williams Realty WNY. NYSAMLSs
- $279,9004 bd2 ba1.4k sqft72 Kerr Ave, Tonawanda, NY 14150For Sale
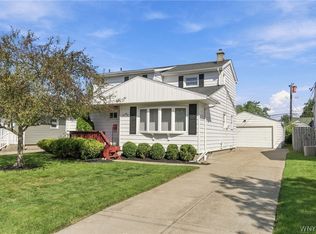 MLS ID #B1715344, Thomas A Campiere, Listing by: HUNT Real Estate ERA. NYSAMLSs
- $285,0003 bd1 ba1k sqft684 Evergreen Dr, Tonawanda, NY 14150For Sale
 MLS ID #B1725385, Cheryl Dunmyer, Listing by: Howard Hanna WNY Inc.. NYSAMLSs
- $275,0003 bd2 ba1.7k sqft137 Cornwall Ave, Tonawanda, NY 14150For SaleMLS ID #B1694788, Carmen Y Billups, Listing by: Howard Hanna WNY Inc.. NYSAMLSs
- $254,5003 bd2 ba1.2k sqft66 Westwood Dr, Tonawanda, NY 14150For SaleMLS ID #B1725494, Brett C Scheuer, Listing by: Keller Williams Realty WNY. NYSAMLSs
- $259,9003 bd2 ba1.3k sqft237 Southwood Dr, Buffalo, NY 14223For SaleMLS ID #B1728497, Darien Smith, Listing by: Howard Hanna WNY Inc.. NYSAMLSs
- $299,9002 bd2 ba1.3k sqft30 Wynnwood Ave, Tonawanda, NY 14150For SaleMLS ID #B1717225, Jasmine Chen, Listing by: Howard Hanna WNY Inc.. NYSAMLSs
- $249,9003 bd2 ba1.5k sqft562 Somerville Ave, Tonawanda, NY 14150For SaleMLS ID #B1721853, Jeremy S Bartee, Listing by: Custom Commission Realty. NYSAMLSs
- $269,9004 bd2 ba1.3k sqft183 Cresthill Ave, Tonawanda, NY 14150For SaleMLS ID #B1708332, Louis N Taravella, Listing by: WNY Metro Roberts Realty. NYSAMLSs
- $349,9003 bd3 ba1.9k sqft221 Woodmere Dr, Tonawanda, NY 14150For SaleMLS ID #B1726745, Dana Sciolino, Listing by: WNY Metro Roberts Realty. NYSAMLSs
- $249,9003 bd1 ba990 sqft66 Evergreen Dr, Tonawanda, NY 14150For SaleMLS ID #B1725793, Dana Sciolino, Listing by: WNY Metro Roberts Realty. NYSAMLSs
- $330,0003 bd2 ba1.7k sqft27 Neumann Pkwy, Buffalo, NY 14223For SaleMLS ID #B1727539, Meghan Parsons, Listing by: WNY Metro Roberts Realty. NYSAMLSs
- $228,5003 bd1 ba1.2k sqft310 Ogden Rd, Tonawanda, NY 14150For SaleMLS ID #B1725506, Matthew T Lepovich, Listing by: Century 21 North East. NYSAMLSs
- $239,9003 bd2 ba1.1k sqft53 Lepeirs Dr, Tonawanda, NY 14150For SaleMLS ID #B1722359, Nicole Novack, Listing by: MJ Peterson Real Estate Inc.. NYSAMLSs
- $369,9004 bd3 ba1.8k sqft25 Rye Pl, Tonawanda, NY 14150For SaleMLS ID #B1723096, Sherry A Thomas, Listing by: WNY Metro Roberts Realty. NYSAMLSs
- $285,0003 bd2 ba1.3k sqft260 Thorncliff Rd, Buffalo, NY 14223For SaleMLS ID #B1720592, Erin O'Connell, Listing by: HUNT Real Estate ERA. NYSAMLSs
- $250,0003 bd2 ba1.5k sqft25 Harriet St, Tonawanda, NY 14150For SaleMLS ID #B1723457, Nicholas Giambra, Listing by: Giambra Realty Corp. NYSAMLSs
- $214,9003 bd1 ba936 sqft633 Brighton Rd, Tonawanda, NY 14150For SaleMLS ID #B1718595, Ryan Burke, Listing by: WNY Metro Roberts Realty. NYSAMLSs
