Welcome to 164 Woodgate! Situated at an angle on a beautifully landscaped corner lot, this charming 1,488 sq. ft. ranch makes a lasting first impression. Set back from the street, nestled by mature trees and sprawling gardens, the property offers a setting that’s rare to come by. Nestled in Tonawanda’s desirable Green Acres neighborhood, this 3-bedroom, 1-bath home combines timeless character, solid bones, and plenty of opportunity to make it your own. Step inside to a sun-filled living room, where floor-to-ceiling windows bring the outdoors in. A separate family room featuring a brick wood-burning fireplace offers another inviting space to gather and unwind. Beneath the carpeting, hardwood floors are waiting to be uncovered, with a glimpse of their beauty already on display in one of the bedrooms. The kitchen is functional and ready for your personal touch, while several major improvements have already been taken care of, including a brand-new A/C (2026), hot water tank (2022), furnace (2014). An attached 2-car garage adds everyday convenience, along with a stackable washer and dryer in one of the bedrooms and a second laundry setup in the basement. Beyond the home itself, the Green Acres location is a standout! Enjoy neighborhood walkability, quick and direct access to Blvd Consumer Plaza, Paddock Park’s splash pad, the new ice hockey arena, Paddock Golf Dome, Brighton Golf Course, pickleball courts, and more. With its established gardens, thoughtful layout, and important updates already completed, 164 Woodgate is a wonderful opportunity to bring your vision to life and make this home your own! Open house Saturday 11/14 11a-1p.
Active
$294,999
164 Woodgate Rd, Tonawanda, NY 14150
3beds
1,488sqft
Single Family Residence
Built in 1956
0.39 Acres Lot
$-- Zestimate®
$198/sqft
$-- HOA
What's special
Floor-to-ceiling windowsThoughtful layoutEstablished gardensBrick wood-burning fireplaceBeautifully landscaped corner lotHardwood floors
- 10 days
- 1,390
- 98
Zillow last checked:
Listing updated:
Listed by:
HUNT Real Estate ERA 716-883-2200,
Alyssa R Massey 716-605-0927
Source: NYSAMLSs,MLS#: B1726739 Originating MLS: Buffalo
Facts & features
Interior
Bedrooms & bathrooms
- Bedrooms: 3
- Bathrooms: 1
- Full bathrooms: 1
- Main level bathrooms: 1
- Main level bedrooms: 3
Bedroom 1
- Level: First
- Dimensions: 12.00 x 10.00
Bedroom 2
- Level: First
- Dimensions: 12.00 x 10.00
Bedroom 3
- Level: First
- Dimensions: 13.00 x 10.00
Dining room
- Level: First
- Dimensions: 14.00 x 10.00
Family room
- Level: First
- Dimensions: 23.00 x 11.00
Kitchen
- Level: First
- Dimensions: 9.00 x 17.00
Living room
- Level: First
- Dimensions: 19.00 x 12.00
Heating
- Gas, Forced Air
Cooling
- Central Air
Appliances
- Included: Dryer, Dishwasher, Electric Oven, Electric Range, Disposal, Gas Water Heater, Refrigerator, Washer
- Laundry: Main Level
Features
- Eat-in Kitchen, Bedroom on Main Level
- Flooring: Carpet, Hardwood, Varies
- Basement: Full,Sump Pump
- Number of fireplaces: 1
Interior area
- Total structure area: 1,488
- Total interior livable area: 1,488 sqft
Property
Parking
- Total spaces: 2
- Parking features: Attached, Garage, Garage Door Opener
- Attached garage spaces: 2
Features
- Levels: One
- Stories: 1
- Exterior features: Concrete Driveway, Fully Fenced, Irrigation Sprinklers
- Fencing: Full
Lot
- Size: 0.39 Acres
- Dimensions: 120 x 141
- Features: Corner Lot, Irregular Lot, Residential Lot
Details
- Additional structures: Shed(s), Storage
- Parcel number: 1464890535200005009000
- Special conditions: Standard
Construction
Type & style
- Home type: SingleFamily
- Architectural style: Ranch
- Property subtype: Single Family Residence
Materials
- Aluminum Siding, Attic/Crawl Hatchway(s) Insulated, Copper Plumbing
- Foundation: Block
- Roof: Asphalt
Condition
- Resale
- Year built: 1956
Utilities & green energy
- Sewer: Connected
- Water: Connected, Public
- Utilities for property: Sewer Connected, Water Connected
Community & HOA
Community
- Subdivision: Green Acres Pt 9-A
Location
- Region: Tonawanda
Financial & listing details
- Price per square foot: $198/sqft
- Tax assessed value: $58,000
- Annual tax amount: $6,420
- Date on market: 11/3/2026
- Listing terms: Cash,Conventional,FHA,VA Loan
Estimated market value
Not available
Estimated sales range
Not available
Not available
Price history
| Date | Event | Price |
|---|---|---|
| 11/3/2026 | Listed for sale | $294,999+156.5%$198/sqft |
Source:  NYSAMLSs #B1726739 Report a problem | ||
| 5/22/1996 | Sold | $115,000$77/sqft |
Source: Public Record Report a problem | ||
Public tax history
| Year | Property taxes | Tax assessment |
|---|---|---|
| 2025 | -- | $58,000 |
| 2024 | -- | $58,000 |
| 2023 | -- | $58,000 |
| 2022 | -- | $58,000 |
| 2021 | -- | $58,000 |
| 2020 | -- | $58,000 |
| 2019 | -- | $58,000 |
| 2018 | -- | $58,000 |
| 2017 | $3,692 +75.6% | $58,000 |
| 2016 | $2,102 | $58,000 |
| 2015 | -- | $58,000 |
| 2014 | -- | $58,000 |
| 2013 | -- | $58,000 |
| 2012 | -- | $58,000 |
| 2011 | -- | $58,000 |
| 2010 | -- | $58,000 |
| 2009 | -- | $58,000 |
| 2008 | -- | $58,000 |
| 2007 | -- | $58,000 |
| 2006 | -- | $58,000 |
| 2005 | -- | $58,000 |
| 2004 | -- | $58,000 |
| 2003 | -- | $58,000 |
| 2002 | -- | $58,000 |
| 2001 | -- | $58,000 |
| 2000 | -- | $58,000 |
Find assessor info on the county website
Monthly payment
Climate risks
Neighborhood: 14150
Nearby schools
Schools provided by the listing agent
- Elementary: Thomas A Edison Elementary
- Middle: Ben Franklin Middle
- High: Kenmore East Senior High
- District: Kenmore-Tonawanda Union Free District
Source: NYSAMLSs. This data may not be complete. We recommend contacting the local school district to confirm school assignments for this home.

Similar homes
- $298,8003 bd2 ba1.4k sqft659 Glenalby Rd, Tonawanda, NY 14150For Sale
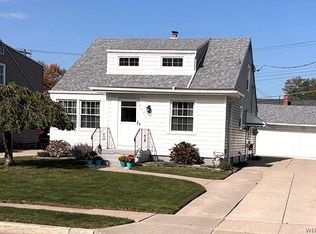
 MLS ID #B1728585, Shawn J Wagner, Listing by: Buffalo Niagara Realty, Inc.. NYSAMLSs
- $285,0003 bd1 ba1k sqft684 Evergreen Dr, Tonawanda, NY 14150For Sale
 MLS ID #B1725385, Cheryl Dunmyer, Listing by: Howard Hanna WNY Inc.. NYSAMLSs
- $299,0003 bd2 ba1.1k sqft293 Floradale Ave, Tonawanda, NY 14150For Sale
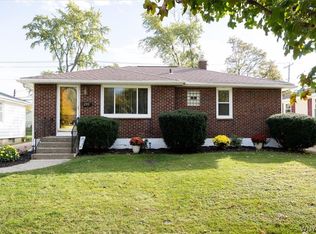 MLS ID #B1722572, Michele Dill, Listing by: Keller Williams Realty WNY. NYSAMLSs
- $279,0003 bd1 ba1.4k sqft44 Morrison Ave, Tonawanda, NY 14150For Sale
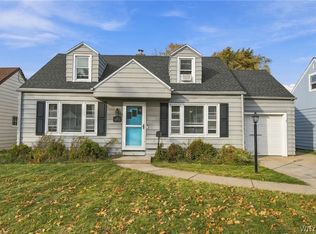 MLS ID #B1724709, Katherine Wolcott, Listing by: Howard Hanna WNY Inc.. NYSAMLSs
- $299,9004 bd2 ba1.7k sqft420 Forbes Ave, Tonawanda, NY 14150For SaleMLS ID #B1727455, James J Conley, Listing by: MJ Peterson Real Estate Inc.. NYSAMLSs
- $254,5003 bd2 ba1.2k sqft66 Westwood Dr, Tonawanda, NY 14150For SaleMLS ID #B1725494, Brett C Scheuer, Listing by: Keller Williams Realty WNY. NYSAMLSs
- $239,9003 bd1 ba1.2k sqft1066 Parkhurst Blvd, Tonawanda, NY 14150For SaleMLS ID #B1728184, Michael R Iannello, Listing by: Sinatra and Company Real Estate LLC. NYSAMLSs
- $249,9003 bd2 ba1.5k sqft562 Somerville Ave, Tonawanda, NY 14150For SaleMLS ID #B1721853, Jeremy S Bartee, Listing by: Custom Commission Realty. NYSAMLSs
- $339,9003 bd3 ba1.9k sqft221 Woodmere Dr, Tonawanda, NY 14150For SaleMLS ID #B1726745, Dana Sciolino, Listing by: WNY Metro Roberts Realty. NYSAMLSs
- $249,9003 bd1 ba990 sqft66 Evergreen Dr, Tonawanda, NY 14150For SaleMLS ID #B1725793, Dana Sciolino, Listing by: WNY Metro Roberts Realty. NYSAMLSs
- $269,9004 bd2 ba1.3k sqft183 Cresthill Ave, Tonawanda, NY 14150For SaleMLS ID #B1708332, Louis N Taravella, Listing by: WNY Metro Roberts Realty. NYSAMLSs
- $279,9004 bd2 ba1.4k sqft72 Kerr Ave, Tonawanda, NY 14150For SaleMLS ID #B1715344, Thomas A Campiere, Listing by: HUNT Real Estate ERA. NYSAMLSs
- $275,0003 bd2 ba1.7k sqft137 Cornwall Ave, Tonawanda, NY 14150For SaleMLS ID #B1694788, Carmen Y Billups, Listing by: Howard Hanna WNY Inc.. NYSAMLSs
- $280,0003 bd2 ba1.7k sqft262 Northwood Dr, Buffalo, NY 14223For SaleMLS ID #B1728453, Patricia Sutliff, Listing by: HUNT Real Estate ERA. NYSAMLSs
- $344,0003 bd2 ba1.1k sqft63 Saint Clare Ter, Tonawanda, NY 14150For SaleMLS ID #B1720322, Giavanna Rossi, Listing by: Howard Hanna WNY Inc.. NYSAMLSs
- $399,9003 bd2 ba1.8k sqft477 Fries Rd, Tonawanda, NY 14150For SaleMLS ID #B1720262, Paul Pelczynski, Listing by: Howard Hanna WNY Inc.. NYSAMLSs
- $228,5003 bd1 ba1.2k sqft310 Ogden Rd, Tonawanda, NY 14150For SaleMLS ID #B1725506, Matthew T Lepovich, Listing by: Century 21 North East. NYSAMLSs
- $259,9003 bd2 ba1.3k sqft237 Southwood Dr, Buffalo, NY 14223For SaleMLS ID #B1728497, Darien Smith, Listing by: Howard Hanna WNY Inc.. NYSAMLSs
- $239,9003 bd2 ba1.1k sqft53 Lepeirs Dr, Tonawanda, NY 14150For SaleMLS ID #B1722359, Nicole Novack, Listing by: MJ Peterson Real Estate Inc.. NYSAMLSs
- $225,0002 bd2 ba1k sqft180 Koenig Rd, Tonawanda, NY 14150For SaleMLS ID #B1726157, Michael L Bauer, Listing by: Keller Williams Realty WNY. NYSAMLSs
