659 Glenalby Rd is your opportunity to own a thoughtfully maintained and extensively improved home in the established & desirable Town of Tonawanda. 3 bedrooms / 2 full bathrooms across 1,454 sq ft offers value, quality and comfort on a quiet street in a Ken Ton community. A strong history and impressive list of continued improvements includes: 2013-windows, 2014-furnace & ac (annually serviced) Rainbird Sprinkler system, 2020-roof, 2023-sump pump, 2024-dishwasher, hot water tank, 2025-garage floor, garage battery back up.
The wide open 2nd floor, basement with custom built in storage, dedicated laundry room & recreational space offers exceptional flexibility. A fenced in backyard and covered spacious 9x22 patio provides privacy while enjoying your manicured landscaping. The 2.5 car garage is ready to keep your vehicles snow free this winter with plenty of elbow room for any additional equipment, tools or toys.
659 Glenalby Rd deserves your attention today!
OPEN HOUSE SAT NOV 14th 1pm - 3pm
OPEN HOUSE SUN NOV 15th 10am -1pm
Active
$298,800
659 Glenalby Rd, Tonawanda, NY 14150
3beds
1,454sqft
Single Family Residence
Built in 1955
5,087 Square Feet Lot
$295,200 Zestimate®
$206/sqft
$-- HOA
What's special
Recreational spaceDedicated laundry roomRainbird sprinkler systemFenced in backyardManicured landscaping
- 17 hours
- 194
- 14
Zillow last checked:
Listing updated:
Listed by:
Buffalo Niagara Realty, Inc. 716-668-7788,
Shawn J Wagner 716-417-3166
Source: NYSAMLSs,MLS#: B1728585 Originating MLS: Buffalo
Facts & features
Interior
Bedrooms & bathrooms
- Bedrooms: 3
- Bathrooms: 2
- Full bathrooms: 2
- Main level bathrooms: 1
- Main level bedrooms: 2
Heating
- Gas, Forced Air
Cooling
- Central Air
Appliances
- Included: Electric Oven, Electric Range, Gas Water Heater, Refrigerator
- Laundry: In Basement
Features
- Ceiling Fan(s), Eat-in Kitchen, Separate/Formal Living Room, Natural Woodwork, Programmable Thermostat, Workshop
- Flooring: Carpet, Hardwood, Luxury Vinyl, Tile, Varies
- Basement: Full,Partially Finished,Sump Pump
- Has fireplace: No
Interior area
- Total structure area: 1,454
- Total interior livable area: 1,454 sqft
Property
Parking
- Total spaces: 2.5
- Parking features: Detached, Garage, Garage Door Opener
- Garage spaces: 2.5
Features
- Patio & porch: Covered, Patio, Porch
- Exterior features: Awning(s), Concrete Driveway, Fully Fenced, Irrigation Sprinklers, Patio
- Fencing: Full
Lot
- Size: 5,087 Square Feet
- Dimensions: 48 x 105
- Features: Near Public Transit, Rectangular, Rectangular Lot, Residential Lot
Details
- Parcel number: 1464890531200001035000
- Special conditions: Standard
- Other equipment: Generator
Construction
Type & style
- Home type: SingleFamily
- Architectural style: Cape Cod
- Property subtype: Single Family Residence
Materials
- Vinyl Siding, Copper Plumbing, PEX Plumbing
- Foundation: Poured
- Roof: Architectural,Shingle
Condition
- Resale
- Year built: 1955
Utilities & green energy
- Electric: Circuit Breakers
- Sewer: Connected
- Water: Connected, Public
- Utilities for property: Electricity Connected, High Speed Internet Available, Sewer Connected, Water Connected
Community & HOA
Location
- Region: Tonawanda
Financial & listing details
- Price per square foot: $206/sqft
- Tax assessed value: $54,200
- Annual tax amount: $4,816
- Date on market: 11/11/2026
- Cumulative days on market: 2 days
- Listing terms: Cash,Conventional,FHA,VA Loan
Estimated market value
$295,200
$272,000 - $316,000
$2,489/mo
Price history
| Date | Event | Price |
|---|---|---|
| 11/12/2026 | Listed for sale | $298,800+141%$206/sqft |
Source:  NYSAMLSs #B1728585 Report a problem | ||
| 7/30/2010 | Sold | $124,000-0.6%$85/sqft |
Source: Public Record Report a problem | ||
| 6/19/2010 | Listed for sale | $124,777$86/sqft |
Source: Realty USA #365309 Report a problem | ||
Public tax history
| Year | Property taxes | Tax assessment |
|---|---|---|
| 2025 | -- | $54,200 |
| 2024 | -- | $54,200 |
| 2023 | -- | $54,200 |
| 2022 | -- | $54,200 |
| 2021 | -- | $54,200 |
| 2020 | -- | $54,200 |
| 2019 | -- | $54,200 |
| 2018 | -- | $54,200 |
| 2017 | $4,081 +99.7% | $54,200 |
| 2016 | $2,044 | $54,200 |
| 2015 | -- | $54,200 |
| 2014 | -- | $54,200 |
| 2013 | -- | $54,200 |
| 2012 | -- | $54,200 |
| 2011 | -- | $54,200 |
| 2010 | -- | $54,200 +1.7% |
| 2009 | -- | $53,300 |
| 2008 | -- | $53,300 |
| 2007 | -- | $53,300 |
| 2006 | -- | $53,300 |
| 2005 | -- | $53,300 |
| 2004 | -- | $53,300 |
| 2003 | -- | $53,300 |
| 2002 | -- | $53,300 |
| 2001 | -- | $53,300 |
| 2000 | -- | $53,300 |
Find assessor info on the county website
Monthly payment
Climate risks
Neighborhood: 14150
Nearby schools
Schools provided by the listing agent
- Elementary: Alexander Hamilton Elementary
- Middle: Ben Franklin Middle
- High: Kenmore East Senior High
- District: Kenmore-Tonawanda Union Free District
Source: NYSAMLSs. This data may not be complete. We recommend contacting the local school district to confirm school assignments for this home.


Similar homes
- $294,9993 bd1 ba1.4k sqft164 Woodgate Rd, Tonawanda, NY 14150For Sale

 MLS ID #B1726739, Alyssa R Massey, Listing by: HUNT Real Estate ERA. NYSAMLSs
- $299,0003 bd2 ba1.1k sqft293 Floradale Ave, Tonawanda, NY 14150For Sale
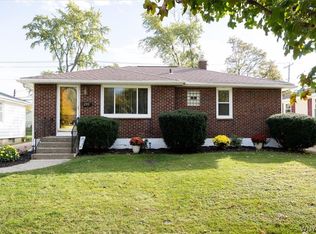 MLS ID #B1722572, Michele Dill, Listing by: Keller Williams Realty WNY. NYSAMLSs
- $279,0003 bd1 ba1.4k sqft44 Morrison Ave, Tonawanda, NY 14150For Sale
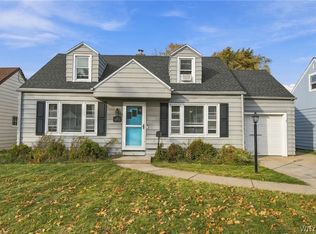 MLS ID #B1724709, Katherine Wolcott, Listing by: Howard Hanna WNY Inc.. NYSAMLSs
- $280,0003 bd2 ba1.7k sqft262 Northwood Dr, Buffalo, NY 14223For Sale
 MLS ID #B1728453, Patricia Sutliff, Listing by: HUNT Real Estate ERA. NYSAMLSs
- $285,0003 bd1 ba1k sqft684 Evergreen Dr, Tonawanda, NY 14150For SaleMLS ID #B1725385, Cheryl Dunmyer, Listing by: Howard Hanna WNY Inc.. NYSAMLSs
- $299,9004 bd2 ba1.7k sqft420 Forbes Ave, Tonawanda, NY 14150For SaleMLS ID #B1727455, James J Conley, Listing by: MJ Peterson Real Estate Inc.. NYSAMLSs
- $239,9003 bd1 ba1.2k sqft1066 Parkhurst Blvd, Tonawanda, NY 14150For SaleMLS ID #B1728184, Michael R Iannello, Listing by: Sinatra and Company Real Estate LLC. NYSAMLSs
- $269,9004 bd2 ba1.3k sqft183 Cresthill Ave, Tonawanda, NY 14150For SaleMLS ID #B1708332, Louis N Taravella, Listing by: WNY Metro Roberts Realty. NYSAMLSs
- $254,5003 bd2 ba1.2k sqft66 Westwood Dr, Tonawanda, NY 14150For SaleMLS ID #B1725494, Brett C Scheuer, Listing by: Keller Williams Realty WNY. NYSAMLSs
- $279,9004 bd2 ba1.4k sqft72 Kerr Ave, Tonawanda, NY 14150For SaleMLS ID #B1715344, Thomas A Campiere, Listing by: HUNT Real Estate ERA. NYSAMLSs
- $249,9003 bd2 ba1.5k sqft562 Somerville Ave, Tonawanda, NY 14150For SaleMLS ID #B1721853, Jeremy S Bartee, Listing by: Custom Commission Realty. NYSAMLSs
- $339,9003 bd3 ba1.9k sqft221 Woodmere Dr, Tonawanda, NY 14150For SaleMLS ID #B1726745, Dana Sciolino, Listing by: WNY Metro Roberts Realty. NYSAMLSs
- $275,0003 bd2 ba1.7k sqft137 Cornwall Ave, Tonawanda, NY 14150For SaleMLS ID #B1694788, Carmen Y Billups, Listing by: Howard Hanna WNY Inc.. NYSAMLSs
- $259,9003 bd2 ba1.3k sqft237 Southwood Dr, Buffalo, NY 14223For SaleMLS ID #B1728497, Darien Smith, Listing by: Howard Hanna WNY Inc.. NYSAMLSs
- $249,9003 bd1 ba990 sqft66 Evergreen Dr, Tonawanda, NY 14150For SaleMLS ID #B1725793, Dana Sciolino, Listing by: WNY Metro Roberts Realty. NYSAMLSs
- $344,0003 bd2 ba1.1k sqft63 Saint Clare Ter, Tonawanda, NY 14150For SaleMLS ID #B1720322, Giavanna Rossi, Listing by: Howard Hanna WNY Inc.. NYSAMLSs
- $239,9003 bd2 ba1.1k sqft53 Lepeirs Dr, Tonawanda, NY 14150For SaleMLS ID #B1722359, Nicole Novack, Listing by: MJ Peterson Real Estate Inc.. NYSAMLSs
- $250,0003 bd2 ba1.5k sqft25 Harriet St, Tonawanda, NY 14150For SaleMLS ID #B1723457, Nicholas Giambra, Listing by: Giambra Realty Corp. NYSAMLSs
- $225,0002 bd2 ba1k sqft180 Koenig Rd, Tonawanda, NY 14150For SaleMLS ID #B1726157, Michael L Bauer, Listing by: Keller Williams Realty WNY. NYSAMLSs
- $259,0003 bd2 ba948 sqft71 Cortland Ave, Buffalo, NY 14223For SaleMLS ID #B1727876, Kristan C Andersen, Listing by: Gurney Becker & Bourne. NYSAMLSs
