Welcome to 72 Kerr Ave. This four-bedroom, two bath home with many mechanical updates, in the Ken-Ton school district, is located close to plenty of shopping and dining, and minutes to the 290 expressways. The home is in meticulous condition with the roof, HVAC and hot water tank all replaced in the last four to five years. The first floor has two beds, a full bath, a large living room/dining room space, and an eat in kitchen. There are hardwood floors under the carpeting on the first floor. The second floor has two large bedrooms with good sized closets, and a second full bathroom. The basement is partially finished with washer, dryer and a gas oven/range. The huge backyard has a privacy fence that almost fully encloses the space. Offers will be reviewed as received. Seller reserves the right to set an offers-due date. Open House Saturday 10/31/2026 10:00am-12:00pm.
Active
Price cut: $5K (10/30)
$279,900
72 Kerr Ave, Tonawanda, NY 14150
4beds
1,408sqft
Single Family Residence
Built in 1955
6,651 Square Feet Lot
$-- Zestimate®
$199/sqft
$-- HOA
What's special
Four-bedroom two bath homeHuge backyardEat in kitchen
- 42 days
- 1,359
- 70
Zillow last checked:
Listing updated:
Listed by:
HUNT Real Estate ERA 716-834-5400,
Thomas A Campiere 716-310-4696
Source: NYSAMLSs,MLS#: B1715344 Originating MLS: Buffalo
Facts & features
Interior
Bedrooms & bathrooms
- Bedrooms: 4
- Bathrooms: 2
- Full bathrooms: 2
- Main level bathrooms: 1
- Main level bedrooms: 2
Bedroom 1
- Level: First
- Dimensions: 12.50 x 10.00
Bedroom 2
- Level: First
- Dimensions: 10.00 x 9.10
Bedroom 3
- Level: Second
- Dimensions: 14.00 x 13.60
Bedroom 4
- Level: Second
- Dimensions: 16.20 x 10.50
Dining room
- Level: First
- Dimensions: 19.10 x 8.00
Kitchen
- Level: First
- Dimensions: 13.60 x 9.10
Living room
- Level: First
- Dimensions: 12.00 x 12.00
Heating
- Gas, Forced Air
Cooling
- Central Air
Appliances
- Included: Dryer, Dishwasher, Electric Oven, Electric Range, Gas Oven, Gas Range, Gas Water Heater, Microwave, Refrigerator, Washer, Humidifier
- Laundry: In Basement
Features
- Ceiling Fan(s), Eat-in Kitchen, Separate/Formal Living Room, Pantry, Bedroom on Main Level
- Flooring: Carpet, Hardwood, Luxury Vinyl, Varies
- Basement: Partially Finished,Sump Pump
- Has fireplace: No
Interior area
- Total structure area: 1,408
- Total interior livable area: 1,408 sqft
Video & virtual tour
Property
Parking
- Total spaces: 2.5
- Parking features: Detached, Electricity, Garage
- Garage spaces: 2.5
Features
- Levels: Two
- Stories: 2
- Patio & porch: Covered, Deck, Porch
- Exterior features: Concrete Driveway, Deck, Fence, Private Yard, See Remarks
- Fencing: Partial
Lot
- Size: 6,651 Square Feet
- Dimensions: 50 x 133
- Features: Near Public Transit, Rectangular, Rectangular Lot, Residential Lot
Details
- Parcel number: 1464890537400003024000
- Special conditions: Standard
Construction
Type & style
- Home type: SingleFamily
- Architectural style: Two Story
- Property subtype: Single Family Residence
Materials
- Aluminum Siding, Attic/Crawl Hatchway(s) Insulated, Copper Plumbing
- Foundation: Poured
- Roof: Asphalt
Condition
- Resale
- Year built: 1955
Utilities & green energy
- Electric: Circuit Breakers
- Sewer: Connected
- Water: Connected, Public
- Utilities for property: Electricity Connected, Sewer Connected, Water Connected
Community & HOA
Community
- Subdivision: Holland Land Company's Su
Location
- Region: Tonawanda
Financial & listing details
- Price per square foot: $199/sqft
- Tax assessed value: $57,500
- Annual tax amount: $6,215
- Date on market: 9/22/2026
- Listing terms: Cash,Conventional,FHA,VA Loan
Estimated market value
Not available
Estimated sales range
Not available
Not available
Price history
| Date | Event | Price |
|---|---|---|
| 10/30/2026 | Price change | $279,900-1.8%$199/sqft |
Source:  NYSAMLSs #B1715344 Report a problem | ||
| 9/30/2026 | Price change | $284,900-3.4%$202/sqft |
Source: NYSAMLSs #B1715344 Report a problem | ||
| 9/22/2026 | Listed for sale | $294,900$209/sqft |
Source: NYSAMLSs #B1715344 Report a problem | ||
Public tax history
| Year | Property taxes | Tax assessment |
|---|---|---|
| 2025 | -- | $57,500 |
| 2024 | -- | $57,500 |
| 2023 | -- | $57,500 |
| 2022 | -- | $57,500 |
| 2021 | -- | $57,500 |
| 2020 | -- | $57,500 |
| 2019 | -- | $57,500 |
| 2018 | -- | $57,500 |
| 2017 | $3,732 +72.3% | $57,500 |
| 2016 | $2,167 | $57,500 |
| 2015 | -- | $57,500 |
| 2014 | -- | $57,500 |
| 2013 | -- | $57,500 |
| 2012 | -- | $57,500 |
| 2011 | -- | $57,500 |
| 2010 | -- | $57,500 |
| 2009 | -- | $57,500 |
| 2008 | -- | $57,500 |
| 2007 | -- | $57,500 |
| 2006 | -- | $57,500 |
| 2005 | -- | $57,500 |
| 2004 | -- | $57,500 |
| 2003 | -- | $57,500 |
| 2002 | -- | $57,500 |
| 2001 | -- | $57,500 |
| 2000 | -- | $57,500 |
Find assessor info on the county website
Monthly payment
Climate risks
Neighborhood: 14150
Nearby schools
Schools provided by the listing agent
- Elementary: Thomas A Edison Elementary
- Middle: Ben Franklin Middle
- High: Kenmore East Senior High
- District: Kenmore-Tonawanda Union Free District
Source: NYSAMLSs. This data may not be complete. We recommend contacting the local school district to confirm school assignments for this home.


Similar homes
- $289,0003 bd1 ba1.4k sqft44 Morrison Ave, Tonawanda, NY 14150For Sale
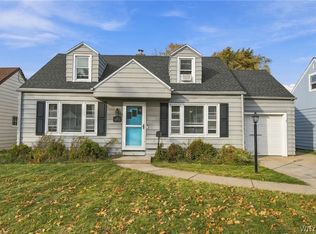
 MLS ID #B1724709, Katherine Wolcott, Listing by: Howard Hanna WNY Inc.. NYSAMLSs
- $299,0003 bd2 ba1.1k sqft293 Floradale Ave, Tonawanda, NY 14150For Sale
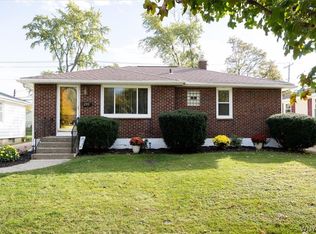 MLS ID #B1722572, Michele Dill, Listing by: Keller Williams Realty WNY. NYSAMLSs
- $299,9903 bd2 ba1.7k sqft137 Cornwall Ave, Tonawanda, NY 14150For Sale
 MLS ID #B1694788, Carmen Y Billups, Listing by: Howard Hanna WNY Inc.. NYSAMLSs
- $269,9004 bd2 ba1.3k sqft183 Cresthill Ave, Tonawanda, NY 14150For Sale
 MLS ID #B1708332, Louis N Taravella, Listing by: WNY Metro Roberts Realty. NYSAMLSs
- $269,0003 bd3 ba1.2k sqft198 Woodgate Rd, Tonawanda, NY 14150For SaleMLS ID #B1723562, Adele L Cloutier, Listing by: Danahy Real Estate. NYSAMLSs
- $289,9003 bd2 ba974 sqft1178 Brighton Rd, Tonawanda, NY 14150For SaleMLS ID #B1719957, Joshua James, Listing by: Keller Williams Realty WNY. NYSAMLSs
- $275,0004 bd2 ba1.7k sqft62 School St, Kenmore, NY 14217For SaleMLS ID #B1724313, Rickilynn McDonald, Listing by: Howard Hanna WNY Inc.. NYSAMLSs
- $249,9003 bd2 ba1.5k sqft562 Somerville Ave, Tonawanda, NY 14150For SaleMLS ID #B1721853, Jeremy S Bartee, Listing by: Custom Commission Realty. NYSAMLSs
- $249,9003 bd1 ba990 sqft66 Evergreen Dr, Tonawanda, NY 14150For SaleMLS ID #B1725793, Dana Sciolino, Listing by: WNY Metro Roberts Realty. NYSAMLSs
- $279,9004 bd2 ba1.2k sqft223 Paramount Pkwy, Buffalo, NY 14223For SaleMLS ID #B1716433, Samantha E Muscato, Listing by: Iconic Real Estate. NYSAMLSs
- $299,9003 bd2 ba1.4k sqft577 Delaware St, Tonawanda, NY 14150For SaleMLS ID #B1714569, Harry E Springer, Listing by: WNY Metro Roberts Realty. NYSAMLSs
- $299,9003 bd3 ba1.5k sqft119 Bannard Ave, Tonawanda, NY 14150For SaleMLS ID #B1711209, John Santora III, Listing by: Keller Williams Realty WNY. NYSAMLSs
- $299,9002 bd2 ba1.3k sqft30 Wynnwood Ave, Tonawanda, NY 14150For SaleMLS ID #B1717225, Jasmine Chen, Listing by: Howard Hanna WNY Inc.. NYSAMLSs
- $239,9003 bd2 ba1.1k sqft53 Lepeirs Dr, Tonawanda, NY 14150For SaleMLS ID #B1722359, Nicole Novack, Listing by: MJ Peterson Real Estate Inc.. NYSAMLSs
- $228,5003 bd1 ba1.2k sqft310 Ogden Rd, Tonawanda, NY 14150For SaleMLS ID #B1725506, Matthew T Lepovich, Listing by: Century 21 North East. NYSAMLSs
- $225,0002 bd2 ba1k sqft180 Koenig Rd, Tonawanda, NY 14150For SaleMLS ID #B1726157, Michael L Bauer, Listing by: Keller Williams Realty WNY. NYSAMLSs
- $369,9004 bd3 ba1.8k sqft25 Rye Pl, Tonawanda, NY 14150For SaleMLS ID #B1723096, Sherry A Thomas, Listing by: WNY Metro Roberts Realty. NYSAMLSs
- $250,0003 bd2 ba1.5k sqft25 Harriet St, Tonawanda, NY 14150For SaleMLS ID #B1723457, Nicholas Giambra, Listing by: Giambra Realty Corp. NYSAMLSs
- $274,9003 bd1 ba1.1k sqft136 Cleveland Dr, Buffalo, NY 14223For SaleMLS ID #B1724269, James V Parlato, Listing by: Parlato Real Estate. NYSAMLSs
- $189,9003 bd1 ba870 sqft322 Canton St, Tonawanda, NY 14150For SaleMLS ID #B1726568, Carissa Grisanti, Listing by: Serota Real Estate LLC. NYSAMLSs
