**Up to $10k available toward closing costs and Preferred White design package when using seller's preferred lender!** New "Porchlight" Collection at Wander. The Griffin features open great room with fireplace, kitchen with large eat around island and second floor with spacious bedrooms including primary bedroom with large suite, tile spa shower and spacious walk-in closet, and large secondary bedroom suite with Walk-In closet and bathroom! Large windows and wrap around staircase allow for lots of natural light. "Preferred" design package includes quartz countertops throughout, subway tile backsplash, tile primary bath floors, 2-tone paint, upgraded flooring, white soft close cabinets and much more! The Griffin - Homesite 258
Pending
Price cut: $10K (7/22)
$499,990
44 N Provo River Rd #258, Saratoga Springs, UT 84045
4beds
2,321sqft
Single Family Residence
Built in 2026
3,484 Square Feet Lot
$-- Zestimate®
$215/sqft
$144/mo HOA
What's special
- 149 days |
- 0 |
- 0 |
Zillow last checked:
Listing updated:
Listed by:
Rachel Eyre 801-201-7108,
Advantage Real Estate, LLC,
John D Chavez 801-590-0344,
Advantage Real Estate, LLC
Source: UtahRealEstate.com,MLS#: 2145658
Facts & features
Interior
Bedrooms & bathrooms
- Bedrooms: 4
- Bathrooms: 4
- Full bathrooms: 3
- 1/2 bathrooms: 1
- Partial bathrooms: 1
Rooms
- Room types: Master Bathroom, Great Room
Primary bedroom
- Level: Second
Heating
- Forced Air, Central
Cooling
- Central Air
Appliances
- Included: Microwave, Disposal, Free-Standing Range
- Laundry: Electric Dryer Hookup
Features
- Walk-In Closet(s)
- Flooring: Carpet, Laminate, Tile
- Doors: Sliding Doors
- Windows: Double Pane Windows
- Number of fireplaces: 1
- Fireplace features: Fireplace Equipment
Interior area
- Total structure area: 2,321
- Total interior livable area: 2,321 sqft
- Finished area above ground: 2,321
Property
Parking
- Total spaces: 2
- Parking features: Garage - Attached
- Attached garage spaces: 2
Features
- Levels: Two
- Stories: 2
- Patio & porch: Porch, Open Porch
- Exterior features: Lighting
- Pool features: Association
- Fencing: Full
- Has view: Yes
- View description: Mountain(s)
Lot
- Size: 3,484 Square Feet
- Features: Secluded, Sprinkler: Auto-Part
- Residential vegetation: Landscaping: Part
Details
- Zoning: RES
- Zoning description: Single-Family
Construction
Type & style
- Home type: SingleFamily
- Property subtype: Single Family Residence
Materials
- Asphalt, Stone, Stucco
- Foundation: Slab
- Roof: Asphalt,Composition
Condition
- Und. Const.
- New construction: Yes
- Year built: 2026
- Major remodel year: 2026
Details
- Warranty included: Yes
Utilities & green energy
- Water: Culinary
- Utilities for property: Natural Gas Connected, Electricity Connected, Sewer Connected, Water Connected
Community & HOA
Community
- Subdivision: Wander
HOA
- Has HOA: Yes
- Amenities included: Biking Trails, Trail(s), Playground, Pool, Snow Removal
- HOA fee: $144 monthly
- HOA name: Kurt Walther
- HOA phone: 801-510-3198
Location
- Region: Saratoga Springs
Financial & listing details
- Price per square foot: $215/sqft
- Annual tax amount: $1
- Date on market: 3/25/2026
- Listing terms: Cash,Conventional,FHA,VA Loan
- Inclusions: Fireplace Equipment, Microwave, Range
- Acres allowed for irrigation: 0
- Electric utility on property: Yes
Estimated market value
Not available
Estimated sales range
Not available
$2,633/mo
Price history
| Date | Event | Price |
|---|---|---|
| 8/10/2026 | Pending sale | $499,990$215/sqft |
Source:  UtahRealEstate.com #2145658 Report a problem UtahRealEstate.com #2145658 Report a problem | ||
| 7/22/2026 | Price change | $499,990-2%$215/sqft |
Source: UtahRealEstate.com #2145658 Report a problem | ||
| 6/25/2026 | Price change | $509,990-1.9%$220/sqft |
Source: UtahRealEstate.com #2145658 Report a problem | ||
| 6/11/2026 | Price change | $519,990-1.9%$224/sqft |
Source: UtahRealEstate.com #2145658 Report a problem | ||
| 5/29/2026 | Price change | $529,990+1.9%$228/sqft |
Source: UtahRealEstate.com #2145658 Report a problem | ||
| 3/25/2026 | Listed for sale | $519,990$224/sqft |
Source: UtahRealEstate.com #2145658 Report a problem | ||
Public tax history
Tax history is unavailable.
Monthly payment
Est. payment
Payment breakdown
Explore the cost of this home by adjusting the details. Changes won't be saved.Climate risks
Neighborhood: 84045
Nearby schools
GreatSchools rating
- 8/10Springside SchoolGrades: PK-6Distance: 1.1 mi
- 7/10Lake Mountain MiddleGrades: 7-9Distance: 1.7 mi
- 7/10Westlake High SchoolGrades: 10-12Distance: 0.7 mi
Schools provided by the listing agent
- Elementary: Springside
- Middle: Lake Mountain
- High: Westlake
- District: Alpine
Source: UtahRealEstate.com. This data may not be complete. We recommend contacting the local school district to confirm school assignments for this home.
- $429,9903 bd3 ba1.6k sqft146 N Provo River Rd #237, Saratoga Springs, UT 84045Pending

- $499,9904 bd4 ba1.9k sqft30 N Provo River Rd, Saratoga Springs, UT 84045New Construction
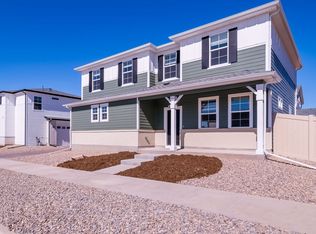
- $364,9902 bd3 ba1k sqft152 N Provo River Rd #235, Saratoga Springs, UT 84045Pending
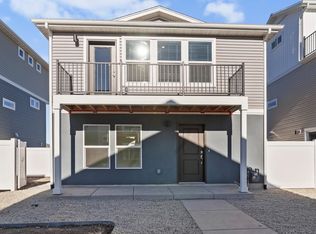
- $449,9903 bd3 ba1.6k sqft156 Provo River Rd N #234, Saratoga Springs, UT 84045Pending

- $463,0003 bd3 ba1.7k sqft134 N Bear River Rd, Saratoga Springs, UT 84045Off Market
- $410,0004 bd3 ba1.5k sqft249 E Halls Creek Rd, Saratoga Springs, UT 84045Off Market
- $359,9902 bd3 ba1k sqft130 N Provo River Rd #241, Saratoga Springs, UT 84045Pending
- $389,6003 bd3 ba1.4k sqft122 N Riverside Dr, Saratoga Springs, UT 84045Off Market
A local agent can set up tours, give advice and negotiate with sellers.
Similar homes
- $499,9904 bd4 ba2.3k sqft64 N Provo River Rd, Saratoga Springs, UT 84045New Construction

 UtahRealEstate.com
 - $489,9904 bd3 ba1.9k sqft76 N Provo River Rd, Saratoga Springs, UT 84045New Construction
 UtahRealEstate.com
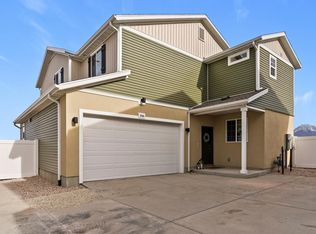
 - $524,9904 bd4 ba2.3k sqft109 N Provo River Rd, Saratoga Springs, UT 84045New Construction
 UtahRealEstate.com
 - $519,9904 bd4 ba2.3k sqft88 N Provo River Rd, Saratoga Springs, UT 84045New Construction
 MLS ID #2164312, Julie Israelsen, Advantage Real Estate, LLC. UtahRealEstate.com
 - $489,9903 bd3 ba1.9k sqft379 E Halls Creek Rd, Saratoga Springs, UT 84045New ConstructionUtahRealEstate.com
- from $579,9905 bd4 ba2.5k sqftTriumph Plan, Wander, Saratoga Springs, UT 84045New ConstructionOakwood Homes Denver
- $479,9903 bd3 ba1.9k sqft103 N Provo River Rd, Saratoga Springs, UT 84045New ConstructionMLS ID #2167988, Julie Israelsen, Advantage Real Estate, LLC. UtahRealEstate.com
- $459,9903 bd3 ba1.7k sqft115 N Provo River Rd, Saratoga Springs, UT 84045New ConstructionMLS ID #2168085, John D Chavez, Advantage Real Estate, LLC. UtahRealEstate.com
- $475,0003 bd3 ba1.7k sqft62 E Stroll Ave, Saratoga Springs, UT 84045For SaleMLS ID #2169165, Ruben Gomez, KW Utah Realtors Keller Williams (Latino). UtahRealEstate.com
- $449,9903 bd3 ba1.9k sqft343 E Halls Creek Rd, Saratoga Springs, UT 84045New ConstructionUtahRealEstate.com
- $459,9903 bd3 ba1.7k sqft367 E Halls Creek Rd, Saratoga Springs, UT 84045New ConstructionMLS ID #2154899, Julie Israelsen, Advantage Real Estate, LLC. UtahRealEstate.com
- from $479,9903 bd3 ba1.9k sqftHaflinger Plan, Wander, Saratoga Springs, UT 84045New ConstructionOakwood Homes Denver
- $449,9903 bd3 ba1.6k sqft53 N Jordan River Way, Saratoga Springs, UT 84045New ConstructionUtahRealEstate.com
- from $469,9903 bd3 ba1.7k sqftBelgian Plan, Wander, Saratoga Springs, UT 84045New ConstructionOakwood Homes Denver
- $595,0006 bd4 ba2.8k sqft1483 W Stone Gate Dr, Saratoga Springs, UT 84045For SaleMLS ID #2179773, H. Mariano Delgado, Innova Realty Inc. UtahRealEstate.com
- $429,9003 bd3 ba1.4k sqft164 E Portico Ln, Saratoga Springs, UT 84045For SaleMLS ID #2170665, Jechelle Secretan, RE/MAX Associates. UtahRealEstate.com
- from $434,9903 bd3 ba1.4k sqftShire Plan, Wander, Saratoga Springs, UT 84045New ConstructionOakwood Homes Denver
- $391,9903 bd3 ba1.4k sqft484 N Weber River Rd, Saratoga Springs, UT 84045New ConstructionMLS ID #2177563, Julie Israelsen, Advantage Real Estate, LLC. UtahRealEstate.com
- $575,0003 bd2 ba1.7k sqft1477 N Saratoga View Ln Unit C, Saratoga Springs, UT 84045For SaleMLS ID #2179675, Angie Fischer, KW WESTFIELD. UtahRealEstate.com
- $469,9004 bd3 ba2.7k sqft1704 W Viola Ln #3020, Saratoga Springs, UT 84045New ConstructionUtahRealEstate.com
