Arlington Heights' most premier luxury condominiums. This Village Green Unit is beautifully updated with an on trend design, 2 bedroom, 2 full bath. Almost completely remodeled in the last few years. Both bedroom en-suites have the complete modern ambiance and character of a private retreat. The principle suite offers a Custom 18" deep Jason Spa Bathtub designed for 2, wellness lights and high end Studio 41 fixtures. Huge rooms, loads of closets and 9 ft ceilings. Radiant floor heat, Newer in-unit washer/dryer. Modern electric fireplace, 2 garage parking spots number 95 and 21 (95 has the newer $5000 EV charger installed. Covered balcony w view. The kitchen offers excess storage/space with Brookhaven cabinets, Hardwood flooring and Newer LG SS appliances. Furnace/AC unit new 2019! The building offers concierge services, doorman/security, exclusive access to downtown AH restaurants, theater, Metra, Library, parks, Pools, cafes and more! All of this right outside your front door!! Welcome home!!
Closed
$540,000
44 N Vail Ave APT 415, Arlington Heights, IL 60005
2beds
2,080sqft
Condominium, Single Family Residence
Built in 2000
-- sqft lot
$666,900 Zestimate®
$260/sqft
$3,045 Estimated rent
Home value
$666,900
$634,000 - $707,000
$3,045/mo
Zestimate® history
Owner options
List your home for rent
$3,045/mo
Rent Zestimate®
Find your next renter with Zillow Rental Manager. Plus, with online applications, you can quickly screen prospective tenants – for free.
$3,045/mo
Rent Zestimate®
Refinance and save
$4,834/mo
Est. payment
Refinancing to a lower rate could help reduce your monthly payments and save thousands over the life of the loan.
$4,834/mo
Est. payment
Explore your selling options
Work with a Zillow partner agent
Leverage their expertise and Zillow's premium Showcase listings to get your home seen by more buyers.
Get startedList with your own agent
Get your home in front of millions of buyers by listing it on Zillow.
Learn how to do itSell it yourself
Take full control of how buyers see your home on Zillow by listing For Sale by Owner (FSBO).
List your homeWhat's special
Modern electric fireplaceConcierge servicesHardwood flooringHuge roomsNewer lg ss appliancesBrookhaven cabinetsLoads of closets
Zillow last checked:
Listing updated:
Listed by:
Chris Cho, ABR,CSC 847-651-1752,
@properties Christie's International Real Estate
Bought with:
Lisa Mullen
Compass
Source: MRED as distributed by MLS GRID,MLS#: 11817599
Facts & features
Interior
Bedrooms & bathrooms
- Bedrooms: 2
- Bathrooms: 2
- Full bathrooms: 2
Rooms
- Room types: No additional rooms
Primary bedroom
- Features: Bathroom (Full)
- Level: Main
- Area: 300 Square Feet
- Dimensions: 20X15
Bedroom 2
- Features: Flooring (Porcelain Tile)
- Level: Main
- Area: 192 Square Feet
- Dimensions: 16X12
Dining room
- Features: Flooring (Porcelain Tile)
- Level: Main
- Area: 198 Square Feet
- Dimensions: 18X11
Kitchen
- Features: Flooring (Hardwood)
- Level: Main
- Area: 126 Square Feet
- Dimensions: 14X9
Laundry
- Features: Flooring (Porcelain Tile)
- Level: Main
- Area: 40 Square Feet
- Dimensions: 8X5
Living room
- Features: Flooring (Porcelain Tile)
- Level: Main
- Area: 464 Square Feet
- Dimensions: 29X16
Heating
- Natural Gas, Radiant Floor
Cooling
- Central Air
Appliances
- Included: Double Oven, Range, Microwave, Dishwasher, Refrigerator, Washer, Dryer
- Laundry: Washer Hookup
Features
- Dry Bar, Elevator
- Basement: None
Interior area
- Total structure area: 0
- Total interior livable area: 2,080 sqft
Property
Parking
- Total spaces: 2
- Parking features: Concrete, Garage Door Opener, Heated Garage, On Site, Garage Owned, Attached, Garage
- Attached garage spaces: 2
- Has uncovered spaces: Yes
Accessibility
- Accessibility features: Wheelchair Ramp(s), Disability Access
Features
- Exterior features: Balcony
Lot
- Features: Corner Lot
Details
- Parcel number: 03293400321045
- Special conditions: None
Construction
Type & style
- Home type: Condo
- Property subtype: Condominium, Single Family Residence
Materials
- Brick
- Roof: Asphalt
Condition
- New construction: No
- Year built: 2000
Details
- Builder model: VILLAGE GREEN CONDO
Utilities & green energy
- Electric: 200+ Amp Service
- Sewer: Public Sewer
- Water: Lake Michigan
- Utilities for property: Cable Available
Community & HOA
HOA
- Has HOA: Yes
- Amenities included: Door Person, Elevator(s), Storage
- Services included: Heat, Air Conditioning, Water, Gas, Parking, Insurance, Security, Doorman, Cable TV, Exterior Maintenance, Scavenger, Snow Removal, Internet
- HOA fee: $970 monthly
Location
- Region: Arlington Heights
Financial & listing details
- Price per square foot: $260/sqft
- Tax assessed value: $504,500
- Annual tax amount: $12,640
- Date on market: 6/27/2023
- Listing terms: Cash
- Ownership: Condo
Price history
| Date | Event | Price |
|---|---|---|
| 8/25/2023 | Sold | $540,000-5.1%$260/sqft |
Source:  MRED as distributed by MLS GRID #11817599 Report a problem MRED as distributed by MLS GRID #11817599 Report a problem | ||
| 8/15/2023 | Pending sale | $569,000$274/sqft |
Source: MRED as distributed by MLS GRID #11817599 Report a problem | ||
| 7/28/2023 | Contingent | $569,000$274/sqft |
Source: MRED as distributed by MLS GRID #11817599 Report a problem | ||
| 6/27/2023 | Price change | $569,000-5.2%$274/sqft |
Source: MRED as distributed by MLS GRID #11817599 Report a problem | ||
| 5/11/2023 | Listed for sale | $599,900+6.2%$288/sqft |
Source: MRED as distributed by MLS GRID #11780733 Report a problem | ||
| 8/12/2022 | Listing removed | -- |
Source:  RE/MAX International Report a problem RE/MAX International Report a problem | ||
| 7/26/2022 | Price change | $565,000-1.7%$272/sqft |
Source: MRED as distributed by MLS GRID #11446362 Report a problem | ||
| 6/24/2022 | Listed for sale | $575,000+4.5%$276/sqft |
Source: MRED as distributed by MLS GRID #11446362 Report a problem | ||
| 10/25/2021 | Sold | $550,000+0%$264/sqft |
Source: MRED as distributed by MLS GRID #11195330 Report a problem | ||
| 9/13/2021 | Pending sale | $549,900$264/sqft |
Source: RE/MAX International #11195330 Report a problem | ||
| 9/13/2021 | Contingent | $549,900$264/sqft |
Source: MRED as distributed by MLS GRID #11195330 Report a problem | ||
| 8/20/2021 | Listed for sale | $549,900+18.3%$264/sqft |
Source: MRED as distributed by MLS GRID #11195330 Report a problem | ||
| 9/21/2018 | Sold | $465,000-8.8%$224/sqft |
Source: Public Record Report a problem | ||
| 1/29/2018 | Price change | $510,000-2.9%$245/sqft |
Source: Berkshire Hathaway HomeServices Starck Real Estate #09950432 Report a problem | ||
| 10/24/2017 | Listed for sale | $525,000+30.1%$252/sqft |
Source: Berkshire Hathaway HomeServices Starck Real Estate #09785143 Report a problem | ||
| 2/11/2003 | Sold | $403,500$194/sqft |
Source: Public Record Report a problem | ||
Public tax history
| Year | Property taxes | Tax assessment |
|---|---|---|
| 2024 | -- | $50,450 +0% |
| 2023 | $13,811 +3.8% | $50,449 |
| 2022 | $13,301 +5.2% | $50,449 +11.3% |
| 2021 | $12,640 +2.1% | $45,321 |
| 2020 | $12,380 -6.2% | $45,321 -9.8% |
| 2019 | $13,198 +42.9% | $50,269 +32.9% |
| 2018 | $9,234 +0.8% | $37,825 |
| 2017 | $9,156 +1.5% | $37,825 |
| 2016 | $9,022 +9% | $37,825 +16.3% |
| 2015 | $8,278 +2.7% | $32,531 |
| 2014 | $8,063 +3% | $32,531 |
| 2013 | $7,831 -5.1% | $32,531 -9.9% |
| 2012 | $8,255 | $36,113 |
Find assessor info on the county website
Neighborhood: 60005
Nearby homes
- $664,1002 bd2 ba2k sqft44 N Vail Ave APT 203, Arlington Heights, IL 60005Off Market
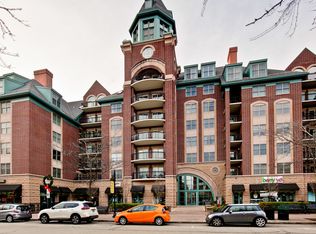
- $589,6002 bd2 ba213k sqft44 N Vail Ave APT 301, Arlington Heights, IL 60005Off Market
- $727,6002 bd2 ba2k sqft44 N Vail Ave APT 314, Arlington Heights, IL 60005Off Market

- $677,8002 bd2 ba1.9k sqft44 N Vail Ave APT 708, Arlington Heights, IL 60005Off Market
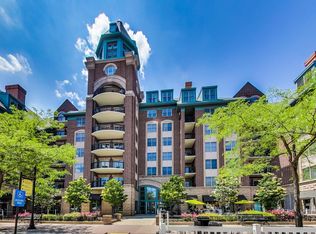
- $384,7001 bd1 ba213k sqft44 N Vail Ave APT 512, Arlington Heights, IL 60005Off Market
- $357,0001 bd1 ba1k sqft44 N Vail Ave APT 505, Arlington Heights, IL 60005Sold
- $546,6001 bd2 ba1.5k sqft44 N Vail Ave APT 706, Arlington Heights, IL 60005Off Market
- $425,0001 bd2 ba1.3k sqft44 N Vail Ave APT 608, Arlington Heights, IL 60005Sold
Nearby schools
GreatSchools rating
- 8/10Westgate Elementary SchoolGrades: K-5Distance: 0.9 mi
- 7/10South Middle SchoolGrades: 6-8Distance: 0.4 mi
- 8/10Rolling Meadows High SchoolGrades: 9-12Distance: 2 mi
Schools provided by the listing agent
- Elementary: Westgate Elementary School
- Middle: South Middle School
- High: Rolling Meadows High School
- District: 25
Source: MRED as distributed by MLS GRID. This data may not be complete. We recommend contacting the local school district to confirm school assignments for this home.
Get a cash offer in 3 minutes
Find out how much your home could sell for in as little as 3 minutes with a no-obligation cash offer.
Estimated market value
$666,900
Get a cash offer in 3 minutes
Find out how much your home could sell for in as little as 3 minutes with a no-obligation cash offer.
Estimated market value
$666,900
- Illinois
- Cook County
- Arlington Heights
- 60005
- 44 N Vail Ave Apartment 415
Nearby cities
Nearby neighborhoods
Nearby zip codes
Other Arlington Heights Topics
- Apartments for Rent in 60005
- Houses for Sale in 60005
- Houses for Rent in 60005
- 60005 Real Estate
- Arlington Heights Condos
- Houses for Sale in Arlington Heights
- Newest Listings in Arlington Heights
- Arlington Heights Home Values
- Arlington Heights Real Estate Agents
- Arlington Heights Refinance
- Arlington Heights Mortgage Rates
