Welcome to premier living in the highly sought-after Village Green community. This exceptional 1-bedroom plus den, 1.5-bath condo offers a bright, open, and modern layout with soaring ceilings, stunning floors, and beautiful finishes throughout. From the moment you enter, you'll appreciate the thoughtful design that blends comfort and style. The living and dining areas flow seamlessly into the timeless kitchen, offering both functionality and charm. A sleek dry bar adds a perfect touch for entertaining guests and storage.You will love is the oversized private balcony overlooking the treetops along Vail Avenue and the vibrance of Harmony Park-an ideal space to enjoy morning coffee or evening relaxation. The primary bedroom suite is generous in size with a beautifully updated ensuite bathroom. The den is tailored for modern living, complete with a custom Murphy bed and built-in desk, providing a smart and stylish solution for guests or remote work. Additional highlights include updated bathrooms, exceptional closet space, one assigned indoor heated garage parking spot, and a secured, oversized walk-in storage cage (inside).Village Green offers a five-star living experience with full-time, seven-day concierge service and an on-site building engineer. This pet-friendly building (with weight and number restrictions) is perfectly situated in the heart of Arlington Heights, just steps from restaurants, cafes, Metra, shopping, parks, award-winning schools (Westgate, South, and Rolling Meadows), the public library, pools, and more. Enjoy the best of maintenance-free, community-centered living-right outside your front door. Welcome home!
Closed
$425,000
44 N Vail Ave APT 608, Arlington Heights, IL 60005
1beds
1,333sqft
Condominium, Single Family Residence
Built in 2000
-- sqft lot
$474,000 Zestimate®
$319/sqft
$2,742 Estimated rent
Home value
$474,000
$450,000 - $502,000
$2,742/mo
Zestimate® history
Owner options
List your home for rent
$2,742/mo
Rent Zestimate®
Find your next renter with Zillow Rental Manager. Plus, with online applications, you can quickly screen prospective tenants – for free.
$2,742/mo
Rent Zestimate®
Refinance and save
$3,749/mo
Est. payment
Refinancing to a lower rate could help reduce your monthly payments and save thousands over the life of the loan.
$3,749/mo
Est. payment
Explore your selling options
Work with a Zillow partner agent
Leverage their expertise and Zillow's premium Showcase listings to get your home seen by more buyers.
Get startedList with your own agent
Get your home in front of millions of buyers by listing it on Zillow.
Learn how to do itSell it yourself
Take full control of how buyers see your home on Zillow by listing For Sale by Owner (FSBO).
List your homeWhat's special
Zillow last checked:
Listing updated:
Listed by:
Amy Philpott, ABR,PSA,RENE 847-400-6645,
Coldwell Banker Real Estate Group
Bought with:
Valorie Schmidt, ABR,RENE
@properties Christie's International Real Estate
Source: MRED as distributed by MLS GRID,MLS#: 12406179
Facts & features
Interior
Bedrooms & bathrooms
- Bedrooms: 1
- Bathrooms: 2
- Full bathrooms: 1
- 1/2 bathrooms: 1
Rooms
- Room types: Den, Balcony/Porch/Lanai
Primary bedroom
- Features: Flooring (Hardwood), Bathroom (Full)
- Level: Main
- Area: 208 Square Feet
- Dimensions: 16X13
Balcony porch lanai
- Features: Flooring (Other)
- Level: Main
- Area: 120 Square Feet
- Dimensions: 24X5
Den
- Features: Flooring (Wood Laminate)
- Level: Main
- Area: 100 Square Feet
- Dimensions: 10X10
Dining room
- Features: Flooring (Wood Laminate)
- Level: Main
- Area: 117 Square Feet
- Dimensions: 13X9
Kitchen
- Features: Kitchen (Eating Area-Breakfast Bar), Flooring (Wood Laminate)
- Level: Main
- Area: 90 Square Feet
- Dimensions: 10X9
Laundry
- Features: Flooring (Wood Laminate)
- Level: Main
- Area: 18 Square Feet
- Dimensions: 3X6
Living room
- Features: Flooring (Wood Laminate), Window Treatments (Plantation Shutters)
- Level: Main
- Area: 192 Square Feet
- Dimensions: 16X12
Heating
- Forced Air
Cooling
- Central Air
Appliances
- Included: Microwave, Dishwasher, Refrigerator, Washer, Dryer, Disposal, Stainless Steel Appliance(s), Wine Refrigerator, Humidifier
- Laundry: In Unit
Features
- Flooring: Laminate
- Basement: None
Interior area
- Total structure area: 1,333
- Total interior livable area: 1,333 sqft
Property
Parking
- Total spaces: 1
- Parking features: Garage Door Opener, Heated Garage, On Site, Garage Owned, Attached, Garage
- Attached garage spaces: 1
- Has uncovered spaces: Yes
Accessibility
- Accessibility features: No Interior Steps, Disability Access
Features
- Exterior features: Balcony
Details
- Parcel number: 03293400321067
- Special conditions: None
Construction
Type & style
- Home type: Condo
- Property subtype: Condominium, Single Family Residence
Materials
- Brick
- Foundation: Concrete Perimeter
- Roof: Asphalt
Condition
- New construction: No
- Year built: 2000
- Major remodel year: 2021
Utilities & green energy
- Electric: Circuit Breakers
- Sewer: Public Sewer
- Water: Lake Michigan
Community & HOA
Community
- Security: Fire Sprinkler System, Carbon Monoxide Detector(s)
- Subdivision: Village Green
HOA
- Has HOA: Yes
- Amenities included: Door Person, Elevator(s), Storage, On Site Manager/Engineer
- Services included: Heat, Water, Gas, Parking, Insurance, Doorman, Cable TV, Exterior Maintenance, Scavenger, Snow Removal
- HOA fee: $711 monthly
Location
- Region: Arlington Heights
Financial & listing details
- Price per square foot: $319/sqft
- Tax assessed value: $322,610
- Annual tax amount: $7,106
- Date on market: 6/30/2025
- Listing terms: Cash
- Ownership: Condo
Price history
| Date | Event | Price |
|---|---|---|
| 6/20/2025 | Sold | $425,000+28%$319/sqft |
Source:  MRED as distributed by MLS GRID #12406179 Report a problem MRED as distributed by MLS GRID #12406179 Report a problem | ||
| 5/4/2018 | Sold | $332,000+38.3%$249/sqft |
Source: MRED as distributed by MLS GRID #09890189 Report a problem | ||
| 9/19/2012 | Sold | $240,000-20%$180/sqft |
Source: Public Record Report a problem | ||
| 3/6/2008 | Sold | $300,000+8.7%$225/sqft |
Source: Public Record Report a problem | ||
| 2/4/2005 | Sold | $276,000+1.8%$207/sqft |
Source: Public Record Report a problem | ||
| 2/23/2001 | Sold | $271,000$203/sqft |
Source: Public Record Report a problem | ||
Public tax history
| Year | Property taxes | Tax assessment |
|---|---|---|
| 2024 | $7,390 +5.3% | $32,261 +0% |
| 2023 | $7,016 +4.7% | $32,259 |
| 2022 | $6,702 -0.2% | $32,259 +11.3% |
| 2021 | $6,719 -9.3% | $28,980 |
| 2020 | $7,406 -12.2% | $28,980 -9.8% |
| 2019 | $8,440 +39.4% | $32,144 +32.9% |
| 2018 | $6,056 +0.9% | $24,188 |
| 2017 | $6,002 +2.9% | $24,188 |
| 2016 | $5,834 +8.7% | $24,188 +16.3% |
| 2015 | $5,368 +2.7% | $20,802 |
| 2014 | $5,227 +2.9% | $20,802 |
| 2013 | $5,078 -15.2% | $20,802 -9.9% |
| 2012 | $5,988 | $23,092 |
Find assessor info on the county website
Neighborhood: 60005
Nearby homes
- $666,2002 bd2 ba2k sqft44 N Vail Ave APT 203, Arlington Heights, IL 60005Off Market
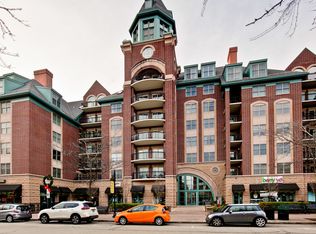
- $587,2002 bd2 ba213k sqft44 N Vail Ave APT 301, Arlington Heights, IL 60005Off Market
- $727,6002 bd2 ba2k sqft44 N Vail Ave APT 314, Arlington Heights, IL 60005Off Market

- $540,0002 bd2 ba2k sqft44 N Vail Ave APT 415, Arlington Heights, IL 60005Sold

- $686,1002 bd2 ba1.9k sqft44 N Vail Ave APT 708, Arlington Heights, IL 60005Off Market
- $386,8001 bd1 ba213k sqft44 N Vail Ave APT 512, Arlington Heights, IL 60005Off Market
- $357,0001 bd1 ba1k sqft44 N Vail Ave APT 505, Arlington Heights, IL 60005Sold
- $554,0001 bd2 ba1.5k sqft44 N Vail Ave APT 706, Arlington Heights, IL 60005Off Market
Nearby schools
GreatSchools rating
- 8/10Westgate Elementary SchoolGrades: K-5Distance: 0.9 mi
- 7/10South Middle SchoolGrades: 6-8Distance: 0.4 mi
- 8/10Rolling Meadows High SchoolGrades: 9-12Distance: 2 mi
Schools provided by the listing agent
- Elementary: Westgate Elementary School
- Middle: South Middle School
- High: Rolling Meadows High School
- District: 25
Source: MRED as distributed by MLS GRID. This data may not be complete. We recommend contacting the local school district to confirm school assignments for this home.
Get a cash offer in 3 minutes
Find out how much your home could sell for in as little as 3 minutes with a no-obligation cash offer.
Estimated market value
$474,000
Get a cash offer in 3 minutes
Find out how much your home could sell for in as little as 3 minutes with a no-obligation cash offer.
Estimated market value
$474,000
- Illinois
- Cook County
- Arlington Heights
- 60005
- 44 N Vail Ave Apartment 608
Nearby cities
Nearby neighborhoods
Nearby zip codes
Other Arlington Heights Topics
- Apartments for Rent in 60005
- Houses for Sale in 60005
- Houses for Rent in 60005
- 60005 Real Estate
- Arlington Heights Condos
- Houses for Sale in Arlington Heights
- Newest Listings in Arlington Heights
- Arlington Heights Home Values
- Arlington Heights Real Estate Agents
- Arlington Heights Refinance
- Arlington Heights Mortgage Rates
