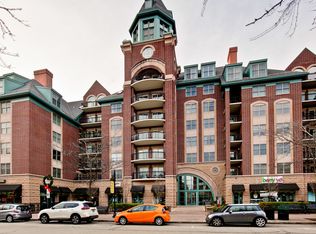
Welcome to the most iconic building in the heart of vibrant downtown Arlington Heights! Discover the epitome of urban living in this spacious and meticulously updated 1 bedroom condo. The wide-open floor plan creates an inviting atmosphere, featuring gleaming hardwood floors, robust kitchen cabinetry, and high-end Bosch stainless steel appliances paired with stunning granite countertops. Seamlessly step into the living room and bask in the natural sunlight streaming through the expansive balcony sliding door. Whether you're hosting gatherings or enjoying a cozy movie night, this space effortlessly adapts to your lifestyle. The primary bedroom is a haven of comfort, boasting ample space! HUGE impressive walk-in closet with custom organizers and a luxurious ensuite is complete with an extended dual sink vanity and shower/tub combo. Make wash day a breeze with the convenience of an in-unit washer/dryer. Step outside onto your serene balcony, the perfect spot to sip your morning coffee or tea while overlooking the countless amenities right at your doorstep. Immerse yourself in the bustling downtown scene, including restaurants, nightlife, coffee shops, shopping, and the Metra just outside your door. Beat the chilly Chicago winters with a heated garage parking spot! Additional storage solutions are conveniently located across the hall, providing a great space for all your 'extra' belongings. Small dogs only per association. Come see this beauty before it's gone! Welcome home! Multiple offers received. Best offers due Sunday April 19th at 5p.
Closed
$357,000
44 N Vail Ave APT 505, Arlington Heights, IL 60005
1beds
1,073sqft
Condominium, Single Family Residence
Built in 2000
-- sqft lot
$-- Zestimate®
$333/sqft
$2,444 Estimated rent
Home value
Not available
Estimated sales range
Not available
$2,444/mo
Zestimate® history
Owner options
List your home for rent
$2,444/mo
Rent Zestimate®
Find your next renter with Zillow Rental Manager. Plus, with online applications, you can quickly screen prospective tenants – for free.
$2,444/mo
Rent Zestimate®
Refinance and save
$3,250/mo
Est. payment
Refinancing to a lower rate could help reduce your monthly payments and save thousands over the life of the loan.
$3,250/mo
Est. payment
Explore your selling options
Work with a Zillow partner agent
Leverage their expertise and Zillow's premium Showcase listings to get your home seen by more buyers.
Get startedList with your own agent
Get your home in front of millions of buyers by listing it on Zillow.
Learn how to do itSell it yourself
Take full control of how buyers see your home on Zillow by listing For Sale by Owner (FSBO).
List your homeWhat's special
Serene balconyExpansive balcony sliding doorRobust kitchen cabinetryWide-open floor planHeated garage parking spotStunning granite countertopsGleaming hardwood floors
Zillow last checked:
Listing updated:
Listed by:
Holly Connors 773-383-2490,
@properties Christie's International Real Estate
Bought with:
Mary Kaye Martin
Baird & Warner
Source: MRED as distributed by MLS GRID,MLS#: 12621641
Facts & features
Interior
Bedrooms & bathrooms
- Bedrooms: 1
- Bathrooms: 1
- Full bathrooms: 1
Rooms
- Room types: No additional rooms
Primary bedroom
- Features: Flooring (Hardwood), Bathroom (Full)
- Level: Main
- Area: 228 Square Feet
- Dimensions: 19X12
Dining room
- Features: Flooring (Hardwood)
- Level: Main
- Dimensions: COMBO
Kitchen
- Features: Kitchen (Eating Area-Breakfast Bar), Flooring (Hardwood)
- Level: Main
- Area: 64 Square Feet
- Dimensions: 8X8
Laundry
- Level: Main
- Area: 4 Square Feet
- Dimensions: 2X2
Living room
- Features: Flooring (Hardwood)
- Level: Main
- Area: 375 Square Feet
- Dimensions: 25X15
Heating
- Forced Air
Cooling
- Central Air
Appliances
- Included: Range, Microwave, Dishwasher, Refrigerator, Washer, Dryer, Disposal, Stainless Steel Appliance(s), Gas Cooktop, Gas Oven
- Laundry: Washer Hookup, In Unit, In Bathroom
Features
- Elevator, Storage
- Flooring: Hardwood
- Doors: Door Monitored By TV
- Windows: Screens
- Basement: None
Interior area
- Total structure area: 1,073
- Total interior livable area: 1,073 sqft
Property
Parking
- Total spaces: 1
- Parking features: Garage Door Opener, Heated Garage, Yes, Garage Owned, Attached, Garage
- Attached garage spaces: 1
- Has uncovered spaces: Yes
Accessibility
- Accessibility features: No Disability Access
Features
- Exterior features: Balcony, Door Monitored By TV
Lot
- Features: Common Grounds, Corner Lot
Details
- Parcel number: 03293400321081
- Special conditions: None
Construction
Type & style
- Home type: Condo
- Property subtype: Condominium, Single Family Residence
Materials
- Brick
- Foundation: Concrete Perimeter
Condition
- New construction: No
- Year built: 2000
Utilities & green energy
- Electric: Circuit Breakers
- Sewer: Public Sewer
- Water: Lake Michigan, Public
- Utilities for property: Cable Available
Community & HOA
Community
- Subdivision: Village Green
HOA
- Has HOA: Yes
- Amenities included: Door Person, Elevator in Residence, Storage, Restaurant, Security Door Lock(s), Service Elevator(s)
- Services included: Heat, Water, Parking, Insurance, Exterior Maintenance, Lawn Care, Scavenger, Snow Removal
- HOA fee: $688 monthly
Location
- Region: Arlington Heights
Financial & listing details
- Price per square foot: $333/sqft
- Tax assessed value: $274,560
- Annual tax amount: $7,903
- Date on market: 4/17/2026
- Listing terms: Cash
- Ownership: Condo
Price history
| Date | Event | Price |
|---|---|---|
| 5/19/2026 | Sold | $357,000+2.3%$333/sqft |
Source:  MRED as distributed by MLS GRID #12621641 Report a problem MRED as distributed by MLS GRID #12621641 Report a problem | ||
| 5/6/2026 | Pending sale | $349,000$325/sqft |
Source: MRED as distributed by MLS GRID #12621641 Report a problem | ||
| 4/20/2026 | Contingent | $349,000$325/sqft |
Source: MRED as distributed by MLS GRID #12621641 Report a problem | ||
| 4/17/2026 | Listed for sale | $349,000-25.6%$325/sqft |
Source: MRED as distributed by MLS GRID #12621641 Report a problem | ||
| 1/30/2025 | Listing removed | $469,000+69.9%$437/sqft |
Source: MRED as distributed by MLS GRID #12267286 Report a problem | ||
| 1/29/2025 | Listing removed | $3,200$3/sqft |
Source: MRED as distributed by MLS GRID #12267274 Report a problem | ||
| 1/9/2025 | Listed for rent | $3,200+6.7%$3/sqft |
Source: MRED as distributed by MLS GRID #12267274 Report a problem | ||
| 2/15/2024 | Listing removed | -- |
Source: MRED as distributed by MLS GRID #11959328 Report a problem | ||
| 1/29/2024 | Price change | $3,000-6.3%$3/sqft |
Source: MRED as distributed by MLS GRID #11959328 Report a problem | ||
| 1/12/2024 | Listed for rent | $3,200$3/sqft |
Source: MRED as distributed by MLS GRID #11959328 Report a problem | ||
| 3/26/2020 | Sold | $276,000-4.5%$257/sqft |
Source: MRED as distributed by MLS GRID #10610805 Report a problem | ||
| 2/5/2020 | Pending sale | $288,900$269/sqft |
Source: Keller Williams Chicago-OHare #10610805 Report a problem | ||
| 1/15/2020 | Price change | $288,900-3.7%$269/sqft |
Source: Keller Williams Chicago-OHare #10610805 Report a problem | ||
| 9/11/2019 | Listed for sale | $300,000+8.7%$280/sqft |
Source: Keller Williams Chicago-OHare #10514416 Report a problem | ||
| 4/14/2016 | Sold | $276,000+0.4%$257/sqft |
Source: Public Record Report a problem | ||
| 3/16/2016 | Pending sale | $275,000$256/sqft |
Source: Coldwell Banker Residential Brokerage - Northwest #09149253 Report a problem | ||
| 2/26/2016 | Listed for sale | $275,000-9.8%$256/sqft |
Source: Coldwell Banker Residential Brokerage - Northwest #09149253 Report a problem | ||
| 4/14/2006 | Sold | $305,000-59.3%$284/sqft |
Source: Public Record Report a problem | ||
| 6/14/2004 | Sold | $750,000$699/sqft |
Source: Public Record Report a problem | ||
Public tax history
| Year | Property taxes | Tax assessment |
|---|---|---|
| 2024 | $7,904 +5.2% | $27,456 +0% |
| 2023 | $7,516 +3.8% | $27,455 |
| 2022 | $7,239 -2.5% | $27,455 +11.3% |
| 2021 | $7,424 +2.7% | $24,664 |
| 2020 | $7,232 +0.7% | $24,664 -9.8% |
| 2019 | $7,183 +19.6% | $27,357 +32.9% |
| 2018 | $6,007 +1.2% | $20,585 |
| 2017 | $5,936 +7.2% | $20,585 |
| 2016 | $5,537 +5.9% | $20,585 +16.3% |
| 2015 | $5,227 +3% | $17,703 |
| 2014 | $5,075 +2.6% | $17,703 |
| 2013 | $4,947 -2.9% | $17,703 -9.9% |
| 2012 | $5,096 | $19,652 |
Find assessor info on the county website
Neighborhood: 60005
Nearby homes
- $661,6002 bd2 ba2k sqft44 N Vail Ave APT 203, Arlington Heights, IL 60005Off Market
- $572,5002 bd2 ba213k sqft44 N Vail Ave APT 301, Arlington Heights, IL 60005Off Market
- $722,7002 bd2 ba2k sqft44 N Vail Ave APT 314, Arlington Heights, IL 60005Off Market

- $540,0002 bd2 ba2k sqft44 N Vail Ave APT 415, Arlington Heights, IL 60005Sold

- $686,1002 bd2 ba1.9k sqft44 N Vail Ave APT 708, Arlington Heights, IL 60005Off Market
- $386,8001 bd1 ba213k sqft44 N Vail Ave APT 512, Arlington Heights, IL 60005Off Market
- $554,0001 bd2 ba1.5k sqft44 N Vail Ave APT 706, Arlington Heights, IL 60005Off Market
- $425,0001 bd2 ba1.3k sqft44 N Vail Ave APT 608, Arlington Heights, IL 60005Sold
Nearby schools
GreatSchools rating
- 8/10Westgate Elementary SchoolGrades: K-5Distance: 0.9 mi
- 7/10South Middle SchoolGrades: 6-8Distance: 0.4 mi
- 8/10Rolling Meadows High SchoolGrades: 9-12Distance: 2 mi
Schools provided by the listing agent
- Elementary: Westgate Elementary School
- Middle: South Middle School
- High: Rolling Meadows High School
- District: 25
Source: MRED as distributed by MLS GRID. This data may not be complete. We recommend contacting the local school district to confirm school assignments for this home.


Get pre-qualified for a loan
At Zillow Home Loans, we can pre-qualify you in as little as 5 minutes with no impact to your credit score.An equal housing lender. NMLS #10287.
- Illinois
- Cook County
- Arlington Heights
- 60005
- 44 N Vail Ave Apartment 505
Nearby cities
Nearby neighborhoods
Nearby zip codes
Other Arlington Heights Topics
- Apartments for Rent in 60005
- Houses for Sale in 60005
- Houses for Rent in 60005
- 60005 Real Estate
- Arlington Heights Condos
- Houses for Sale in Arlington Heights
- Newest Listings in Arlington Heights
- Arlington Heights Home Values
- Arlington Heights Real Estate Agents
- Arlington Heights Refinance
- Arlington Heights Mortgage Rates
