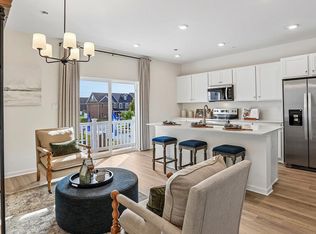
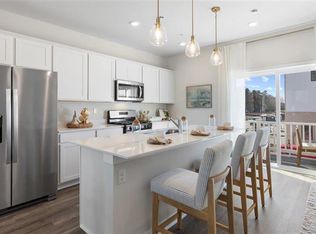
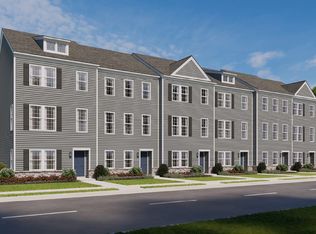
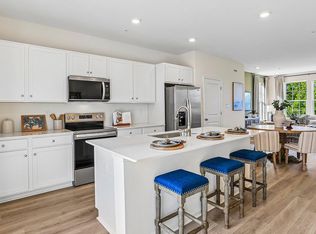
Introducing Northside Village, a new townhome community of 32 homes located in the borough of Carlisle, Pennsylvania, about 1 mile from Carlisle’s Historic District. Our neighborhood is tailored to provide affordable, high-quality living, designed with first-time homebuyers in mind. The location provides accessibility to nearby interstates and commuter routes. Additionally, residents enjoy quick access to local restaurants, shopping, art galleries, and the tree-lined streets of downtown Carlisle. For those with an affinity for the outdoors, the Cumberland Valley is also home to scenic state parks and golf courses. The Norris offers a spacious main level eat-in kitchen with recessed lighting, and a generous island providing plenty of cooking and entertaining space. The upper level boasts a private laundry closet and stylish primary bedroom, complete with a walk-in closet and dual vanities.
Pending
$314,990
44 Northside Ct, Carlisle, PA 17013
3beds
1,763sqft
Townhouse
Built in 2026
-- sqft lot
$311,500 Zestimate®
$179/sqft
$75/mo HOA
What's special
Recessed lightingWalk-in closetPrivate laundry closetDual vanitiesStylish primary bedroom
- 123 days
- 5
- 0
Zillow last checked:
Listing updated:
Listed by:
Chelsea Johnston 610-213-2392,
D.R. Horton Realty of Pennsylvania 8783220400
Source: Bright MLS,MLS#: PACB2055250
Facts & features
Interior
Bedrooms & bathrooms
- Bedrooms: 3
- Bathrooms: 3
- Full bathrooms: 2
- 1/2 bathrooms: 1
- Main level bathrooms: 1
Heating
- Forced Air, Electric
Cooling
- Central Air
Appliances
- Included: Dishwasher, Disposal, Microwave, Oven/Range - Electric, Electric Water Heater
- Laundry: Upper Level
Features
- Bathroom - Walk-In Shower, Bathroom - Tub Shower, Kitchen Island, Pantry, Upgraded Countertops, Dry Wall
- Flooring: Luxury Vinyl, Carpet
- Has basement: No
- Has fireplace: No
Interior area
- Total structure area: 1,763
- Total interior livable area: 1,763 sqft
- Finished area above ground: 1,763
Property
Parking
- Total spaces: 2
- Parking features: Garage Faces Rear, Attached
- Attached garage spaces: 2
Accessibility
- Accessibility features: None
Features
- Levels: Three
- Stories: 3
- Pool features: None
Details
- Additional structures: Above Grade
- Parcel number: NO TAX RECORD
- Zoning: RESIDENTIAL
- Special conditions: Standard
Construction
Type & style
- Home type: Townhouse
- Property subtype: Townhouse
Materials
- Vinyl Siding, Concrete
- Foundation: Slab
- Roof: Architectural Shingle
Condition
- Excellent
- New construction: Yes
- Year built: 2026
Details
- Builder model: Norris
- Builder name: D.R. Horton
Utilities & green energy
- Electric: 150 Amps
- Sewer: Public Sewer
- Water: Public
- Utilities for property: Cable Available, Sewer Available, Water Available
Community & HOA
Community
- Subdivision: None Available
HOA
- Has HOA: Yes
- Services included: Lawn Care Front, Lawn Care Rear, Lawn Care Side
- HOA fee: $75 monthly
Location
- Region: Carlisle
- Municipality: CARLISLE BORO
Financial & listing details
- Price per square foot: $179/sqft
- Date on market: 6/14/2026
- Listing agreement: Exclusive Right To Sell
- Listing terms: Conventional,Cash,FHA,VA Loan
- Ownership: Fee Simple
Estimated market value
$311,500
$296,000 - $327,000
$2,181/mo
Price history
| Date | Event | Price |
|---|---|---|
| 8/3/2026 | Pending sale | $314,990$179/sqft |
Source:  Bright MLS #PACB2055250 Report a problem Bright MLS #PACB2055250 Report a problem | ||
| 6/13/2026 | Listed for sale | $314,990$179/sqft |
Source:  DR Horton Report a problem DR Horton Report a problem | ||
Public tax history
Tax history is unavailable.
Monthly payment
Est. payment
Payment breakdown
Explore the cost of this home by adjusting the details. Changes won't be saved.Climate risks
Neighborhood: 17013
Nearby schools
Schools provided by the listing agent
- Elementary: Hamilton
- Middle: Wilson
- High: Carlisle Area
- District: Carlisle Area
Source: Bright MLS. This data may not be complete. We recommend contacting the local school district to confirm school assignments for this home.
Similar homes
- from $284,9903 bd3 ba1.7k sqftNORRIS Plan, Northside Village, Carlisle, PA 17013New Construction
 DR Horton
 - $289,9903 bd3 ba1.7k sqft50 Northside Ct, Carlisle, PA 17013New Construction
 Bright MLS
 - $284,9903 bd3 ba1.7k sqft54 Northside Ct, Carlisle, PA 17013New ConstructionBright MLS
- $284,9903 bd3 ba1.7k sqft52 Northside Ct, Carlisle, PA 17013New ConstructionBright MLS
- $284,9903 bd3 ba1.7k sqft46 Northside Ct, Carlisle, PA 17013New ConstructionBright MLS
- $249,9003 bd3 ba1.6k sqft2 Court Ln, Carlisle, PA 17013For SaleMLS ID #PACB2058598, Satish Brahmbhatt, SERHANT PENNSYLVANIA LLC. Bright MLS
- $269,9903 bd3 ba1.5k sqft36 Debra Ln #67E, Carlisle, PA 17013New ConstructionMLS ID #PACB2052998, Heather Richardson, NVR, INC.. Bright MLS
- $347,9003 bd3 ba1.8k sqft42 Glenn Vw, Carlisle, PA 17013New ConstructionBright MLS
- $333,4003 bd3 ba1.8k sqft67 Glenn Vw, Carlisle, PA 17013New ConstructionBright MLS
- $375,0004 bd3 ba1.9k sqft18 Smokehouse Rd, Carlisle, PA 17013For SaleMLS ID #PACB2054214, Lauren Gardner, Keller Williams of Central PA. Bright MLS
- $309,9993 bd3 ba1.8k sqft12 Group Ct, Mount Holly Springs, PA 17065For SaleMLS ID #PACB2058182, STEVE BICKFORD, Coldwell Banker Realty. Bright MLS
- $469,7554 bd3 ba2.6k sqft43 Bennington Way, Carlisle, PA 17013New ConstructionBright MLS
- $289,9903 bd3 ba1.5k sqft4 Morgan Cir #13-03, Carlisle, PA 17015New ConstructionMLS ID #PACB2047272, Alyssa Stefanadis, New Home Star Pennsylvania LLC. Bright MLS
- $349,9903 bd3 ba1.6k sqft1018 Blackstone Run, Carlisle, PA 17015New ConstructionBright MLS
- $430,9004 bd3 ba1.8k sqft0 American Ave, Carlisle, PA 17013New ConstructionMLS ID #PACB2056912, Christian Will, Keller Williams Elite. Bright MLS
- $389,9904 bd2 ba1.6k sqft41 Bennington Way, Carlisle, PA 17013New ConstructionBright MLS
