Welcome to this stunning new construction home in Dover Bay, offering 4 bedrooms, 3 bathrooms and thoughtfully designed living space in one of North Idaho's most sought-after waterfront communities. The spacious living area flows seamlessly into the kitchen and dining space, with beautiful natural finishes, quartz counters, quality craftsmanship and an open-concept floor plan designed for modern living. The main-level primary suite is a true retreat, featuring an en suite walk-in closet and a spa-inspired bathroom with a large dual shower head walk-in shower, offering both style and functionality. A versatile bonus room with a full bathroom above the extra-large three-car garage is perfect for guests, a home office, media room or private suite. Located within easy access to Dover's community beach, marina and trails, just 3 miles from downtown Sandpoint and only 35 minutes to Schweitzer Mountain Resort, this home delivers the perfect balance of luxury, recreation and convenience. Whether you're searching for a primary residence, vacation home or investment property near Sandpoint, this move-in-ready home combines premium finishes, flexible living space and unbeatable access to North Idaho's outdoor lifestyle.
Sold
Price Unknown
44 Peggys Ct, Dover, ID 83825
4beds
3baths
2,345sqft
Single Family Residence
Built in 2026
10,454 Square Feet Lot
$976,400 Zestimate®
$--/sqft
$3,262 Estimated rent
Home value
$976,400
$898,000 - $1.06M
$3,262/mo
Zestimate® history
Owner options
List your home for rent
$3,262/mo
Rent Zestimate®
Find your next renter with Zillow Rental Manager. Plus, with online applications, you can quickly screen prospective tenants – for free.
$3,262/mo
Rent Zestimate®
Refinance and save
$1,157/mo
Est. payment
Refinancing to a lower rate could help reduce your monthly payments and save thousands over the life of the loan.
$1,157/mo
Est. payment
Explore your selling options
Work with a Zillow partner agent
Leverage their expertise and Zillow's premium Showcase listings to get your home seen by more buyers.
Get startedList with your own agent
Get your home in front of millions of buyers by listing it on Zillow.
Learn how to do itSell it yourself
Take full control of how buyers see your home on Zillow by listing For Sale by Owner (FSBO).
List your homeWhat's special
Flexible living spacePremium finishesBeautiful natural finishesExtra-large three-car garageQuality craftsmanshipQuartz countersEn suite walk-in closet
Zillow last checked:
Listing updated:
Listed by:
Laurie Thorpe 208-204-8305,
PUREWEST REAL ESTATE,
Abigail Thorpe
Bought with:
Cynthia Nikssarian, SP50586
RE/MAX CENTENNIAL
Source: SELMLS,MLS#: 20261488
Facts & features
Interior
Bedrooms & bathrooms
- Bedrooms: 4
- Bathrooms: 3
- Main level bathrooms: 2
- Main level bedrooms: 3
Primary bedroom
- Level: Main
Bedroom 2
- Level: Main
Bedroom 3
- Level: Main
Bedroom 4
- Level: Second
Bathroom 1
- Level: Main
Bathroom 2
- Level: Main
Bathroom 3
- Level: Second
Dining room
- Level: Main
Kitchen
- Level: Main
Living room
- Level: Main
Heating
- Electric, Fireplace(s), Forced Air
Cooling
- Air Conditioning
Appliances
- Included: Dishwasher, Disposal, Dryer, Freezer, Range Hood, Microwave, Range/Oven, Refrigerator, Washer
- Laundry: Main Level
Features
- High Speed Internet, Ceiling Fan(s), Insulated, Vaulted Ceiling(s)
- Flooring: Vinyl
- Doors: French Doors
- Windows: Double Pane Windows, Sliders, Vinyl
- Has fireplace: Yes
- Fireplace features: Built In Fireplace, Gas, Stone
Interior area
- Total structure area: 2,345
- Total interior livable area: 2,345 sqft
- Finished area above ground: 2,345
- Finished area below ground: 0
Property
Parking
- Total spaces: 3
- Parking features: 3+ Car Attached, Insulated, Water, Off Street
- Has attached garage: Yes
Accessibility
- Accessibility features: Handicap Accessible
Features
- Patio & porch: Covered Patio, Covered Porch
- Pool features: Community
- Spa features: Community
- Waterfront features: Water Access Type(Community Access), Water Access Location(Main), Water Access
- Body of water: Pend Oreille River
Lot
- Size: 10,454 Square Feet
- Features: City Lot, In Town, Cul-De-Sac, Irrigation System, Landscaped, Level, Sprinklers
Details
- Parcel number: RPD376703B09B0A
- Zoning description: Residential
Construction
Type & style
- Home type: SingleFamily
- Architectural style: Cottage
- Property subtype: Single Family Residence
Materials
- Frame, Fiber Cement
- Foundation: Concrete Perimeter
- Roof: Composition
Condition
- New Construction
- New construction: Yes
- Year built: 2026
Details
- Builder name: Quoin Construction
Utilities & green energy
- Sewer: Public Sewer
- Water: Public
- Utilities for property: Electricity Connected, Natural Gas Connected, Phone Connected, Fiber, Wireless
Community & HOA
Community
- Features: Sport Court, Trail System
- Subdivision: Dover Bay
HOA
- Has HOA: Yes
- Services included: Snow Removal, Grounds
- HOA fee: $1,157 quarterly
Location
- Region: Dover
Financial & listing details
- Tax assessed value: $192,931
- Annual tax amount: $874
- Date on market: 6/10/2026
- Listing terms: Cash, Conventional
- Ownership: Fee Simple
- Electric utility on property: Yes
- Road surface type: Paved
Price history
| Date | Event | Price |
|---|---|---|
| 8/6/2026 | Sold | -- |
Source:  SELMLS #20261488 Report a problem SELMLS #20261488 Report a problem | ||
| 7/31/2026 | Pending sale | $995,000$424/sqft |
Source:  Coeur d'Alene MLS #26-5962 Report a problem Coeur d'Alene MLS #26-5962 Report a problem | ||
| 6/10/2026 | Listed for sale | $995,000$424/sqft |
Source: Coeur d'Alene MLS #26-5962 Report a problem | ||
Public tax history
| Year | Property taxes | Tax assessment |
|---|---|---|
| 2025 | $874 -0.6% | $192,931 +1.5% |
| 2024 | $879 -46.3% | $190,000 -43.9% |
| 2023 | $1,636 +55.4% | $338,400 +70.4% |
| 2022 | $1,053 | $198,600 |
Find assessor info on the county website
Neighborhood: 83825
Nearby homes
- $--3 bd2 ba1.9k sqft52 Peggys Ct, Dover, ID 83825Sold

- $--3 bd3 ba2k sqft55 Peggys Ct, Dover, ID 83825Sold

- $192,9313 bd2 ba1.6k sqft30 Peggys Ct, Dover, ID 83825Off Market
- $963,8004 bd-- ba2.5k sqft126 Hanson Ct, Dover, ID 83825Off Market
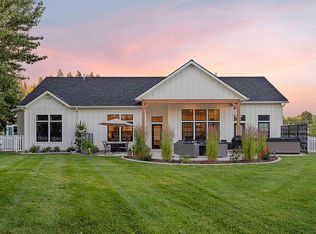
- $945,4003 bd2 ba2.1k sqft7 Peggys Ct, Dover, ID 83825Off Market
- $674,2003 bd2 ba1.3k sqft20 Peggys Ct, Dover, ID 83825Off Market
- $--3 bd2 ba1.3k sqft56 Peggys Ct, Dover, ID 83825Sold
- $710,0003 bd2 ba2k sqft11011 Peggy's Ct, Dover, ID 83825Off Market
Nearby schools
GreatSchools rating
- 9/10Washington Elementary SchoolGrades: PK-6Distance: 2.7 mi
- 7/10Sandpoint Middle SchoolGrades: 7-8Distance: 2.3 mi
- 5/10Sandpoint High SchoolGrades: 9-12Distance: 2.2 mi
Schools provided by the listing agent
- Elementary: Washington
- Middle: Sandpoint
- High: Sandpoint
Source: SELMLS. This data may not be complete. We recommend contacting the local school district to confirm school assignments for this home.
- Idaho
- Bonner County
- Dover
- 83825
- 44 Peggys Ct
