This new construction craftsman style home in the Dover Bay community is the one you have been waiting for. This home is being offered during the construction phase so that the Buyer can engage with the Builder for interior customizations of certain finishes (i.e. flooring, counters, cabinets, paint colors, etc.). Over 2,000 sf of living space including a spacious Bonus room with full bath over the garage. Natural gas fireplace and central air offer a comfortable living environment year-round. Designed with easy and efficient living in mind, this home is great for a full-time resident or seasonal use. Dover Bay community amenities invite you to enjoy all your recreational interests – approximately 9 miles of walking/biking trails, community beach, tennis court and more. Not to mention the plethora of water and mountain adventures at your fingertips - Schweitzer is just 20 minutes up the hill and numerous hiking trails for exploring await your days adventure. Water sports and activities are abundant in the summer months. Dover Bay offers many conveniences and services including marina with gas dock and ramp, restaurant, fitness center with outdoor pool and convenience store as well as lock and leave ease of ownership with community and property maintenance offered the DBPOA. Take advantage of this offering now. If not under contract prior to January 31, 2025 during this phase, builder will take it off market, finish it to builder standards and re-release it in the Spring of 2026. Come and make this home your own.
Sold
Price Unknown
55 Peggys Ct, Dover, ID 83825
3beds
3baths
2,073sqft
Single Family Residence
Built in 2026
0.25 Acres Lot
$894,300 Zestimate®
$--/sqft
$3,011 Estimated rent
Home value
$894,300
$787,000 - $1.02M
$3,011/mo
Zestimate® history
Owner options
List your home for rent
$3,011/mo
Rent Zestimate®
Find your next renter with Zillow Rental Manager. Plus, with online applications, you can quickly screen prospective tenants – for free.
$3,011/mo
Rent Zestimate®
Refinance and save
$1,157/mo
Est. payment
Refinancing to a lower rate could help reduce your monthly payments and save thousands over the life of the loan.
$1,157/mo
Est. payment
Explore your selling options
Work with a Zillow partner agent
Leverage their expertise and Zillow's premium Showcase listings to get your home seen by more buyers.
Get startedList with your own agent
Get your home in front of millions of buyers by listing it on Zillow.
Learn how to do itSell it yourself
Take full control of how buyers see your home on Zillow by listing For Sale by Owner (FSBO).
List your homeWhat's special
Zillow last checked:
Listing updated:
Listed by:
Christopher K. Chambers 208-290-2500,
TOMLINSON SOTHEBY`S INTL. REAL,
Jeff Hurst 208-304-4043
Bought with:
Richard Curtis, Jr, AB32346
TOMLINSON SOTHEBY`S INTL. REAL
Greg Jolliffe, SP51283
Source: SELMLS,MLS#: 20252859
Facts & features
Interior
Bedrooms & bathrooms
- Bedrooms: 3
- Bathrooms: 3
- Main level bathrooms: 2
- Main level bedrooms: 3
Rooms
- Room types: Bonus Room, Family Room, Master Bedroom, Utility Room
Primary bedroom
- Description: Large En Suite W/ Walk In Closet
- Level: Main
Bedroom 2
- Description: Guests Or Family Use
- Level: Main
Bedroom 3
- Description: Creative Or Living Space
- Level: Main
Bathroom 1
- Description: Primary En Suite
- Level: Main
Bathroom 2
- Description: Full Bath For Family And Guest Use
- Level: Main
Bathroom 3
- Description: Featured In The Bonus Room Above Garage
- Level: Second
Dining room
- Description: Large Gathering Space
- Level: Main
Family room
- Description: Bonus Area above the Garage
- Level: Second
Kitchen
- Description: Open to the Whole Home, Breakfast Bar
- Level: Main
Living room
- Description: Comfortable Space with Gas Fireplace
- Level: Main
Heating
- Electric, Fireplace(s), Forced Air, Natural Gas, Furnace
Cooling
- Central Air, Air Conditioning
Appliances
- Included: Built In Microwave, Dishwasher, Disposal, Dryer, Range/Oven, Refrigerator, Wine Cooler
- Laundry: Laundry Room, Main Level, Just Inside From The Garage
Features
- Walk-In Closet(s), High Speed Internet, Ceiling Fan(s), Insulated, Pantry, Vaulted Ceiling(s)
- Flooring: Other
- Windows: Double Pane Windows, Insulated Windows, Sliders, Vinyl
- Basement: None
- Number of fireplaces: 1
- Fireplace features: Insert, Mantel, Gas, Raised Hearth, Stone, 1 Fireplace
Interior area
- Total structure area: 2,073
- Total interior livable area: 2,073 sqft
- Finished area above ground: 2,073
- Finished area below ground: 0
Property
Parking
- Total spaces: 2
- Parking features: 2 Car Attached, Electricity, Insulated, Garage Door Opener, Asphalt, Off Street, Open
- Attached garage spaces: 2
- Has uncovered spaces: Yes
Features
- Levels: Two
- Stories: 2
- Patio & porch: Covered Patio, Covered Porch
- Pool features: Community
- Waterfront features: Lake, River, Beach Front(Lawn/Grass, Level, Rocky, Sandy, Sloped, Pebble, Boat Ramp/Launch, Assign. Private Boat Slip), Water Access Type(Community Access), Water Access Location(Main), Water Access
- Body of water: Pend Oreille River
Lot
- Size: 0.25 Acres
- Features: Irregular Lot, 1 to 5 Miles to City/Town, 1 Mile or Less to County Road, Cul-De-Sac, Sprinklers, Surveyed, Corner Lot, Southern Exposure
Details
- Parcel number: RPD376703B0060A
- Zoning description: Residential
Construction
Type & style
- Home type: SingleFamily
- Architectural style: Contemporary,Craftsman
- Property subtype: Single Family Residence
Materials
- Frame, Masonite
- Foundation: Concrete Perimeter
- Roof: Composition
Condition
- Under Construction
- New construction: Yes
- Year built: 2026
Details
- Builder name: Black Creek Enterprises
Utilities & green energy
- Sewer: Community
- Water: Community
- Utilities for property: Electricity Connected, Natural Gas Connected, Garbage Available, Fiber, Wireless
Community & HOA
Community
- Features: Community Center, Playground, Tennis Court(s), Trail System
- Subdivision: Dover Bay
HOA
- Has HOA: Yes
- Services included: Ting, Yard, Snow, Trails
- HOA fee: $1,157 quarterly
Location
- Region: Dover
Financial & listing details
- Annual tax amount: $879
- Date on market: 5/22/2026
- Listing terms: Cash, Conventional
- Ownership: Fee Simple
- Electric utility on property: Yes
- Road surface type: Paved
Price history
| Date | Event | Price |
|---|---|---|
| 5/22/2026 | Sold | -- |
Source:  SELMLS #20252859 Report a problem SELMLS #20252859 Report a problem | ||
| 2/8/2026 | Pending sale | $875,000$422/sqft |
Source:  Coeur d'Alene MLS #25-11457 Report a problem Coeur d'Alene MLS #25-11457 Report a problem | ||
| 12/10/2025 | Listed for sale | $875,000$422/sqft |
Source: Coeur d'Alene MLS #25-11457 Report a problem | ||
Public tax history
Tax history is unavailable.
Neighborhood: 83825
Nearby homes
- $669,2003 bd2 ba2k sqft11011 Peggy's Ct, Dover, ID 83825Off Market
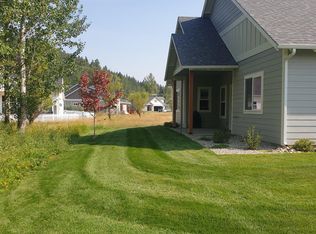
- $--3 bd2 ba1.9k sqft52 Peggys Ct, Dover, ID 83825Sold

- $--4 bd3 ba2.3k sqft44 Peggys Ct, Dover, ID 83825Sold
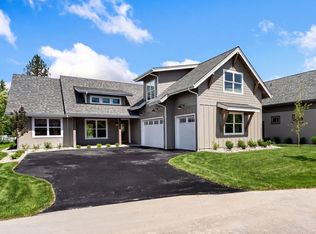
- $764,6003 bd2 ba1.5k sqft45 Peggys Ct, Dover, ID 83825Off Market
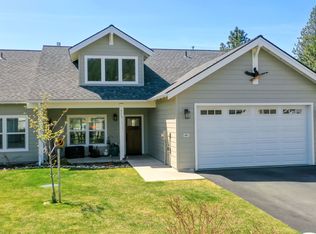
- $192,9313 bd2 ba1.6k sqft30 Peggys Ct, Dover, ID 83825Off Market
- $849,7003 bd2 ba1.9k sqft33 Peggys Ct, Dover, ID 83825Off Market
- $669,8003 bd2 ba1.3k sqft20 Peggys Ct, Dover, ID 83825Off Market
- $--3 bd2 ba1.3k sqft56 Peggys Ct, Dover, ID 83825Sold
Nearby schools
GreatSchools rating
- 9/10Washington Elementary SchoolGrades: PK-6Distance: 2.7 mi
- 7/10Sandpoint Middle SchoolGrades: 7-8Distance: 2.3 mi
- 5/10Sandpoint High SchoolGrades: 9-12Distance: 2.2 mi
Schools provided by the listing agent
- Elementary: Washington
- Middle: Sandpoint
- High: Sandpoint
Source: SELMLS. This data may not be complete. We recommend contacting the local school district to confirm school assignments for this home.
- Idaho
- Bonner County
- Dover
- 83825
- 55 Peggys Ct
