Skip main navigation
Sold
  • Price Unknown

    52 Peggys Ct, Dover, ID 83825

    3beds
    2baths
    1,943sqft
    Single Family Residence
    Built in 2020
    7,840 Square Feet Lot
    $709,800 Zestimate®
    $--/sqft
    $2,819 Estimated rent

    Home value

    $709,800

    $674,000 - $745,000

    $2,819/mo

    Zestimate® history
    Loading
    Loading...

    Owner options

    List your home for rent

    $2,819/mo

    Rent Zestimate®

    Find your next renter with Zillow Rental Manager. Plus, with online applications, you can quickly screen prospective tenants – for free.

    Learn more

    $2,819/mo

    Rent Zestimate®

    Refinance and save

    $1,157/mo

    Est. payment

    Refinancing to a lower rate could help reduce your monthly payments and save thousands over the life of the loan.

    See today's rates

    $1,157/mo

    Est. payment

    Explore your selling options

    Work with a Zillow partner agent

    Leverage their expertise and Zillow's premium Showcase listings to get your home seen by more buyers.

    Get started

    List with your own agent

    Get your home in front of millions of buyers by listing it on Zillow.

    Learn how to do it

    Sell it yourself

    Take full control of how buyers see your home on Zillow by listing For Sale by Owner (FSBO).

    List your home

    What's special

    Cozy gas fireplaceTwo-car garageBeautifully appointed kitchenCustom contemporary homeCrisp white cabinetryQuartz countertopsCustom lighting
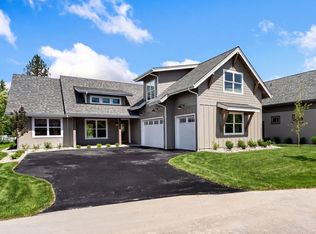
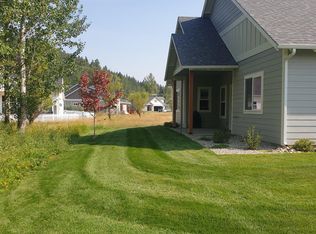
    Welcome to life at Dover Bay—where every day feels like a getaway. Mornings begin with peaceful walks along tree-lined trails, afternoons are spent on the lake or at the marina, and evenings unwind on your covered porch as the neighborhood settles into its relaxed, resort-style rhythm. This custom contemporary home is designed for both connection and comfort. The open great room, anchored by a cozy gas fireplace, flows effortlessly into a beautifully appointed kitchen featuring quartz countertops, a generous island, and crisp white cabinetry—perfect for hosting friends after a day on the water or gathering family for casual evenings at home. Upstairs, a spacious bonus room offers flexibility for game nights, movie marathons, or future expansion with space for a bunkroom or fourth bedroom. Your private primary suite provides a quiet retreat, while thoughtful finishes throughout—including luxury vinyl plank flooring, custom lighting, and stainless steel appliances—add both style and durability. A private backyard and two-car garage complete the package. Dover Bay living means lake access, a waterfront restaurant, fitness center, marina, and shuttle service to Schweitzer Mountain—all just steps from your door. Whether it's summer on the water or winter on the slopes, this home places you at the center of North Idaho's most active and vibrant lifestyle.

    Zillow last checked:

    Listing updated:

    Listed by:

    Sarah Mitchell 208-290-3402,

    TOMLINSON SOTHEBY`S INTL. REAL,

    Natalie Leatherman 208-610-4785

    Bought with:

    Non Agent

    NON AGENCY

    Source: SELMLS,MLS#: 20260121MLS Logo

    Facts & features

    Interior

    Bedrooms & bathrooms
    • Bedrooms: 3
    • Bathrooms: 2
    Rooms
    • Room types: Bonus Room, Great Room, Master Bedroom, Utility Room
    Primary bedroom
    • Description: Large, Ensuite, Walk In
    Bedroom 2
    • Description: Large
    Bedroom 3
    • Description: Large, Walk In Closet
    Bathroom 1
    • Description: Full Bath
    Bathroom 2
    • Description: Master Bedroom Ensuite
    Dining room
    • Description: Open Spacious
    Kitchen
    • Description: Custom, Quartz, Stainless
    • Level: Main
    Living room
    • Description: Great Room, fireplace
    Heating
    • Fireplace(s), Forced Air, Natural Gas, Furnace
    Cooling
    • Air Conditioning
    Appliances
    • Included: Dishwasher, Range/Oven, Refrigerator
    Features
    • Walk-In Closet(s), High Speed Internet, Insulated, Pantry
    • Flooring: Vinyl
    • Windows: Vinyl
    • Basement: None,Crawl Space
    • Number of fireplaces: 1
    • Fireplace features: Gas, 1 Fireplace
    Interior area
    • Total structure area: 1,943
    • Total interior livable area: 1,943 sqft
    • Finished area above ground: 1,943
    • Finished area below ground: 0

    Property

    Parking
    • Total spaces: 2
    • Parking features: 2 Car Attached, Electricity, Insulated, Garage Door Opener, Asphalt
    • Attached garage spaces: 2
    • Has uncovered spaces: Yes
    Accessibility
    • Accessibility features: Handicap Accessible
    Features
    • Levels: One and One Half
    • Stories: 1
    • Patio & porch: Covered Patio, Covered Porch
    • Has private pool: Yes
    • Pool features: Community, In Ground
    • Spa features: Community
    • Has view: Yes
    • View description: Mountain(s)
    • Waterfront features: Lake, Secondary Waterfront, Beach Front(Lawn/Grass, Level, Boat Ramp/Launch), Water Access Location(Main), Water Access
    • Body of water: Pend Oreille River
    Lot
    • Size: 7,840 Square Feet
    • Features: In Town, 1 Mile or Less to County Road, Landscaped, Level, Sprinklers, Surveyed
    Details
    • Parcel number: RPD376703B0080A
    • Zoning description: Residential

    Construction

    Type & style
    • Home type: SingleFamily
    • Architectural style: Craftsman
    • Property subtype: Single Family Residence
    Materials
    • Frame, Fiber Cement
    Condition
    • Resale
    • New construction: No
    • Year built: 2020

    Utilities & green energy

    • Electric: No Info
    • Sewer: Community
    • Water: Public
    • Utilities for property: Natural Gas Connected, Phone Connected, Garbage Available, Cable Connected, Fiber, Broadband

    Community & HOA

    Community
    • Features: Fitness Center, Playground, Tennis Court(s), Trail System, See Remarks
    • Security: Fire Sprinkler System
    • Subdivision: Dover Bay
    HOA
    • Has HOA: Yes
    • HOA fee: $1,157 quarterly
    Location
    • Region: Dover

    Financial & listing details

    • Tax assessed value: $777,238
    • Annual tax amount: $3,789
    • Date on market: 1/21/2026
    • Listing terms: Cash, Conventional
    • Ownership: Fee Simple

    Price history

    DateEventPrice
    5/5/2026Sold--
    Source: SELMLS #20260121 Report a problem
    4/22/2026Pending sale$698,000$359/sqft
    Source: Coeur d'Alene MLS #26-621 Report a problem
    1/31/2026Listing removed$3,450$2/sqft
    Source: Zillow Rentals Report a problem
    1/22/2026Listed for rent$3,450+38%$2/sqft
    Source: Zillow Rentals Report a problem
    1/21/2026Listed for sale$698,000-6.8%$359/sqft
    Source: Coeur d'Alene MLS #26-621 Report a problem
    1/15/2026Listing removed$2,500$1/sqft
    Source: Zillow Rentals Report a problem
    1/7/2026Price change$2,500-16.7%$1/sqft
    Source: Zillow Rentals Report a problem
    12/2/2025Listed for rent$3,000-18.5%$2/sqft
    Source: Zillow Rentals Report a problem
    11/1/2025Listing removed$749,000$385/sqft
    Source: Coeur d'Alene MLS #25-6365 Report a problem
    8/15/2025Listing removed$3,680$2/sqft
    Source: Zillow Rentals Report a problem
    8/5/2025Listed for rent$3,680+13.2%$2/sqft
    Source: Zillow Rentals Report a problem
    6/19/2025Listed for sale$749,000$385/sqft
    Source: SELMLS #20251626 Report a problem
    6/1/2025Listing removed$749,000$385/sqft
    Source: Coeur d'Alene MLS #25-1744 Report a problem
    3/1/2025Listed for sale$749,000-4.6%$385/sqft
    Source: Coeur d'Alene MLS #25-1744 Report a problem
    1/18/2025Listing removed$785,000$404/sqft
    Source: SELMLS #20242398 Report a problem
    9/23/2024Listed for sale$785,000$404/sqft
    Source: Coeur d'Alene MLS #24-9348 Report a problem
    9/13/2024Listing removed$3,250$2/sqft
    Source: Zillow Rentals Report a problem
    7/26/2024Price change$3,250-13.3%$2/sqft
    Source: Zillow Rentals Report a problem
    7/7/2024Listed for rent$3,750-37.3%$2/sqft
    Source: Zillow Rentals Report a problem
    5/13/2024Listing removed--
    Source: Zillow Rentals Report a problem
    5/1/2024Listed for rent$5,980+2292%$3/sqft
    Source: Zillow Rentals Report a problem
    4/18/2024Listing removed--
    Source: Zillow Rentals Report a problem
    4/11/2024Listed for rent$250
    Source: Zillow Rentals Report a problem
    12/3/2023Listing removed--
    Source: Zillow Rentals Report a problem

    Public tax history

    YearProperty taxesTax assessment
    2024$3,790 -6.5%$777,238 -2.9%
    2023$4,053 +23.5%$800,076 +36.9%
    2022$3,281 +145.2%$584,280 +247.8%
    2021$1,339 +118.4%$168,000 +131.9%
    2020$613 -5.6%$72,450
    2019$649 $72,450
    Find assessor info on the county website

    Neighborhood: 83825

    Nearby schools

    GreatSchools rating
    Schools provided by the listing agent
    • Elementary: Washington
    • Middle: Sandpoint
    • High: Sandpoint

    Source: SELMLS. This data may not be complete. We recommend contacting the local school district to confirm school assignments for this home.

    Sell for more on Zillow
    Get a Zillow Showcase℠ listing at no additional cost and you could sell for .
    $709,800
    2% more
    +$14,196
    With Zillow Showcase(estimated)
    $723,996