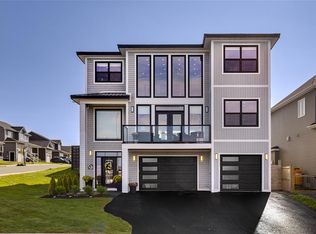
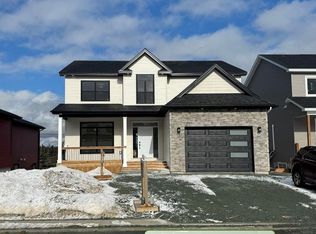
Modern designQuality finishesThoughtful upgrades throughoutBright and spacious feelStunning open-concept layoutGranite countertopsLarge island
Located in one of the newest phases of the highly sought-after Southlands Subdivision, this exceptional home is surrounded by scenic walking trails and an abundance of nearby amenities. Less than one year old, it offers modern design, quality finishes, and thoughtful upgrades throughout. The main level features 9-foot ceilings, creating a bright and spacious feel, complemented by a stunning open-concept layout. The kitchen is beautifully appointed with custom cabinetry, granite countertops, a large island, and a convenient pot filler above the stove—perfect for both everyday living and entertaining. A cozy propane fireplace in the living area, adding warmth and character. The home is fully developed with five bedrooms, providing excellent space for families or guests. The primary suite includes a luxurious ensuite with heated tile flooring and a large walk-in closet..Energy efficiency has been carefully considered, with mini-split heat pumps and a slim duct heating system serving the second floor, contributing to impressively low heating costs—the highest monthly bill recorded to date is only $385.Outside, the property sits on a desirable greenbelt lot and includes a 16' x 20' detached garage, offering additional storage and workspace. Ideally located just around the corner from the Southlands Community Centre, residents will enjoy easy access to basketball and tennis courts, soccer fields, playgrounds, and the nearby Glendenning Golf Course—making this a perfect blend of comfort, convenience, and lifestyle.Sellers Direction attached, No conveyance of any written signed offers prior to 11am May 17, 2026, Offers to be left open until 3pm on May 17, 2026
78 days
|
37
|
0
|
Zillow last checked:
Listing updated:
Listed by:
Justin Spurrell,
RE/MAX Realty Specialists
Source: Newfoundland and Labrador AR,MLS®#: 1297334
Facts & features
Interior
Bedrooms & bathrooms
Bedrooms: 5
Bathrooms: 4
Full bathrooms: 3
1/2 bathrooms: 1
Bedroom
Level: Second
Area: 129.2 Square Feet
Dimensions: 13.6 x 9'6
Bedroom
Level: Second
Area: 118.8 Square Feet
Dimensions: 10.8 x 11
Bedroom
Level: Second
Area: 125.08 Square Feet
Dimensions: 11.8 x 10.6
Bedroom
Level: Basement
Area: 120 Square Feet
Dimensions: 12 x 10
Bathroom
Level: Main
Bathroom
Level: Second
Bathroom
Level: Basement
Other
Level: Second
Area: 180 Square Feet
Dimensions: 12 x 15
Dining room
Level: Main
Area: 166.8 Square Feet
Dimensions: 12 x 13.9
Other
Level: Second
Family room
Level: Main
Area: 145.41 Square Feet
Dimensions: 11.10 x 13.10
Family room
Level: Basement
Area: 271.8 Square Feet
Dimensions: 15.10 x 18
Foyer
Level: Main
Area: 64.4 Square Feet
Dimensions: 9.2 x 7
Game room
Level: Basement
Area: 150.48 Square Feet
Dimensions: 11.4 x 13.2
Kitchen
Level: Main
Area: 223.48 Square Feet
Dimensions: 14.8 x 15.10
Laundry
Level: Second
Area: 115.2 Square Feet
Dimensions: 12.8 x 9
Other
Level: Main
Area: 152.28 Square Feet
Dimensions: 14.10 x 10.8
Utility room
Level: Basement
Area: 120.96 Square Feet
Dimensions: 11.2 x 10.8
Heating
Baseboard, Heat Pump, In-floor Electric, Propane, Heat Exchanger Unit
Cooling
Heat Pump, Mini Split
Appliances
Included: Dishwasher, Refrigerator, Stove
Features
Ensuite, Fireplace(s)
Flooring: Ceramic/Marble, Laminate
Has fireplace: Yes
Interior area
Total structure area: 3,495
Total interior livable area: 3,495 sqft
Property
Parking
Parking features: Attached
Has garage: Yes
Has uncovered spaces: Yes
Features
Patio & porch: Deck/Patio
Lot
Dimensions: 50 x 113 x 149 x 60
Features: Under 0.5 Acres
Details
Zoning description: R1
Construction
Type & style
Home type: SingleFamily
Property subtype: Single Family Residence
Materials
Vinyl Siding
Foundation: Fully Developed
Roof: Fiberglass
Condition
Year built: 2025
Utilities & green energy
Sewer: Public Sewer
Water: Public
Utilities for property: Cable Connected, Electricity Connected, High Speed Internet, Phone Connected
Source: Newfoundland and Labrador AR. This data may not be complete. We recommend contacting the local school district to confirm school assignments for this home.