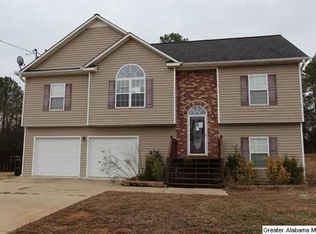
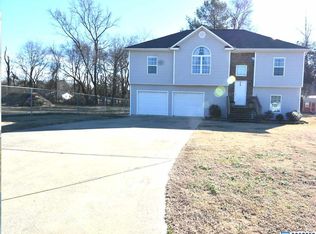
This beautiful 2137 ft.² split for your home has been totally remodeled. It sets in prestigious Lincoln Oaks subdivision. All hardwoods have been refinished in home. All carpet was taken out and everything has luxury vinyl planks installed. There are all new interior doors. There are all new hinges and hardware on all doors. There is a custom pantry door in the kitchen. There is a new custom fireplace with black marble in the living room. There is new lighting throughout the home. There’s new storm doors on all exterior doors. The master bath was gutted and has been custom built with a new double vanity, custom shower, and glass door, custom tub, and all new marvel floor. All bathrooms have been totally redone. Backyard fences have been reworked and painted along with the back staircase. Come see this beautiful home before it’s gone.
Pending
$325,000
44 Red Oak Ct, Lincoln, AL 35096
5beds
2,137sqft
Single Family Residence
Built in 2008
10,454 Square Feet Lot
$-- Zestimate®
$152/sqft
$-- HOA
What's special
All new interior doorsLuxury vinyl planks installed
- 33 days
- 172
- 4
Likely to sell faster than
Zillow last checked:
Listing updated:
Listed by:
Stephen Sizemore 256-453-6318,
KW Realty Group
Source: GALMLS,MLS#: 21462424
Facts & features
Interior
Bedrooms & bathrooms
- Bedrooms: 5
- Bathrooms: 3
- Full bathrooms: 3
Rooms
- Room types: 2nd Master (ROOM), Bedroom, Dining Room, Bathroom, Kitchen, Master Bathroom, Master Bedroom
Primary bedroom
- Level: First
Bedroom
- Level: First
Bedroom 1
- Level: First
Bedroom 2
- Level: First
Bedroom 3
- Level: First
Bedroom 4
- Level: First
Primary bathroom
- Level: First
Bathroom 1
- Level: First
Dining room
- Level: First
Kitchen
- Features: Butcher Block, Eat-in Kitchen, Kitchen Island, Pantry
- Level: First
Living room
- Level: First
Basement
- Area: 0
Heating
- Central, Electric, Heat Pump
Cooling
- Central Air, Electric, Heat Pump
Appliances
- Included: Dishwasher, Microwave, Electric Oven, Refrigerator, Stove-Electric, Electric Water Heater
- Laundry: Electric Dryer Hookup, Washer Hookup, Main Level, Laundry Room, Laundry (ROOM), Yes
Features
- Split Bedroom, Cathedral/Vaulted, High Ceilings, Crown Molding, Soaking Tub, Separate Shower, Double Vanity, Split Bedrooms, Tub/Shower Combo, Walk-In Closet(s)
- Flooring: Hardwood, Laminate, Marble, Stone
- Attic: Walk-up,Yes
- Number of fireplaces: 1
- Fireplace features: Insert, Marble (FIREPL), Living Room, Wood Burning
Interior area
- Total interior livable area: 2,137 sqft
- Finished area above ground: 2,137
- Finished area below ground: 0
Video & virtual tour
Property
Parking
- Total spaces: 2
- Parking features: Driveway, Garage Faces Front
- Garage spaces: 2
- Has uncovered spaces: Yes
Features
- Levels: One,Split Foyer
- Stories: 1
- Patio & porch: Open (DECK), Deck
- Pool features: None
- Fencing: Fenced
- Has view: Yes
- View description: None
- Waterfront features: No
Lot
- Size: 10,454 Square Feet
- Features: Few Trees, Subdivision
Details
- Parcel number: 0304200000006021
- Special conditions: N/A
Construction
Type & style
- Home type: SingleFamily
- Property subtype: Single Family Residence
Materials
- 1 Side Brick, Other
- Foundation: Slab
Condition
- Year built: 2008
Utilities & green energy
- Water: Public
- Utilities for property: Sewer Connected
Community & HOA
Community
- Subdivision: Lincoln Oaks
Location
- Region: Lincoln
Financial & listing details
- Price per square foot: $152/sqft
- Tax assessed value: $183,100
- Annual tax amount: $669
- Price range: $325K - $325K
- Date on market: 8/17/2026
Estimated market value
Not available
Estimated sales range
Not available
Not available
Price history
| Date | Event | Price |
|---|---|---|
| 8/24/2026 | Pending sale | $325,000$152/sqft |
Source:  GALMLS #21462424 Report a problem GALMLS #21462424 Report a problem | ||
| 8/17/2026 | Listed for sale | $325,000+102.5%$152/sqft |
Source: GALMLS #21462424 Report a problem | ||
| 5/1/2026 | Sold | $160,500-18.3%$75/sqft |
Source: GALMLS #21422670 Report a problem | ||
| 5/10/2025 | Listing removed | $196,500$92/sqft |
Source:  Exit Realty #21410088 Report a problem Exit Realty #21410088 Report a problem | ||
| 3/23/2025 | Price change | $196,500-1.3%$92/sqft |
Source: GALMLS #21410088 Report a problem | ||
| 2/21/2025 | Listed for sale | $199,000+54.3%$93/sqft |
Source: GALMLS #21410088 Report a problem | ||
| 3/11/2021 | Listing removed | -- |
Source: Owner Report a problem | ||
| 1/15/2016 | Sold | $129,000-26.2%$60/sqft |
Source: GALMLS #727828 Report a problem | ||
| 11/10/2013 | Listing removed | $174,900$82/sqft |
Source: Northeast Alabama Real Estate Co., LLC dba Keller Williams Realty Group #547450 Report a problem | ||
| 10/14/2012 | Listed for sale | $174,900+12.5%$82/sqft |
Source: Owner Report a problem | ||
| 10/3/2008 | Sold | $155,400$73/sqft |
Source: Agent Provided Report a problem | ||
Public tax history
| Year | Property taxes | Tax assessment |
|---|---|---|
| 2025 | $669 | $18,320 |
| 2024 | $669 -6.3% | $18,320 |
| 2023 | $714 +8% | $18,320 +1.1% |
| 2022 | $662 +12.6% | $18,120 +11.7% |
| 2021 | $588 | $16,220 |
| 2020 | $588 | $16,220 |
| 2019 | $588 +8.3% | $16,220 +7.7% |
| 2018 | $542 | $15,060 |
| 2017 | $542 -55.8% | $15,060 -52.1% |
| 2016 | $1,226 | $31,440 +99.7% |
| 2015 | $1,226 +116.1% | $15,740 +0.3% |
| 2014 | $567 | $15,700 |
| 2013 | $567 | $15,700 |
| 2012 | -- | $15,700 |
| 2011 | -- | $15,700 -1.1% |
| 2010 | -- | $15,880 +11% |
| 2009 | -- | $14,300 +171.9% |
| 2008 | -- | $5,260 +50.3% |
| 2007 | -- | $3,500 |
Find assessor info on the county website
Monthly payment
Est. payment
Payment breakdown
Explore the cost of this home by adjusting the details. Changes won't be saved.Climate risks
Neighborhood: 35096
Nearby schools
Schools provided by the listing agent
- Elementary: Lincoln
- Middle: Lincoln
- High: Lincoln
Source: GALMLS. This data may not be complete. We recommend contacting the local school district to confirm school assignments for this home.

Similar homes
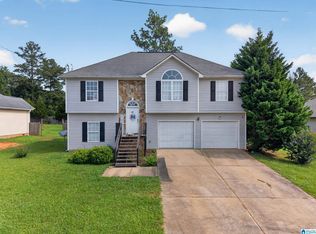
- $229,0003 bd3 ba1.7k sqft26 Lincoln Oaks Dr, Lincoln, AL 35096For Sale
 MLS ID #21459813, Crystal Watkins, Keller Williams Pell City. GALMLS
 - $239,0003 bd2 ba1.8k sqft361 White Oak Cir, Lincoln, AL 35096For Sale
 MLS ID #21459416, Traci McDanal, Real Broker LLC. GALMLS
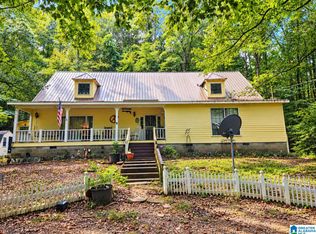
 - $314,9004 bd4 ba2.7k sqft1002 Cheaha Rd, Munford, AL 36268For Sale
 MLS ID #21465348, Aaron Sims, Keller Williams Realty Vestavia. GALMLS
 - $219,9003 bd2 ba1.3k sqftSparklight, Lincoln, AL 35096For Sale
 MLS ID #21454733, Kasey Hardy, EXP Realty LLC. GALMLS
 - $328,0003 bd3 ba2.4k sqft469 Woodhaven Way, Pell City, AL 35128For SaleMLS ID #21460568, Jennifer Gipson, ERA King Real Estate - Pell City. GALMLS
- $249,9003 bd2 ba1.9k sqft2380 Rushing Springs Rd, Lincoln, AL 35096For SaleMLS ID #21459552, Patrick Jones, EXIT Coosa River Realty LLC. GALMLS
- $219,9004 bd2 ba1.9k sqft610 Winners Cir, Lincoln, AL 35096For SaleMLS ID #21463386, Bryan Booth, eXp Realty, LLC Central. GALMLS
- $295,0003 bd3 ba1.7k sqftCoosa Valley Technologies, Lincoln, AL 35096New ConstructionMLS ID #21456943, Christine Sullivan, RealtySouth-MB-Cahaba Rd. GALMLS
- $232,0003 bd2 ba1.4k sqftAt&t, Lincoln, AL 35096For SaleMLS ID #21461157, Marlo Hayes, eXp Realty, LLC Central. GALMLS
- $320,0003 bd3 ba1.8k sqft1338 Lister Dr, Pell City, AL 35125For SaleMLS ID #21460848, Jessica Blackerby, eXp Realty, LLC Central. GALMLS
- $265,1833 bd3 ba2.1k sqft61 Buckhorn Ln, Lincoln, AL 35096For SaleMLS ID #21448707, Ed Kelley, Harris McKay Realty. GALMLS
- $249,0003 bd2 ba1.3k sqftCoosa Valley, Lincoln, AL 35096For SaleMLS ID #21463616, Wendy Hartley-Gregerson, RealtySouth-Inverness Office. GALMLS
- $299,9003 bd2 ba1.8k sqft86 Simpson Rd, Ohatchee, AL 36271For SaleMLS ID #21464707, Angie Williamson, KW Realty Group. GALMLS
- $449,9003 bd2 ba2k sqft281 Ellis Ln, Lincoln, AL 35096For SaleMLS ID #21456321, Bret Reaves, ERA King Real Estate. GALMLS
- $319,0003 bd3 ba2.7k sqftSparklight, Att, Anniston, AL 36201For SaleMLS ID #21459018, Terry Lamb, Kelly Right Real Estate of Ala. GALMLS
- $329,9002 bd2 ba1.4k sqft26 Sunset Cv, Ohatchee, AL 36271For SaleMLS ID #21457732, Cliff Glansen, FlatFee.com. GALMLS
- $329,9003 bd2 ba2k sqftSparklight, Ohatchee, AL 36271For SaleMLS ID #21448802, Gina Kiker, KW Realty Group. GALMLS
- $305,0003 bd3 ba2.6k sqft5200 Stemley Bridge Rd, Pell City, AL 35128For SaleMLS ID #21441900, Ericka Turner, eXp Realty, LLC Central. GALMLS
- $335,9004 bd3 ba2.2k sqft2210 Ogletree Pl, Pell City, AL 35125New ConstructionGALMLS
