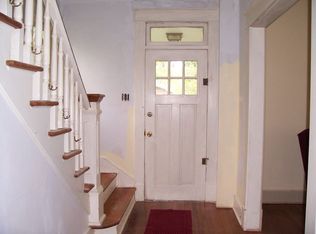
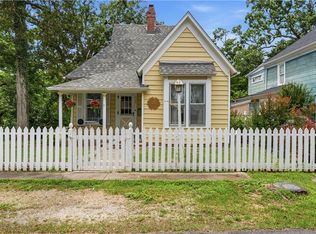
You’ll fall in love with this early 1900s bungalow, ready for your personal touch. The wraparound front porch is a great place to relax and enjoy your morning coffee. The spacious living room features high, coffered ceilings and hardwood floors. The kitchen and dining area has lots of windows, making it feel like a treehouse. The main bedroom has wonderful light, a laundry/walk-in closet, and a half bath. A full bath with a tub/shower is across the hallway. The front guest bedroom has a vintage closet and a private entrance. A concrete patio easily accessed from the kitchen is a great spot for outdoor entertaining. The walkout basement makes a great workshop, with concrete floors, windows, 6’5 ceiling height, and a mechanical room that offers extra storage. Three off-street parking spaces provide parking for guests. A historic walking trail takes you to downtown shopping and dining in minutes, and it’s a shorter walk to local favorite Ermilio’s Italian restaurant and the Crescent Hotel. Being sold "as is."
For sale
$249,000
44 Ridgeway Ave, Eureka Springs, AR 72632
2beds
1,486sqft
Single Family Residence
Built in ----
6,185 Square Feet Lot
$-- Zestimate®
$168/sqft
$-- HOA
What's special
Three off-street parking spacesHardwood floorsHigh coffered ceilingsWraparound front porch
- 13 days
- 746
- 61
Zillow last checked:
Listing updated:
Listed by:
Mark Mattmiller 479-981-0513,
New Horizon Realty, Inc. 479-253-0999
Source: ArkansasOne MLS,MLS#: 1363400 Originating MLS: Northwest Arkansas Board of REALTORS MLS
Originating MLS: Northwest Arkansas Board of REALTORS MLSFacts & features
Interior
Bedrooms & bathrooms
- Bedrooms: 2
- Bathrooms: 2
- Full bathrooms: 1
- 1/2 bathrooms: 1
Heating
- Central, Gas
Cooling
- Central Air, Electric
Appliances
- Included: Dryer, Disposal, Gas Range, Gas Water Heater, Refrigerator, Washer
- Laundry: Washer Hookup, Dryer Hookup
Features
- Built-in Features, Ceiling Fan(s), None, Workshop
- Flooring: Vinyl, Wood
- Basement: Partial,Unfinished,Walk-Out Access
- Has fireplace: No
Interior area
- Total structure area: 1,486
- Total interior livable area: 1,486 sqft
Video & virtual tour
Property
Features
- Levels: One
- Stories: 1
- Patio & porch: Covered, Patio, Porch
- Exterior features: Gravel Driveway
- Pool features: None
- Fencing: Chain Link,Partial
- Waterfront features: None
Lot
- Size: 6,185 Square Feet
- Features: Central Business District, Corner Lot, City Lot, Landscaped, Near Park
Details
- Additional structures: None
- Parcel number: 92500598000
- Zoning description: Residential
- Special conditions: None
Construction
Type & style
- Home type: SingleFamily
- Architectural style: Bungalow
- Property subtype: Single Family Residence
Materials
- Frame
- Foundation: Slab, Stone
- Roof: Architectural,Shingle
Condition
- New construction: No
Utilities & green energy
- Sewer: Public Sewer
- Water: Public
- Utilities for property: Cable Available, Electricity Available, Natural Gas Available, Phone Available, Sewer Available, Water Available, Recycling Collection
Community & HOA
Community
- Features: Biking, Park, Trails/Paths
- Subdivision: Clayton
Location
- Region: Eureka Springs
Financial & listing details
- Price per square foot: $168/sqft
- Tax assessed value: $246,250
- Annual tax amount: $1,321
- Date on market: 9/28/2026
- Cumulative days on market: 14 days
- Road surface type: Paved
Estimated market value
Not available
Estimated sales range
Not available
Not available
Price history
| Date | Event | Price |
|---|---|---|
| 9/28/2026 | Listed for sale | $249,000+255.7%$168/sqft |
Source:  ArkansasOne MLS #1363400 Report a problem ArkansasOne MLS #1363400 Report a problem | ||
| 7/15/2016 | Sold | $70,000$47/sqft |
Source: ArkansasOne MLS #1019619 Report a problem | ||
| 6/22/2016 | Listed for sale | $70,000+7%$47/sqft |
Source: Montgomery Whiteley Realty #1019619 Report a problem | ||
| 7/27/2015 | Sold | $65,428-15%$44/sqft |
Source: Public Record Report a problem | ||
| 9/15/1999 | Sold | $77,000$52/sqft |
Source: Public Record Report a problem | ||
Public tax history
| Year | Property taxes | Tax assessment |
|---|---|---|
| 2025 | $1,321 +86.5% | $26,318 +10% |
| 2024 | $708 -9.6% | $23,925 |
| 2023 | $784 -5.9% | $23,925 |
| 2022 | $833 +63.6% | $23,925 +36.7% |
| 2021 | $509 | $17,500 |
| 2020 | $509 -3.4% | $17,500 |
| 2019 | $527 -4.5% | $17,500 |
| 2018 | $552 | $17,500 |
| 2017 | $552 | $17,500 -36.8% |
| 2016 | $552 +87% | $27,690 +116.8% |
| 2015 | $295 | $12,770 |
| 2014 | $295 | $12,770 |
| 2013 | $295 | $12,770 |
| 2012 | $295 | $12,770 |
| 2011 | $295 | $12,770 |
| 2010 | $295 +9.4% | $12,770 |
| 2009 | $270 | $12,770 |
| 2008 | $270 | $12,770 |
Find assessor info on the county website
Monthly payment
Est. payment
Payment breakdown
Explore the cost of this home by adjusting the details. Changes won't be saved.Climate risks
Neighborhood: 72632
Nearby schools
Schools provided by the listing agent
- District: Eureka Springs
Source: ArkansasOne MLS. This data may not be complete. We recommend contacting the local school district to confirm school assignments for this home.
Similar homes
- $275,0003 bd2 ba1.6k sqft2 Fuller St, Eureka Springs, AR 72632For Sale
 MLS ID #1348656, Kellie O'Brien, Century 21 Woodland Real Estate. ArkansasOne MLS
 - $255,0002 bd1 ba1.1k sqft23 Douglas St, Eureka Springs, AR 72632For Sale
 MLS ID #1361225, Christopher McKinzie, Keller Williams Market Pro Realty Branch Eureka Sp. ArkansasOne MLS
 - $250,0002 bd2 ba1.1k sqft2412 County Road 216, Eureka Springs, AR 72632For Sale
 MLS ID #1361316, Lyla Allison, Keller Williams Market Pro Realty Branch Office. ArkansasOne MLS
 - $237,0003 bd2 ba1.5k sqft16 College St, Eureka Springs, AR 72632For Sale
 MLS ID #1351930, Dalton Arnold, Century 21 Woodland Real Estate. ArkansasOne MLS
