Well-maintained 4-bedroom, 1.5-bath Cape Cod offering 1,451 square feet with a functional layout across two levels. The home was painted throughout in 2026 and features new carpeting throughout and new appliances. The main floor includes a spacious living room with natural light, two bedrooms, a full bath, and a kitchen/dining area with ample cabinetry and direct access to the rear deck. Upstairs are two additional bedrooms and a half bath. A full, partially finished basement provides recreation space, laundry, and additional storage. Additional features include central air, forced-air gas heat, sump pump, attached one-car garage, blacktop driveway, patio, storage shed, wood-burning fireplace, and a fully fenced yard on a 0.22-acre lot. Conveniently located near Wegmans and shopping centers with access to I-390 and I-490, approximately 10 minutes from downtown Rochester and 7 minutes from Rochester International Airport. Wood-burning fireplace is being conveyed as-is. Delayed showing 8/20/2026 at 9:00 AM. Delayed Negotiations on Monday, 8/24/2026 at 5:00 PM. Please allow 24 hours response to offers.
Pending
$124,900
44 Rossmore St, Rochester, NY 14606
4beds
1,451sqft
Single Family Residence
Built in 1960
9,583 Square Feet Lot
$-- Zestimate®
$86/sqft
$-- HOA
What's special
Central airForced-air gas heatStorage shedAttached one-car garageWood-burning fireplaceBlacktop driveway
- 28 days
- 3,565
- 421
Zillow last checked:
Listing updated:
Listed by:
Real Broker NY LLC 585-470-8181,
Khem Kadariya 585-270-4073
Source: NYSAMLSs,MLS#: R1708262 Originating MLS: Rochester
Originating MLS: RochesterFacts & features
Interior
Bedrooms & bathrooms
- Bedrooms: 4
- Bathrooms: 2
- Full bathrooms: 1
- 1/2 bathrooms: 1
- Main level bathrooms: 1
- Main level bedrooms: 2
Heating
- Gas, Forced Air
Cooling
- Central Air
Appliances
- Included: Dryer, Dishwasher, Electric Cooktop, Disposal, Gas Water Heater, Refrigerator, Washer
- Laundry: In Basement
Features
- Eat-in Kitchen, Separate/Formal Living Room, Bedroom on Main Level, Main Level Primary, Primary Suite
- Flooring: Carpet, Tile, Varies, Vinyl
- Basement: Full,Partially Finished,Sump Pump
- Number of fireplaces: 1
Interior area
- Total structure area: 1,451
- Total interior livable area: 1,451 sqft
Video & virtual tour
Property
Parking
- Total spaces: 1
- Parking features: Attached, Garage
- Attached garage spaces: 1
Features
- Patio & porch: Deck, Patio
- Exterior features: Blacktop Driveway, Deck, Fully Fenced, Patio
- Fencing: Full
Lot
- Size: 9,583 Square Feet
- Dimensions: 60 x 157
- Features: Rectangular, Rectangular Lot, Residential Lot
Details
- Additional structures: Shed(s), Storage
- Parcel number: 2626001041100002059000
- Special conditions: Standard
Construction
Type & style
- Home type: SingleFamily
- Architectural style: Cape Cod
- Property subtype: Single Family Residence
Materials
- Brick, Vinyl Siding
- Foundation: Block
- Roof: Asphalt
Condition
- Resale
- Year built: 1960
Utilities & green energy
- Sewer: Connected
- Water: Connected, Public
- Utilities for property: Cable Available, Electricity Connected, High Speed Internet Available, Sewer Connected, Water Connected
Green energy
- Energy efficient items: Appliances, Lighting
Community & HOA
Community
- Subdivision: Ross-More Gardens Amd Map
Location
- Region: Rochester
Financial & listing details
- Price per square foot: $86/sqft
- Tax assessed value: $184,900
- Annual tax amount: $6,455
- Date on market: 8/19/2026
- Cumulative days on market: 28 days
- Listing terms: Cash,Conventional,FHA,VA Loan
Estimated market value
Not available
Estimated sales range
Not available
$2,267/mo
Price history
| Date | Event | Price |
|---|---|---|
| 8/25/2026 | Pending sale | $124,900$86/sqft |
Source:  NYSAMLSs #R1708262 Report a problem NYSAMLSs #R1708262 Report a problem | ||
| 8/19/2026 | Listed for sale | $124,900-1.3%$86/sqft |
Source: NYSAMLSs #R1708262 Report a problem | ||
| 9/28/2020 | Sold | $126,499+1.2%$87/sqft |
Source: NYSAMLSs #R1286328 Report a problem | ||
| 8/20/2020 | Pending sale | $124,995$86/sqft |
Source: Keller Williams Realty GR #R1286328 Report a problem | ||
| 8/13/2020 | Listed for sale | $124,995$86/sqft |
Source: Keller Williams Realty GR #R1286328 Report a problem | ||
Public tax history
| Year | Property taxes | Tax assessment |
|---|---|---|
| 2025 | -- | $184,900 +52.6% |
| 2024 | -- | $121,200 |
| 2023 | -- | $121,200 |
| 2022 | -- | $121,200 |
| 2021 | -- | $121,200 |
| 2020 | -- | $121,200 +24.9% |
| 2018 | -- | $97,000 |
| 2017 | $1,210 | $97,000 |
| 2016 | -- | $97,000 |
| 2015 | -- | $97,000 |
| 2014 | -- | $97,000 |
| 2013 | -- | $97,000 |
| 2012 | -- | $97,000 |
| 2011 | -- | $97,000 |
| 2010 | -- | $97,000 |
| 2009 | -- | $97,000 |
| 2007 | -- | $97,000 |
| 2006 | -- | $97,000 +20% |
| 2005 | -- | $80,800 |
| 2004 | -- | $80,800 |
| 2003 | -- | $80,800 |
| 2002 | -- | $80,800 |
| 2001 | -- | $80,800 |
| 2000 | -- | $80,800 |
Find assessor info on the county website
Monthly payment
Climate risks
Neighborhood: Gates-North Gates
Nearby schools
Schools provided by the listing agent
- Middle: Gates-Chili Middle
- High: Gates-Chili High
- District: Gates Chili
Source: NYSAMLSs. This data may not be complete. We recommend contacting the local school district to confirm school assignments for this home.
Similar homes
- $124,9004 bd2 ba2.1k sqft106-108 Burrows St, Rochester, NY 14606For Sale

 MLS ID #R1713549, Jenna S. Wagner, Listing by: Howard Hanna. NYSAMLSs
 - $174,9004 bd2 ba1.4k sqft312 Wolcott Ave, Rochester, NY 14606For Sale
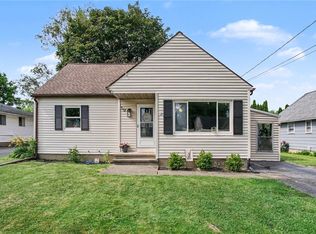 MLS ID #R1714376, G. Harlan Furbush, Listing by: Keller Williams Realty Greater Rochester. NYSAMLSs
 - $164,9004 bd2 ba1.9k sqft40 Downsview Dr, Rochester, NY 14606For Sale
 MLS ID #R1713495, Julia L. Hickey, Listing by: WCI Realty. NYSAMLSs
 - $120,0004 bd2 ba1.6k sqft39-41 Campbell Park, Rochester, NY 14606For Sale
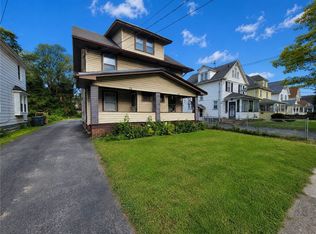 MLS ID #R1704833, Robert K. Malone, Listing by: Keller Williams Realty Greater Rochester. NYSAMLSs
 - $125,0005 bd2 ba1.8k sqft77 Santee St, Rochester, NY 14606For SaleMLS ID #R1704472, Norman David Singleton, Listing by: RE/MAX Realty Group. NYSAMLSs
- $90,0004 bd2 ba1.7k sqft861 Smith St, Rochester, NY 14606For SaleMLS ID #R1714002, Nichole Goff, Listing by: RE/MAX Realty Group. NYSAMLSs
- $119,9004 bd2 ba1.6k sqft38 Finch St, Rochester, NY 14613For SaleMLS ID #R1711645, Ahmed Mohamed, Listing by: NORCHAR, LLC. NYSAMLSs
- $139,5003 bd2 ba1.4k sqft11 Santee St, Rochester, NY 14606For SaleMLS ID #R1711643, Erica Rockafellow, Listing by: Keller Williams Realty Greater Rochester. NYSAMLSs
- $149,9004 bd2 ba1.8k sqft105 Sherman St, Rochester, NY 14606For SaleMLS ID #R1713151, Matthew Sader, Listing by: Hunt Real Estate ERA/Columbus. NYSAMLSs
- $119,9004 bd2 ba1.5k sqft404 Selye Ter, Rochester, NY 14613For SaleMLS ID #R1713173, Beth R. Wolpert, Listing by: Howard Hanna. NYSAMLSs
- $130,0003 bd1 ba1.3k sqft35 Malling Dr, Rochester, NY 14621For SaleMLS ID #R1715088, Nick Reynolds, Listing by: Howard Hanna. NYSAMLSs
- $119,9004 bd1 ba1.6k sqft124 Norton St, Rochester, NY 14621For SaleMLS ID #R1706511, Igor Valoshka, Listing by: Howard Hanna. NYSAMLSs
- $119,9003 bd1 ba1.2k sqft794 Seward St, Rochester, NY 14611For SaleMLS ID #R1712665, Ben Kayes, Listing by: RE/MAX Realty Group. NYSAMLSs
- $139,9004 bd2 ba1.4k sqft36 Masseth St, Rochester, NY 14606For SaleMLS ID #R1684622, Linda J. Wilson, Listing by: Empire Realty Group. NYSAMLSs
- $134,9004 bd2 ba1.7k sqft185 Lexington Ave, Rochester, NY 14613For SaleMLS ID #R1709428, Anthony C. Butera, Listing by: Keller Williams Realty Greater Rochester. NYSAMLSs
- $132,0005 bd2 ba1.8k sqft206 Atkinson St, Rochester, NY 14608For SaleMLS ID #R1710300, Ajay S. Fadia, Listing by: Keller Williams Realty Greater Rochester. NYSAMLSs
- $119,9002 bd2 ba1k sqft1340 Emerson St APT B, Rochester, NY 14606For SaleMLS ID #R1711035, Sheila Varnado, Listing by: Empire Realty Group. NYSAMLSs
- $119,9003 bd1 ba1.1k sqft360 Knickerbocker Ave, Rochester, NY 14615For SaleMLS ID #R1710621, Virginia Bozza, Listing by: Keller Williams Realty Greater Rochester. NYSAMLSs
- $125,0005 bd2 ba1.7k sqft1 Bloomingdale St, Rochester, NY 14621For SaleMLS ID #R1705946, John W. Wallace, Listing by: Berkshire Hathaway HomeServices Discover Real Estate. NYSAMLSs
- $130,0004 bd2 ba1.4k sqft907 Dewey Ave, Rochester, NY 14613For SaleMLS ID #R1672005, Jolanta Bochno, Listing by: Berkshire Hathaway HomeServices Discover Real Estate. NYSAMLSs
