Welcome to 44 Sanwood Dr, a spacious & inviting 1,000 sq ft townhouse-style condo in heart of Harrisville section of Burrillville, RI. Bright & meticulously maintained home nestled privately in the back of well maintained & woods-surrounded development boasting 2 generously sized BR's, 1 1/2 BA's & versatile mix of 5 total rooms to suit your living needs. Main floor features attractive luxury laminate flooring for low-maintenance care. Kitchen offers functionality & convenience with windowed layout, DW, refrig, micro & stove making meal prep a breeze. Natural light fills the space creating welcoming atmosphere for cooking & dining. Step outside onto front deck or relax out your back door on the ground level "back yard", perfect for outdoor entertaining or soaking in surrounding views. Upper level has carpeting & vinyl bath flooring, updated heating system, HWH & central A/C for year-round comfort, W/D hookups for added convenience & basement area with luxury vinyl flooring for potential storage or additional living space. Attached garage & assigned parking. Designed for both comfort & ease of living with modern features & thoughtful touches. Short distance to bike path, dining, shopping. Low condo fees, serviced by Pascoag Electric District for affordable energy rates, nestled in serene location offering delightful blend of privacy & convenience, ideal for those seeking low-maintenance lifestyle. Don’t miss this opportunity to own a condo that truly has it all!
For sale
$300,000
44 Sanwood Dr, Burrillville, RI 02830
2beds
1,100sqft
Townhouse
Built in 1988
-- sqft lot
$-- Zestimate®
$273/sqft
$261/mo HOA
What's special
Updated heating systemFront deck
- 7 days |
- 445 |
- 45 |
Likely to sell faster than
Zillow last checked:
Listing updated:
Listed by:
Steve Cook 401-871-2110,
Compass
Source: StateWide MLS RI,MLS#: 1420307
Facts & features
Interior
Bedrooms & bathrooms
- Bedrooms: 2
- Bathrooms: 2
- Full bathrooms: 1
- 1/2 bathrooms: 1
Bedroom 1
- Features: Ceiling Height 7 to 9 ft
- Level: Second
- Area: 165 Square Feet
- Dimensions: 15
Bedroom 2
- Features: Ceiling Height 7 to 9 ft
- Level: Second
- Area: 154 Square Feet
- Dimensions: 14
Bathroom
- Features: Ceiling Height 7 to 9 ft
- Level: First
- Area: 54 Square Feet
- Dimensions: 9
Bathroom
- Features: Ceiling Height 7 to 9 ft
- Level: Second
- Area: 60 Square Feet
- Dimensions: 10
Dining room
- Features: Ceiling Height 7 to 9 ft
- Level: First
- Area: 128 Square Feet
- Dimensions: 16
Other
- Features: Ceiling Height 7 to 9 ft
- Level: Second
- Area: 42 Square Feet
- Dimensions: 7
Other
- Features: Ceiling Height 7 to 9 ft
- Level: Lower
- Area: 100 Square Feet
- Dimensions: 10
Kitchen
- Features: Ceiling Height 7 to 9 ft
- Level: First
- Area: 90 Square Feet
- Dimensions: 10
Living room
- Features: Ceiling Height 7 to 9 ft
- Level: First
- Area: 221 Square Feet
- Dimensions: 17
Utility room
- Features: Ceiling Height 7 to 9 ft
- Level: Lower
- Area: 56 Square Feet
- Dimensions: 8
Heating
- Oil, Forced Air
Cooling
- Central Air
Appliances
- Included: Electric Water Heater, Dishwasher, Disposal, Microwave, Oven/Range, Refrigerator
Features
- Wall (Dry Wall), Stairs, Plumbing (Copper), Plumbing (PVC), Ceiling Fan(s)
- Flooring: Laminate, Vinyl, Carpet
- Doors: Storm Door(s)
- Windows: Insulated Windows
- Basement: Partial,Interior and Exterior,Partially Finished,Office,Utility,Workout Room
- Has fireplace: No
- Fireplace features: None
Interior area
- Total structure area: 1,000
- Total interior livable area: 1,100 sqft
- Finished area above ground: 1,000
- Finished area below ground: 100
Video & virtual tour
Property
Parking
- Total spaces: 2
- Parking features: Garage Door Opener, Integral, Assigned, Driveway
- Attached garage spaces: 1
- Has uncovered spaces: Yes
Features
- Stories: 2
- Entry location: First Floor Access,Private Entry
- Patio & porch: Deck
Details
- Parcel number: BURRM141L095U708
- Other equipment: Cable TV
Construction
Type & style
- Home type: Townhouse
- Property subtype: Townhouse
Materials
- Dry Wall, Wood
- Foundation: Concrete Perimeter
Condition
- New construction: No
- Year built: 1988
Utilities & green energy
- Electric: 100 Amp Service, Circuit Breakers, Individual Meter
- Sewer: Public Sewer
- Water: Individual Meter, Public
- Utilities for property: Sewer Connected, Water Connected
Community & HOA
Community
- Features: Near Public Transport, Highway Access, Interstate, Public School, Restaurants, Schools, Near Shopping
- Subdivision: Harrisville
HOA
- Has HOA: No
- HOA fee: $261 monthly
Location
- Region: Burrillville
Financial & listing details
- Price per square foot: $273/sqft
- Tax assessed value: $236,700
- Annual tax amount: $2,817
- Date on market: 8/11/2026
- Inclusions: Washer/dryer excluded from sale.
Estimated market value
Not available
Estimated sales range
Not available
Not available
Price history
| Date | Event | Price |
|---|---|---|
| 8/11/2026 | Listed for sale | $300,000+38.9%$273/sqft |
Source:  StateWide MLS RI #1420307 Report a problem StateWide MLS RI #1420307 Report a problem | ||
| 2/4/2022 | Sold | $216,000+3.3%$196/sqft |
Source: StateWide MLS RI #1300175 Report a problem | ||
| 12/21/2021 | Pending sale | $209,000$190/sqft |
Source:  RE/MAX International #1300175 Report a problem RE/MAX International #1300175 Report a problem | ||
| 12/21/2021 | Contingent | $209,000$190/sqft |
Source: StateWide MLS RI #1300175 Report a problem | ||
| 12/14/2021 | Listed for sale | $209,000+161.3%$190/sqft |
Source: StateWide MLS RI #1300175 Report a problem | ||
| 7/31/2000 | Sold | $80,000+33.3%$73/sqft |
Source: Public Record Report a problem | ||
| 5/17/1994 | Sold | $60,000+15.4%$55/sqft |
Source: Public Record Report a problem | ||
| 3/30/1992 | Sold | $52,000-50.9%$47/sqft |
Source: Public Record Report a problem | ||
| 6/1/1989 | Sold | $106,000$96/sqft |
Source: Public Record Report a problem | ||
Public tax history
| Year | Property taxes | Tax assessment |
|---|---|---|
| 2025 | $2,817 +14.7% | $236,700 +44.4% |
| 2024 | $2,455 +4.1% | $163,900 |
| 2023 | $2,359 +3.5% | $163,900 |
| 2022 | $2,280 +1.2% | $163,900 +19.5% |
| 2021 | $2,253 +2.5% | $137,200 |
| 2020 | $2,197 +0.1% | $137,200 |
| 2019 | $2,195 +4% | $137,200 +18.3% |
| 2018 | $2,111 +3.6% | $116,000 |
| 2017 | $2,037 +1% | $116,000 |
| 2016 | $2,017 +26% | $116,000 +36.8% |
| 2015 | $1,601 | $84,800 |
| 2014 | $1,601 +1.6% | $84,800 |
| 2013 | $1,576 -24.7% | $84,800 +554.8% |
| 2012 | $2,094 +0.1% | $12,950 -90% |
| 2011 | $2,091 +3.2% | $129,500 |
| 2010 | $2,027 -8.2% | $129,500 -26% |
| 2009 | $2,209 +6.5% | $175,000 |
| 2008 | $2,074 +2.2% | $175,000 |
| 2007 | $2,030 +7.4% | $175,000 +20.9% |
| 2005 | $1,890 +17.8% | $144,800 +78.8% |
| 2003 | $1,604 | $81,000 |
Find assessor info on the county website
Monthly payment
Est. payment
Payment breakdown
Explore the cost of this home by adjusting the details. Changes won't be saved.Climate risks
Neighborhood: Harrisville
Nearby schools
GreatSchools rating
- 5/10William Callahan SchoolGrades: 2-5Distance: 0.4 mi
- 5/10Burrillville Middle SchoolGrades: 6-8Distance: 3.6 mi
- 6/10Burrillville High SchoolGrades: 9-12Distance: 1.5 mi
- $286,5002 bd1 ba1k sqft43 Sanwood Dr, Burrillville, RI 02830Off Market
- $279,0002 bd2 ba1k sqft45 Sanwood Dr, Burrillville, RI 02830Off Market
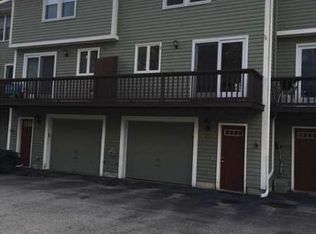
- $5,0712 bd1 ba1k sqft42 Sanwood Dr, Burrillville, RI 02830Sold
- $283,1002 bd2 ba1k sqft46 Sanwood Dr, Burrillville, RI 02830Off Market
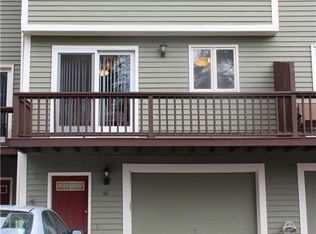
- $286,4002 bd1 ba1k sqft41 Sanwood Dr, Burrillville, RI 02830Off Market
- $293,8002 bd1 ba1.5k sqft47 Sanwood Dr, Burrillville, RI 02830Off Market
- $284,7002 bd1 ba1k sqft40 Sanwood Dr, Burrillville, RI 02830Off Market
- $260,0002 bd1 ba1k sqft48 Sanwood Dr, Burrillville, RI 02830Sold
A local agent can set up tours, give advice and negotiate with sellers.
A local lender can help you make sure your offer is ready when you are.
Similar homes
- $429,0002 bd2 ba1.2k sqft8 Sky View Rd, North Smithfield, RI 02896For Sale
 MLS ID #1420601, Kristen Moore, RE/MAX Properties. StateWide MLS RI
 - $335,0002 bd1 ba850 sqft348 Park Pl, Woonsocket, RI 02895For Sale
 MLS ID #1420433, Alexandra Bell, Century 21 Envoy. StateWide MLS RI
 - $332,9002 bd2 ba1.2k sqftPheasant Ridge, Smithfield, RI 02917For Sale
 MLS ID #1419618, Marie Puleo Flaherty, RE/MAX ONE. StateWide MLS RI
 - $329,9992 bd2 ba1.2k sqftLouisquissett, North Providence, RI 02904For Sale
 MLS ID #1420186, Dawn Marano, Keller Williams Leading Edge. StateWide MLS RI
 - $--2 bd1 ba648 sqft77 Seamans St, Providence, RI 02908AuctionAuction.com 2
- $345,0002 bd2 ba1k sqftFriar's Green, Cumberland, RI 02864For SaleMLS ID #1420153, Blanchet Group, RE/MAX Town & Country. StateWide MLS RI
- $385,0003 bd3 ba1.5k sqftRiver Side Condominium, North Providence, RI 02904For SaleMLS ID #1420367, Kyle Seyboth, Century 21 Limitless. StateWide MLS RI
- $439,9003 bd1 ba1.1k sqft417 Lake Washington Dr, Glocester, RI 02814For SaleMLS ID #1420171, Jeremy Bailey, SkyView Realty. StateWide MLS RI
- $289,9992 bd1 ba1.1k sqft232 Transit St, Woonsocket, RI 02895For SaleMLS ID #1418863, Allison Bouley, RI Real Estate Services. StateWide MLS RI
- $299,0002 bd2 ba964 sqftThe Mill At Allendale, North Providence, RI 02911For SaleMLS ID #1418819, Steven Miller Group, Coldwell Banker Realty. StateWide MLS RI
- $274,9002 bd2 ba915 sqft107 Providence St #A, Millville, MA 01529For SaleMLS ID #11738733, Nathan Clark, Your Home Sold Guaranteed Realty, The Nathan Clark Team. My State MLS
- $350,0002 bd3 ba1.4k sqftLouisquisset, North Providence, RI 02904For SaleMLS ID #1419284, Adam Cardinal, REMAX Revolution. StateWide MLS RI
- $429,0002 bd2 ba1.1k sqftWillow Street Commons, Providence, RI 02909For SaleMLS ID #1419030, Kimberly Winslow, Residential Properties Ltd.. StateWide MLS RI
- $389,9002 bd2 ba1.3k sqftValley View, Cumberland, RI 02864For SaleMLS ID #1417249, Nga Le, Realty Inc.. StateWide MLS RI
- $429,9002 bd2 ba1.4k sqftDeerfield Estates, Grafton, MA 01519For SaleMLS ID #73559474, Elio Espinal, Coldwell Banker Realty - Westford. MLS PIN
- $299,9001 bd2 ba1.1k sqftHomestead Mills, Smithfield, RI 02917For SaleMLS ID #1417801, Kristin Green, Coldwell Banker Realty. StateWide MLS RI
- $279,9992 bd2 ba1k sqftGardens On Wake Robin, Lincoln, RI 02865For SaleMLS ID #1419582, Nicole Fortes-Samuel, eXp Realty. StateWide MLS RI
- $294,0001 bd1 ba807 sqftChapin Court Condominiums, Providence, RI 02909For SaleMLS ID #1420566, Justin Hetherington, Compass. StateWide MLS RI
- $334,9002 bd2 ba1k sqft803 Pinewood Dr, Smithfield, RI 02917For SaleMLS ID #11908881, Rachel Sanville, Your Home Sold Guaranteed Realty, The Nathan Clark Team. My State MLS
- $349,0002 bd2 ba1.2k sqftLouisquisset, North Providence, RI 02904For SaleMLS ID #1412828, Paula Dickson-Rando, Jack Conway & Co Inc.. StateWide MLS RI
