
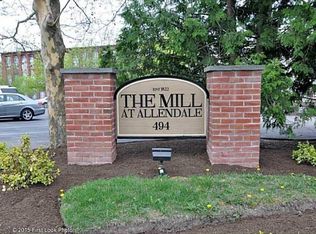
Welcome home to Unit 206 at the historic Mill at Allendale, where timeless mill architecture meets modern luxury. This rare, one-level loft-style condominium in an elevator building offers 2 bedrooms, 2 full baths, and dramatic 15ft+ ceilings that create an exceptional sense of space, abundant natural light, and an open, airy feel unlike anything else. Thoughtfully renovated from top to bottom, this truly turn-key residence showcases a brand-new designer kitchen featuring new stainless steel appliances, granite countertops, an oversized pantry/storage area, and a new high-efficiency stackable washer and dryer. Fresh paint, brand-new carpeting, updated doors, modern fixtures, HVAC improvements, and a new gas hot water tank complete the extensive list of recent upgrades. The spacious primary suite and second bedroom provide comfortable, flexible living, while two full bathrooms add everyday convenience both on the same floor. Located on the quiet second floor with easy elevator access, this home offers the perfect blend of historic charm and effortless single-level living. Whether you’re looking to downsize, purchase your first home, or enjoy low-maintenance living in one of Rhode Island’s most distinctive mill conversions, Unit 206 at 494 Woonasquatucket Ave is truly move-in ready—simply unpack and enjoy. Minutes to RI College, I-295 and shopping at The Crossing at Smithfield.
Pending
$299,000
494 Woonasquatucket Ave APT 206, North Providence, RI 02911
2beds
964sqft
Condominium
Built in 1987
-- sqft lot
$-- Zestimate®
$310/sqft
$360/mo HOA
What's special
Brand-new designer kitchenEasy elevator accessOne-level loft-style condominiumElevator buildingFresh paintUpdated doorsHvac improvements
- 62 days
- 53
- 1
Zillow last checked:
Listing updated:
Listed by:
Steven Miller Group 401-477-9316,
Coldwell Banker Realty
Source: StateWide MLS RI,MLS#: 1418819
Facts & features
Interior
Bedrooms & bathrooms
- Bedrooms: 2
- Bathrooms: 2
- Full bathrooms: 2
Primary bedroom
- Level: First
- Area: 136 Square Feet
- Dimensions: 8
Primary bedroom
- Level: First
- Area: 32 Square Feet
- Dimensions: 4
Bedroom 1
- Level: First
- Area: 99 Square Feet
- Dimensions: 9
Bathroom
- Level: First
- Area: 28 Square Feet
- Dimensions: 4
Dining room
- Level: First
- Area: 224 Square Feet
- Dimensions: 16
Other
- Level: First
- Area: 42 Square Feet
- Dimensions: 6
Kitchen
- Level: First
- Area: 81 Square Feet
- Dimensions: 9
Living room
- Level: First
- Area: 110 Square Feet
- Dimensions: 10
Pantry
- Level: First
- Area: 40 Square Feet
- Dimensions: 8
Utility room
- Level: First
- Area: 24 Square Feet
- Dimensions: 6
Heating
- Electric, Forced Air, Heat Pump
Cooling
- Central Air
Appliances
- Included: Electric Water Heater, Dishwasher, Dryer, Microwave, Oven/Range, Refrigerator, Washer
- Laundry: In Unit
Features
- Wall (Dry Wall), Wall (Plaster), Cathedral Ceiling(s), Plumbing (Mixed), Insulation (Unknown)
- Flooring: Ceramic Tile, Carpet
- Basement: None
- Has fireplace: No
- Fireplace features: None
Interior area
- Total structure area: 964
- Total interior livable area: 964 sqft
- Finished area above ground: 964
- Finished area below ground: 0
Video & virtual tour
Property
Parking
- Total spaces: 2
- Parking features: No Garage, Unassigned
Accessibility
- Accessibility features: Accessible Elevator Installed
Features
- Stories: 1
- Entry location: Elevator,First Floor Access
- Patio & porch: Deck
Lot
- Features: Paved, Security
Details
- Parcel number: NPROM12L56021206
- Other equipment: Cable TV
Construction
Type & style
- Home type: Condo
- Property subtype: Condominium
Materials
- Dry Wall, Plaster, Brick
- Foundation: Mixed
Condition
- New construction: No
- Year built: 1987
Utilities & green energy
- Electric: 100 Amp Service, Circuit Breakers
- Sewer: In Fee
- Water: In Fee
- Utilities for property: Sewer Connected, Water Connected
Green energy
- Energy efficient items: Appliances
Community & HOA
Community
- Features: Near Public Transport, Commuter Bus, Golf, Highway Access, Hospital, Interstate, Private School, Public School, Railroad, Recreational Facilities, Schools, Near Shopping, Near Swimming, Tennis
HOA
- Has HOA: No
- HOA fee: $360 monthly
Location
- Region: North Providence
Financial & listing details
- Price per square foot: $310/sqft
- Tax assessed value: $173,500
- Annual tax amount: $2,882
- Date on market: 7/29/2026
Estimated market value
Not available
Estimated sales range
Not available
Not available
Price history
| Date | Event | Price |
|---|---|---|
| 9/11/2026 | Pending sale | $299,000$310/sqft |
Source:  StateWide MLS RI #1418819 Report a problem StateWide MLS RI #1418819 Report a problem | ||
| 8/22/2026 | Contingent | $299,000$310/sqft |
Source: StateWide MLS RI #1418819 Report a problem | ||
| 7/29/2026 | Listed for sale | $299,000+96.7%$310/sqft |
Source: StateWide MLS RI #1418819 Report a problem | ||
| 1/29/2021 | Sold | $152,000-4.4%$158/sqft |
Source: StateWide MLS RI #1272340 Report a problem | ||
| 1/24/2021 | Pending sale | $159,000$165/sqft |
Source:  RE/MAX International #1272340 Report a problem RE/MAX International #1272340 Report a problem | ||
| 1/24/2021 | Listing removed | -- |
Source: RE/MAX International Report a problem | ||
| 1/16/2021 | Pending sale | $159,000$165/sqft |
Source: RE/MAX International #1272340 Report a problem | ||
| 1/16/2021 | Listing removed | -- |
Source: RE/MAX International Report a problem | ||
| 1/15/2021 | Pending sale | $159,000$165/sqft |
Source: RE/MAX International #1272340 Report a problem | ||
| 1/15/2021 | Listing removed | -- |
Source: RE/MAX International Report a problem | ||
| 1/5/2021 | Pending sale | $159,000$165/sqft |
Source: RE/MAX Preferred #1272340 Report a problem | ||
| 12/28/2020 | Listed for sale | $159,000+183.9%$165/sqft |
Source: RE/MAX Preferred #1272340 Report a problem | ||
| 5/3/1999 | Sold | $56,000$58/sqft |
Source: Public Record Report a problem | ||
Public tax history
| Year | Property taxes | Tax assessment |
|---|---|---|
| 2025 | $2,882 | $173,500 |
| 2024 | $2,882 +6.1% | $173,500 +45.7% |
| 2023 | $2,717 | $119,100 |
| 2022 | $2,717 | $119,100 |
| 2021 | $2,717 | $119,100 |
| 2020 | $2,717 +11.2% | $119,100 +27.4% |
| 2017 | $2,444 +14.8% | $93,500 +22.7% |
| 2016 | $2,129 | $76,200 |
| 2015 | $2,129 | $76,200 |
| 2014 | $2,129 -8.6% | $76,200 -20.5% |
| 2013 | $2,329 +0.6% | $95,900 |
| 2012 | $2,316 | $95,900 |
| 2011 | $2,316 -16.2% | $95,900 -31.8% |
| 2010 | $2,765 | $140,700 |
| 2009 | $2,765 +17.3% | $140,700 |
| 2008 | $2,357 +3.1% | $140,700 +1.8% |
| 2006 | $2,287 | $138,190 |
Find assessor info on the county website
Monthly payment
Est. payment
Payment breakdown
Explore the cost of this home by adjusting the details. Changes won't be saved.Climate risks
Neighborhood: 02911
- $307,2002 bd2 ba1.1k sqft494 Woonasquatucket Ave APT 219, North Providence, RI 02911Off Market
- $313,0002 bd2 ba1.1k sqft494 Woonasquatucket Ave APT 423, North Providence, RI 02911Sold
- $211,0001 bd1 ba670 sqft494 Woonasquatucket Ave APT 409, North Providence, RI 02911Off Market
- $315,4002 bd2 ba1.2k sqft494 Woonasquatucket Ave APT 121, North Providence, RI 02911Off Market
Similar homes
- $275,0001 bd1 ba810 sqftMills At Allendale, North Providence, RI 02911For Sale

 MLS ID #1420261, Jennifer Gorman-Smith, RE/MAX Properties. StateWide MLS RI
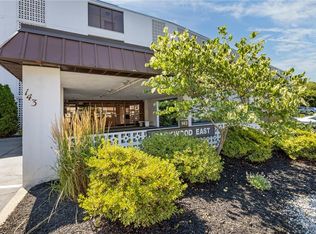
 - $309,9002 bd2 ba1.1k sqftParkwood East, Cranston, RI 02920For Sale
 MLS ID #1418873, Teresa Marcella, Noonan/Lombardi, REALTORS. StateWide MLS RI
 - $299,9002 bd2 ba1.2k sqftApple Valley Condominium, Smithfield, RI 02828For Sale
 MLS ID #1422707, Johnathan Detri, Pleasant View Realty. StateWide MLS RI
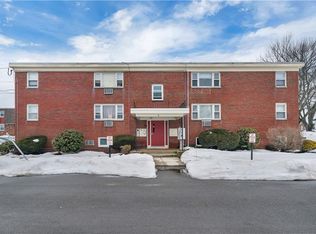
 - $210,0002 bd1 ba768 sqftBrick Manor, North Providence, RI 02911For Sale
 MLS ID #1412325, Sherri Maestas, Century 21 Envoy. StateWide MLS RI
 - $320,0002 bd2 ba965 sqftBlackstone Landing, Pawtucket, RI 02860For SaleMLS ID #1422184, Kelly Boucher, Re/Max Real Estate Center. StateWide MLS RI
- $310,0002 bd2 ba1k sqftDale Hill Condominiums, Johnston, RI 02919For SaleMLS ID #1423487, Alexandra Bell, Century 21 Envoy. StateWide MLS RI
- $279,0002 bd1 ba807 sqftChapin Court Condominiums, Providence, RI 02909For SaleMLS ID #1423524, Justin Hetherington, Compass. StateWide MLS RI
- $349,9002 bd2 ba1.1k sqftQuaker Valley Condominiums, West Warwick, RI 02893For SaleMLS ID #1420574, Michaela Jenkins, Compass. StateWide MLS RI
- $339,9002 bd2 ba1.1k sqftQuaker Valley Condominium, West Warwick, RI 02893For SaleMLS ID #1419485, Pat Corso, RI Real Estate Services. StateWide MLS RI
- $315,0002 bd1 ba748 sqft93 Pine Crest Dr, East Providence, RI 02919For SaleMLS ID #1423388, Joe Roch, Residential Properties Ltd. StateWide MLS RI
- $290,0002 bd2 ba895 sqftBlackstone, Riverside, RI 02915For SaleMLS ID #1419576, Zhongyuan Williams, Coldwell Banker Realty. StateWide MLS RI
- $389,9002 bd1 ba1.1k sqft333 Atwells, Providence, RI 02903For SaleMLS ID #1423439, David Splaine, RE/MAX Professionals. StateWide MLS RI
- $259,9002 bd1 ba900 sqftRiverview Terrace, Cranston, RI 02910For SaleMLS ID #1423038, Celina Lemos, Circle 100 Real Estate. StateWide MLS RI
- $415,0002 bd2 ba1.3k sqftCountry View Condominiums, Cranston, RI 02920For SaleMLS ID #1424498, Lavonne Lopes, Keller Williams Coastal. StateWide MLS RI
- $329,9002 bd2 ba1k sqft100 Knight Condominiums, Providence, RI 02909New ConstructionMLS ID #1416885, Andy Andujar, Innovations Realty. StateWide MLS RI
- $410,0003 bd1 ba1.3k sqft9 Lookout Ave, North Providence, RI 02911For SaleMLS ID #1417520, Robert Sousa, Redfin Corporation. StateWide MLS RI
- $220,0001 bd1 ba780 sqftCountry Lane Estates, North Providence, RI 02904For SaleMLS ID #1422315, Aaron Coutu, Keller Williams Leading Edge. StateWide MLS RI
- $225,0002 bd1 ba812 sqftKillingly Manor, Providence, RI 02909For SaleMLS ID #1421118, Matthew Feole, Century 21 Envoy. StateWide MLS RI
- $269,9001 bd1 ba588 sqftGeneva Mills, North Providence, RI 02904For SaleMLS ID #1417141, David Zuller, Westcott Properties. StateWide MLS RI
- $279,9002 bd2 ba960 sqftCowesett Meadows, West Warwick, RI 02893For SaleMLS ID #1422251, Diana Barone, RE/MAX ONE. StateWide MLS RI
