For the first time in more than a century, this classic colonial is ready for its next owners! Owned by the same family since 1905, 44 Valley Way offers 5 bedrooms and 2 full baths across three levels, topped by a brand-new roof. The finished third floor holds two of the bedrooms, giving you room for guests or a home office. Below, this property offers a full basement along with a dedicated workshop area, recreational room, and full bath. Let's talk about location, and it's difficult to beat this one. You're within close distance of both downtown West Orange and Montclair, with their restaurants and shops, and minutes from Essex Green and West Orange Plaza for everyday errands. Nearby public transportation and distance from NYC makes this an easy fit for commuters. The home is zoned for Redwood Elementary, a National Blue Ribbon award winner. Homes held by one family this long rarely come to market. Don't miss the chance to make this one yours.
Active
$549,000
44 Valley Way, West Orange Twp., NJ 07052
5beds
--sqft
Single Family Residence
Built in 1905
6,098 Square Feet Lot
$-- Zestimate®
$--/sqft
$-- HOA
What's special
- 2 days
- 418
- 57
Zillow last checked:
Listing updated:
Listed by:
Joseph Definis 973-857-5818,
Redwood Realty
Source: GSMLS,MLS#: 4059768
Facts & features
Interior
Bedrooms & bathrooms
- Bedrooms: 5
- Bathrooms: 2
- Full bathrooms: 2
Bedroom 1
- Level: Second
Bedroom 2
- Level: Second
Bedroom 3
- Level: Second
Bedroom 4
- Level: Third
Primary bathroom
- Features: Tub Shower
Dining room
- Features: Formal Dining Room
- Level: First
Kitchen
- Features: Eat-in Kitchen
- Level: First
Living room
- Level: First
Basement
- Features: Bath(s) Other, Laundry Room, Rec Room, Workshop
Heating
- 1 Unit, Radiators - Steam, Natural Gas, Oil Tank Below Ground
Cooling
- Wall Unit(s)
Appliances
- Included: Carbon Monoxide Detector, Dishwasher, Disposal, Dryer, Microwave, Range/Oven-Gas, Refrigerator, Washer, Gas Water Heater
- Laundry: In Basement
Features
- Bedroom, Bathroom, Sunroom
- Flooring: Carpet, Tile, Vinyl-Linoleum, Wood
- Windows: Blinds, Skylight(s)
- Basement: Yes,Bilco-Style Door,Full
- Number of fireplaces: 1
- Fireplace features: Ventless
Property
Parking
- Total spaces: 2
- Parking features: 1 Car Width, Off Street
- Uncovered spaces: 2
Features
- Patio & porch: Deck
- Exterior features: Sidewalk
- Fencing: Metal Fence
Lot
- Size: 6,098 Square Feet
- Dimensions: 40 x 150
Details
- Additional structures: Storage Shed
- Parcel number: 1622001400002000280000
Construction
Type & style
- Home type: SingleFamily
- Architectural style: Colonial
- Property subtype: Single Family Residence
Materials
- Brick, Clapboard
- Roof: Asphalt Shingle
Condition
- Year built: 1905
Utilities & green energy
- Gas: Gas-Natural
- Sewer: Public Sewer
- Water: Public
- Utilities for property: Electricity Connected, Natural Gas Connected, See Remarks, Cable Available, Garbage Included
Community & HOA
Community
- Security: Carbon Monoxide Detector(s), Fire Extinguisher, Security System, Smoke Detector(s), Carbon Monoxide Detector
Location
- Region: West Orange
Financial & listing details
- Tax assessed value: $448,300
- Annual tax amount: $11,776
- Date on market: 10/22/2026
- Exclusions: N/A
- Ownership type: Fee Simple
- Electric utility on property: Yes
Estimated market value
Not available
Estimated sales range
Not available
Not available
Price history
| Date | Event | Price |
|---|---|---|
| 10/22/2026 | Listed for sale | $549,000 |
Source:  GSMLS #4059768 Report a problem | ||
Public tax history
| Year | Property taxes | Tax assessment |
|---|---|---|
| 2025 | $11,777 +6.5% | $448,300 +90% |
| 2024 | $11,054 +5.6% | $236,000 |
| 2023 | $10,471 +1.9% | $236,000 |
| 2022 | $10,271 +1.6% | $236,000 +0% |
| 2021 | $10,106 +3% | $235,900 |
| 2020 | $9,816 +103.5% | $235,900 |
| 2019 | $4,824 | $235,900 |
| 2018 | $4,824 -47.4% | $235,900 |
| 2017 | $9,177 +1.9% | $235,900 |
| 2016 | $9,004 +2% | $235,900 |
| 2015 | $8,827 +2.6% | $235,900 |
| 2014 | $8,606 +2.9% | $235,900 |
| 2013 | $8,360 +1.8% | $235,900 |
| 2012 | $8,212 +11.7% | $235,900 |
| 2011 | $7,348 +3.5% | $235,900 +316.8% |
| 2010 | $7,102 +3.5% | $56,600 |
| 2009 | $6,863 +6.5% | $56,600 |
| 2008 | $6,447 +7.5% | $56,600 |
| 2007 | $6,000 | $56,600 |
| 2006 | -- | $56,600 |
| 2005 | -- | $56,600 |
| 2004 | $5,292 | $56,600 |
| 2003 | -- | $56,600 |
| 2002 | -- | $56,600 |
| 2001 | -- | $56,600 |
Find assessor info on the county website
Monthly payment
Est. payment
Payment breakdown
Explore the cost of this home by adjusting the details. Changes won't be saved.Climate risks
Neighborhood: 07052
Nearby schools
Schools provided by the listing agent
- Elementary: Redwood
- Middle: Edison
- High: W Orange
Source: GSMLS. This data may not be complete. We recommend contacting the local school district to confirm school assignments for this home.
Similar homes
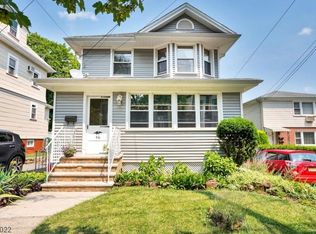
- $549,0003 bd2 ba-- sqft3 Byrne Rd, West Orange Twp., NJ 07052For Sale
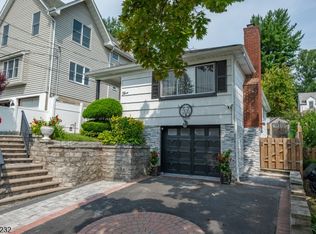 MLS ID #4060299, Jeremy P. Ciotola, Compass New Jersey Llc. GSMLS
- $550,0003 bd2 ba-- sqft62 High St, West Orange Twp., NJ 07052For Sale
 MLS ID #4058299, Michele Chiles-hickman, Bhhs Fox & Roach. GSMLS
- $549,9004 bd2 ba-- sqft3 Hooper Ave, West Orange Twp., NJ 07052For Sale
 MLS ID #4058838, Bob Wilhalme, Weichert Realtors. GSMLS
- $595,0005 bd2 ba-- sqft6 Marshall St, West Orange Twp., NJ 07052For Sale
 MLS ID #4058758, Christina Emma Bove, Keller Williams Realty. GSMLS
