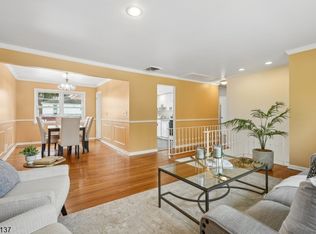
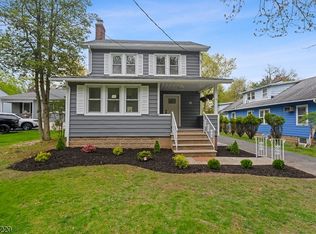
Welcome home! Enjoy breathtaking views of the NYC skyline from this beautifully situated residence on a quiet, tree-lined street in the heart of West Orange. Step inside to find four spacious bedrooms, including Master with en-suite bath, a newly updated kitchen and living room, and sleek, modern appliances that create a refined sense of luxury throughout the home. Outdoor living is just as impressive, featuring a full patio with a dedicated barbecue area and a large, private backyard perfect for summer entertaining, relaxing, and taking in the stunning NYC skyline views. Downstairs you will find a partially-finished basement with a laundry room, and plenty of room for storage. A true highlight of this property is the newly renovated and thoughtfully modernized in-law suite, which is currently operating as a successful and income-generating Airbnb. Designed with both comfort and privacy in mind, the suite features its own dedicated living area, stylish finishes, and a private, secluded patio creating a peaceful retreat for guests. Whether you choose to continue leveraging it as a short-term rental for supplemental income or reserve it as a private space for guests, visitors, or a home office, this versatile suite offers exceptional flexibility and long-term value. Don't miss this rare opportunity, schedule your private showing today!!!
Active
$799,000
12 Nutwold Ave, West Orange Twp., NJ 07052
4beds
--sqft
:
Get pre-qualified$5,335/mo
Single Family Residence
Built in 1950
4,791 Square Feet Lot
$-- Zestimate®
$--/sqft
$-- HOA
What's special
- 4 days |
- 216 |
- 4 |
Zillow last checked:
Listing updated:
Listed by:
Russell Bernar Ginsberg-davis 973-744-2700,
C-21 Gemini, Llc.
Source: GSMLS,MLS#: 4042512
Facts & features
Interior
Bedrooms & bathrooms
- Bedrooms: 4
- Bathrooms: 3
- Full bathrooms: 3
Primary bedroom
- Description: Full Bath
Bedroom 1
- Level: Second
Bedroom 2
- Level: Second
Bedroom 3
- Level: Second
Bedroom 4
- Level: First
Primary bathroom
- Features: Soaking Tub
Dining room
- Level: First
Family room
- Level: Ground
Kitchen
- Features: Breakfast Bar, Kitchen Island, Pantry, Separate Dining Area
- Level: First
Living room
- Level: First
Basement
- Features: Laundry Room, Storage Room, Utility Room, Workshop
Heating
- Forced Air, Natural Gas
Cooling
- Central Air
Appliances
- Included: Carbon Monoxide Detector, Dishwasher, Range/Oven-Gas, Refrigerator
- Laundry: Laundry Room, In Basement
Features
- See Remarks, Family Room
- Flooring: See Remarks
- Basement: Yes,Partially Finished
- Has fireplace: No
Property
Parking
- Parking features: 2 Car Width, Additional Parking, Concrete, Driveway-Exclusive, Tandem
- Has uncovered spaces: Yes
Features
- Patio & porch: Deck
- Exterior features: Sidewalk
- Fencing: Privacy
Lot
- Size: 4,791 Square Feet
- Dimensions: 50 x 100
Details
- Parcel number: 1622001480003000290000
Construction
Type & style
- Home type: SingleFamily
- Architectural style: Colonial
- Property subtype: Single Family Residence
Materials
- Vinyl Siding
- Roof: Asphalt Shingle
Condition
- Year built: 1950
- Major remodel year: 2021
Utilities & green energy
- Gas: Gas-Natural
- Sewer: Public Sewer
- Water: Public
- Utilities for property: Natural Gas Connected
Community & HOA
Community
- Security: Carbon Monoxide Detector
Location
- Region: West Orange
Financial & listing details
- Tax assessed value: $601,400
- Annual tax amount: $15,798
- Date on market: 7/25/2026
- Ownership type: Fee Simple
Estimated market value
Not available
Estimated sales range
Not available
Not available
Price history
| Date | Event | Price |
|---|---|---|
| 7/23/2026 | Listed for sale | $799,000-5.9% |
Source:  NJMLS #26027907 Report a problem NJMLS #26027907 Report a problem | ||
| 7/21/2026 | Listing removed | -- |
Source: Owner Report a problem | ||
| 7/15/2026 | Listed for sale | $849,000+6.3% |
Source: Owner Report a problem | ||
| 3/17/2026 | Listing removed | $2,200 |
Source: Zillow Rentals Report a problem | ||
| 3/9/2026 | Price change | $2,200-10.2% |
Source: Zillow Rentals Report a problem | ||
| 2/23/2026 | Price change | $2,450-15.5% |
Source: Zillow Rentals Report a problem | ||
| 1/8/2026 | Listed for rent | $2,900+16% |
Source: Zillow Rentals Report a problem | ||
| 1/8/2026 | Listing removed | -- |
Source: Owner Report a problem | ||
| 12/21/2025 | Price change | $799,000+6.7% |
Source:  GSMLS #4002040 Report a problem GSMLS #4002040 Report a problem | ||
| 12/19/2025 | Price change | $749,000-11.8% |
Source: NJMLS #25043595 Report a problem | ||
| 12/3/2025 | Listed for sale | $849,000+6.3% |
Source: Owner Report a problem | ||
| 10/20/2025 | Listing removed | -- |
Source: Owner Report a problem | ||
| 10/18/2025 | Listed for sale | $799,000+301.5% |
Source: Owner Report a problem | ||
| 12/25/2023 | Listing removed | -- |
Source: Zillow Rentals Report a problem | ||
| 11/9/2023 | Price change | $2,500-10.7% |
Source: Zillow Rentals Report a problem | ||
| 10/26/2023 | Listed for rent | $2,800 |
Source: Zillow Rentals Report a problem | ||
| 12/18/2011 | Listing removed | $199,000 |
Source: CENTURY 21 Van Der Wende Associates, Inc. #2826979 Report a problem | ||
| 9/7/2011 | Price change | $199,000-9.1% |
Source: CENTURY 21 Van Der Wende Associates, Inc. #2826979 Report a problem | ||
| 8/26/2011 | Price change | $219,000-18.6% |
Source: CENTURY 21 Van Der Wende Associates, Inc. #2826979 Report a problem | ||
| 1/20/2011 | Listed for sale | $269,000-24.2% |
Source: Century 21 Van Der Wende Associates, Inc. #2826979 Report a problem | ||
| 7/25/2006 | Sold | $355,000+49.2% |
Source: Public Record Report a problem | ||
| 7/15/2003 | Sold | $238,000 |
Source: Public Record Report a problem | ||
Public tax history
| Year | Property taxes | Tax assessment |
|---|---|---|
| 2025 | $15,799 +42.9% | $601,400 +154.8% |
| 2024 | $11,054 +5.6% | $236,000 |
| 2023 | $10,471 +1.9% | $236,000 |
| 2022 | $10,275 +1.6% | $236,000 |
| 2021 | $10,110 +13.9% | $236,000 +10.6% |
| 2020 | $8,880 +3% | $213,400 |
| 2019 | $8,617 | $213,400 |
| 2018 | $8,617 +3.8% | $213,400 |
| 2017 | $8,301 +1.9% | $213,400 |
| 2016 | $8,145 +2% | $213,400 |
| 2015 | $7,985 +2.6% | $213,400 |
| 2014 | $7,785 +2.9% | $213,400 |
| 2013 | $7,563 +1.8% | $213,400 |
| 2012 | $7,428 -13.4% | $213,400 |
| 2011 | $8,582 +3.5% | $213,400 +222.8% |
| 2010 | $8,294 +3.5% | $66,100 |
| 2009 | $8,015 +6.5% | $66,100 |
| 2008 | $7,529 +7.5% | $66,100 |
| 2007 | $7,007 | $66,100 |
| 2006 | -- | $66,100 +2.3% |
| 2005 | -- | $64,600 |
| 2004 | $6,040 | $64,600 |
| 2003 | -- | $64,600 |
| 2002 | -- | $64,600 |
| 2001 | -- | $64,600 |
Find assessor info on the county website
Monthly payment
Est. payment
Payment breakdown
Explore the cost of this home by adjusting the details. Changes won't be saved.Climate risks
Neighborhood: 07052
Nearby schools
GreatSchools rating
- 6/10Edison Middle SchoolGrades: 6Distance: 0.7 mi
- 6/10West Orange High SchoolGrades: 9-12Distance: 1.3 mi
- 8/10Redwood Elementary SchoolGrades: K-5Distance: 1.1 mi
Schools provided by the listing agent
- Elementary: Redwood
Source: GSMLS. This data may not be complete. We recommend contacting the local school district to confirm school assignments for this home.
- $755,0003 bd4 ba-- sqft11 Nutwold Ave, West Orange, NJ 07052Sold
- $575,800-- bd-- ba1.1k sqft43 Harriet St, West Orange, NJ 07052Off Market
- $591,300-- bd-- ba1.1k sqft14 Nutwold Ave, West Orange, NJ 07052Off Market
- $567,9003 bd1 ba952 sqft10 Nutwold Ave, West Orange, NJ 07052Off Market
- $788,2004 bd3 ba2k sqft16 Nutwold Ave, West Orange, NJ 07052Off Market
- $529,4003 bd1 ba1.1k sqft8 Nutwold Ave, West Orange, NJ 07052Off Market
- $749,8003 bd3 ba2.3k sqft15 Nutwold Ave, West Orange, NJ 07052Off Market
- $664,100-- bd-- ba1.9k sqft44 Harriet St, West Orange, NJ 07052Off Market
A local agent can set up tours, give advice and negotiate with sellers.
A local lender can help you make sure your offer is ready when you are.
Similar homes
- $729,0005 bd3 ba-- sqft14 Mellon Ave, West Orange Twp., NJ 07052For Sale
 MLS ID #4041073, Margaret M. Morreale, Weichert Realtors. GSMLS
 - $774,9993 bd3 ba-- sqft6 Dawes Ave, West Orange Twp., NJ 07052For Sale
 MLS ID #4037773, Hipolito Touron, Keller Williams Village Square. GSMLS
 - $799,0005 bd3 ba-- sqft14 Big Piece Rd, Fairfield Twp., NJ 07004For Sale
 MLS ID #4042068, Michael Wilches, Real. GSMLS
 - $799,0004 bd2 ba-- sqft45 Grunwald St, Clifton City, NJ 07013For Sale
 MLS ID #4042024, Mahmoud Ijbara, Gild Realty. GSMLS
 - $839,0004 bd3 ba-- sqft19 Sunrise Dr, Morris Plains Boro, NJ 07950For SaleMLS ID #4042513, Lou Ann Fellers, Kl Sotheby's Int'l. Realty. GSMLS
- $500,0004 bd2 ba1.7k sqft24 Kingsley St, West Orange Twp., NJ 07052For SaleMLS ID #4039876, Elijah Hughes, Keller Williams - Nj Metro Group. GSMLS
- $659,9004 bd3 ba2.2k sqft27 Alvin Ter, Springfield Twp., NJ 07081For SaleMLS ID #4042814, Luz Perez-palacios, Elite Intriago Realty Llc. GSMLS
- $750,0004 bd3 ba-- sqft118 Byrd Ave, Bloomfield Twp., NJ 07003For SaleMLS ID #4039931, Donna Keena, The Agency One Rock. GSMLS
- $828,0003 bd3 ba-- sqft388 Irving Ave, South Orange Village Twp., NJ 07079For SaleMLS ID #4038420, Natalie Lentini, Coldwell Banker Realty. GSMLS
- $799,9995 bd5 ba-- sqft600 Belleville Ave, Belleville Twp., NJ 07109For SaleMLS ID #4025889, Taiesha Murchison, Conley Realty. GSMLS
- $729,9993 bd3 ba2.1k sqft84 Howard Pl, Nutley Twp., NJ 07110For SaleMLS ID #4038877, Zachary Sebek, Compass New Jersey Llc. GSMLS
- $799,0004 bd3 ba-- sqft277 Grove St, East Rutherford Boro, NJ 07073For SaleMLS ID #4032158, Maksim Kats, Formula Realty Llc. GSMLS
- $749,0004 bd3 ba-- sqft18 Hudson St, Nutley, NJ 07110For Sale
 MLS ID #26018250, Gary Bars, Keller Williams Team Realty. NJMLS
 - $798,7504 bd3 ba-- sqft33 Oak Ave, Pequannock Twp., NJ 07440For SaleMLS ID #4039818, Yusuf G. Gulal, Alexander Anderson Real Estate. GSMLS
- $750,0003 bd2 ba-- sqft15 John St, Passaic City, NJ 07055For SaleMLS ID #4020130, Rivka Bodenheim, Coldwell Banker Realty. GSMLS
- $599,0004 bd3 ba-- sqft15 Stevens Rd, Belleville Twp., NJ 07109For SaleMLS ID #4039741, Yanina Castillo Lopez, Premier Homes. GSMLS
- $799,0004 bd4 ba2.1k sqft538 Willow Ave, Garwood Boro, NJ 07027For SaleMLS ID #4038905, Michelle Bras, Keller Williams Mid-Town Direct. GSMLS
- $799,9995 bd3 ba3.3k sqft594-604 Belleville Ave, Belleville Twp., NJ 07109For SaleMLS ID #4025886, Taiesha Murchison, Conley Realty. GSMLS
- $699,0005 bd2 ba-- sqft55 Central Ln, Secaucus, NJ 07094For SaleMLS ID #260012087, ADAM M FITZGIBBONS. HCMLS
- $749,9983 bd2 ba-- sqft287 Crooks Ave, Clifton City, NJ 07011For SaleMLS ID #4040474, Yavuz Bayram, Keller Williams Park Views. GSMLS
