Skip main navigation
Off market
  • Price Unknown

    44 Valleyscape Dr, Kitchener, ON N2P 0G3

    4beds
    3,452sqft
    SingleFamily
    Built in 2016
    -- sqft lot
    $-- Zestimate®
    C$--/sqft
    C$3,332 Estimated rent

    Home value

    Not available

    Estimated sales range

    Not available

    Not available

    Loading
    Loading...

    Owner options

    List your home for rent

    C$3,332/mo

    Rent Zestimate®

    Find your next renter with Zillow Rental Manager. Plus, with online applications, you can quickly screen prospective tenants – for free.

    Learn more

    C$3,332/mo

    Rent Zestimate®

    Refinance and save

    Refinancing to a lower rate could help reduce your monthly payments and save thousands over the life of the loan.

    See today's rates

    Explore your selling options

    Work with a Zillow partner agent

    Leverage their expertise and Zillow's premium Showcase listings to get your home seen by more buyers.

    Get started

    List with your own agent

    Get your home in front of millions of buyers by listing it on Zillow.

    Learn how to do it

    Sell it yourself

    Take full control of how buyers see your home on Zillow by listing For Sale by Owner (FSBO).

    List your home

    What's special

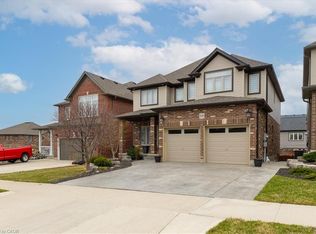
    This home is stunning from the moment you drive up to the custom concrete driveway! This home will not disappoint and is wonderful for any family who love to entertain & relax in their resort like backyard! When you enter the home, you are greeted with a large foyer, including walk in closet! The large open concept main floor has a huge living room, chef's sized kitchen with quartz counter tops and space to feed your entire family at the large island or the dining area. Main floor laundry room has a laundry shoot that is accessed from the master bedroom closet. The garage has also been given the extra treatment with an epoxy floor and a huge storage loft with pull down ladder access. The 4 bedrooms upstairs are all a good size but two have an ensuite, this home is great for a large blended family who need 2 master suites. The basement is unfinished with a bathroom rough in and has a great layout for anyone who wants to make a large rec room and even have a private basement office space. The backyard is absolutely amazing with large 40x30 L shaped heated salt water pool with one shallow side with built in volleyball net, hidden pool covers, stamped concrete patio and walkways, artificial grass in the backyard is maintenance free, the pool house is complete with bar, small 2 piece washroom & all pool lights are remote controlled. This is the home and backyard Oasis you've been dreaming of, all with a quick commute to the 401. Don't miss this beauty!

    This property is off market, which means it's not currently listed for sale or rent on Zillow. This may be different from what's available on other websites or public sources.

    Facts & features

    Interior

    Bedrooms & bathrooms
    • Bedrooms: 4
    • Bathrooms: 4
    • Full bathrooms: 3
    • 1/2 bathrooms: 1
    Appliances
    • Laundry: Main Level
    Features
    • Hot Tub, Auto Garage Door Remote(s), Water Heater
    Interior area
    • Total interior livable area: 3,452 sqft

    Property

    Features
    • Pool features: Inground, Salt
    Details
    • Additional structures: Other

    Construction

    Type & style
    • Home type: SingleFamily
    • Architectural style: 2 Storey
    Condition
    • Year built: 2016

    Utilities & green energy

    • Sewer: Sewer (Municipal)

    Community & HOA

    Location
    • Region: Kitchener

    Price history

    DateEventPrice
    3/8/2021Listed for saleC$1,250,000C$362/sqft
    Source: RE/MAX REAL ESTATE CENTRE INC. #40077172 Report a problem

    Public tax history

    Tax history is unavailable.

    Neighborhood: Doon South

    Nearby schools

    GreatSchools rating

    No schools nearby

    We couldn't find any schools near this home.