Spanning a full floor of 44 West 8th Street, Residence 2 is a four-bedroom home of exceptional scale, offering 3,255 square feet of interior space and a remarkable 50-foot-wide, south-facing, 1,492-square-foot private terrace directly off the living space.
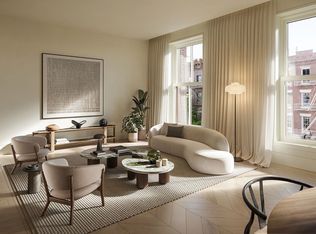
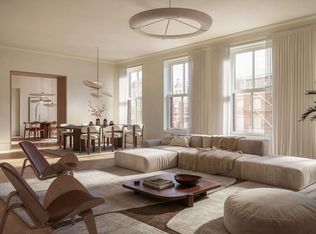
A private keyed elevator opens directly into the residence, where a gracious marble foyer leads to expansive living and entertaining spaces spanning the building’s 50-foot width. Wide-plank oak floors with chevron detailing and oversized south-facing windows bring warmth and natural light throughout the home.
The open kitchen is finished with custom oak cabinetry, Calacatta Turquoise marble countertops, backsplash and hood, Vola fixtures, and fully integrated Wolf and Sub-Zero appliances. The adjoining living and dining spaces open directly onto the south-facing terrace, framed by mature trees and neighboring gardens.
Four bedrooms are positioned along the opposite side of the residence, including a generous primary suite with a dressing room and spa-like bath featuring custom teak millwork, Calacatta Viola marble, a freestanding soaking tub, and separate walk-in shower.
Additional details include a dedicated laundry room and a powder room with an integrated Jade Quartzite sink.
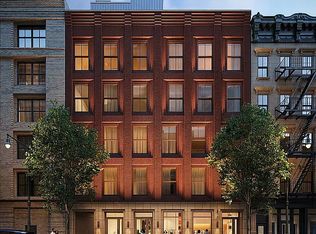
44 West 8th Street is an intimate collection of just five condominium residences with a 24-hour doorman and a private fitness studio with sauna and full bathroom.
THE COMPLETE OFFERING TERMS ARE IN AN OFFERING PLAN AVAILABLE FROM SPONSOR. FILE NO. CD25-0369. SPONSOR: 44 West 8th Owner LLC, 60 East 42nd Street, SUITE 1300, NEW YORK, NEW YORK 10021. EQUAL HOUSING OPPORTUNITY.
Active
$10,995,000
44 W 8th St APT 2, New York, NY 10011
4beds
3,255sqft
Condominium
Built in 2026
-- sqft lot
$10,684,200 Zestimate®
$3,378/sqft
$8,239/mo HOA
What's special
Dedicated laundry roomFreestanding soaking tubSeparate walk-in showerGracious marble foyerCalacatta viola marbleVola fixtures
- 20 days
- 1,229
- 122
Zillow last checked:
Listing updated:
Listed by:
Compass 646-761-7038,
Stephen Ferrara,
Clayton Orrigo
Source: StreetEasy,MLS#: S1848128
Facts & features
Interior
Bedrooms & bathrooms
- Bedrooms: 4
- Bathrooms: 4
- Full bathrooms: 3
- 1/2 bathrooms: 1
Cooling
- Central Air
Appliances
- Included: Dishwasher, Washer/Dryer
Features
- Flooring: Hardwood
- Has fireplace: No
Interior area
- Total structure area: 3,255
- Total interior livable area: 3,255 sqft
Property
Features
- Patio & porch: Terrace
- Exterior features: Terrace
- Has view: Yes
- View description: Garden
Details
- Special conditions: Sponsor Unit
Construction
Type & style
- Home type: Condo
- Property subtype: Condominium
Condition
- Year built: 2026
Community & HOA
Community
- Features: Doorman, Full Time Doorman
- Security: Doorman, Full-Time Doorman
- Subdivision: Greenwich Village
HOA
- Has HOA: Yes
- Amenities included: Fitness Center, Elevator(s)
- Services included: Maintenance
- HOA fee: $8,239 monthly
Location
- Region: New York
Financial & listing details
- Price per square foot: $3,378/sqft
- Annual tax amount: $102,480
- Date on market: 9/17/2026
Estimated market value
$10,684,200
$10.15M - $11.22M
Not available
Price history
| Date | Event | Price |
|---|---|---|
| 9/17/2026 | Listed for sale | $10,995,000$3,378/sqft |
Source: StreetEasy #S1848128 Report a problem | ||
Public tax history
Tax history is unavailable.
Monthly payment
Climate risks
Neighborhood: Greenwich Village

Similar homes
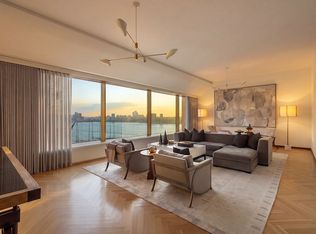
- $11,499,0003 bd4 ba3.8k sqft551 W 21st St #16B, New York, NY 10011Active
 MLS ID #S1846905, Noble Black, Listing by: Corcoran. StreetEasy
 - $13,500,0004 bd5 ba3.7k sqftSixteen Fifth Avenue, New York, NY 10011Active
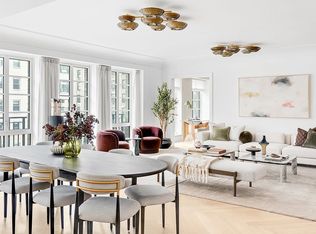 MLS ID #S1846187, Sixtee Fifth Avenue, Listing by: Corcoran. StreetEasy
 - $12,500,0005 bd5 ba4.1k sqftThe Myles, New York, NY 10011Active
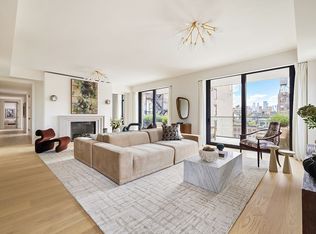 MLS ID #S1846806, Nicole Hechter, Listing by: Corcoran. StreetEasy
 - $12,625,0004 bd4 ba3.3k sqftOne High Line, New York, NY 10011Active
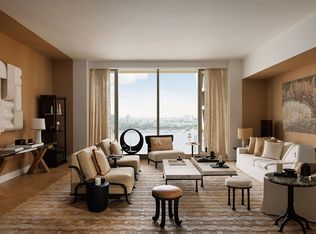 MLS ID #S1841928, One High Line, Listing by: Corcoran. StreetEasy
