Nestled in a lush .69-acre lot, 44 Wood Haven Ln is a beacon of modern farmhouse luxury, unrestricted by HOA norms, within a community of large custom homes. With its nine-foot ceilings, pocket doors, and expansive closets, every detail exudes quality. The home mesmerizes with a vast wrap-around porch, facing a charming white picket fence—perfect for serene summer evenings. At its heart, an epicurean kitchen with a porcelain farmhouse sink, custom cabinets, and premium appliances promises culinary excellence. The primary suite, located on the main floor is a haven of relaxation, features a spa-like bath and private porch, offering a unique retreat. Added conveniences include a first-floor laundry and a versatile office nook. Upstairs, two bedrooms, a second bathroom with a slipper tub, and extra unfinished attic space meet all your storage needs. Outside, a large, private vinyl-fenced yard awaits. Built with pride for the builder's mother, this residence showcases unparalleled care at every turn, making it a true embodiment of farmhouse elegance and outdoor living.
Sold for $450,000
$450,000
44 Wood Haven Ln, Garner, NC 27529
3beds
1,876sqft
Single Family Residence, Residential
Built in 2015
0.69 Acres Lot
$425,200 Zestimate®
$240/sqft
$2,054 Estimated rent
Home value
$425,200
$404,000 - $446,000
$2,054/mo
Zestimate® history
Owner options
List your home for rent
$2,054/mo
Rent Zestimate®
Find your next renter with Zillow Rental Manager. Plus, with online applications, you can quickly screen prospective tenants – for free.
$2,054/mo
Rent Zestimate®
Refinance and save
$2,677/mo
Est. payment
Refinancing to a lower rate could help reduce your monthly payments and save thousands over the life of the loan.
$2,677/mo
Est. payment
Explore your selling options
Work with a Zillow partner agent
Leverage their expertise and Zillow's premium Showcase listings to get your home seen by more buyers.
Get startedList with your own agent
Get your home in front of millions of buyers by listing it on Zillow.
Learn how to do itSell it yourself
Take full control of how buyers see your home on Zillow by listing For Sale by Owner (FSBO).
List your homeWhat's special
Farmhouse elegancePrivate porchLarge custom homesModern farmhouse luxuryPorcelain farmhouse sinkPrimary suitePocket doors
Zillow last checked:
Listing updated:
Listed by:
Ricardo Cobos 919-670-3298,
8th Day Realty Group LLC
Bought with:
Amanda E Cropper, 329941
Coldwell Banker HPW
Source: Doorify MLS,MLS#: 10025922
Facts & features
Interior
Bedrooms & bathrooms
- Bedrooms: 3
- Bathrooms: 3
- Full bathrooms: 2
- 1/2 bathrooms: 1
Heating
- Heat Pump
Cooling
- Central Air, Heat Pump
Appliances
- Included: Dishwasher, Electric Range, Microwave
- Laundry: Inside, Laundry Room
Features
- Master Downstairs
- Flooring: Granite, Laminate, Tile
- Common walls with other units/homes: No Common Walls
Interior area
- Total structure area: 1,876
- Total interior livable area: 1,876 sqft
- Finished area above ground: 1,876
- Finished area below ground: 0
Property
Parking
- Total spaces: 6
- Parking features: Carport, Open
- Carport spaces: 2
- Uncovered spaces: 4
Accessibility
- Accessibility features: Accessible Bedroom, Accessible Central Living Area, Accessible Common Area, Accessible Full Bath, Accessible Hallway(s), Accessible Kitchen, Accessible Washer/Dryer, Aging In Place, Level Flooring
Features
- Levels: One and One Half
- Stories: 1
- Patio & porch: Rear Porch
- Exterior features: Fenced Yard
- Spa features: None
- Fencing: Back Yard, Vinyl
- Has view: Yes
- View description: Pasture
Lot
- Size: 0.69 Acres
Details
- Additional structures: Poultry Coop, Shed(s)
- Parcel number: 06D01013K
- Special conditions: Standard
Construction
Type & style
- Home type: SingleFamily
- Architectural style: Farmhouse
- Property subtype: Single Family Residence, Residential
Materials
- Vinyl Siding
- Foundation: Pillar/Post/Pier
- Roof: Shingle
Condition
- New construction: No
- Year built: 2015
Utilities & green energy
- Sewer: Septic Tank
- Water: Public
- Utilities for property: Water Connected
Community & HOA
Community
- Features: None
- Subdivision: Miry Branch
HOA
- Has HOA: No
- Amenities included: None
Location
- Region: Garner
Financial & listing details
- Price per square foot: $240/sqft
- Tax assessed value: $385,970
- Annual tax amount: $1,700
- Date on market: 4/29/2024
Price history
| Date | Event | Price |
|---|---|---|
| 6/19/2024 | Sold | $450,000$240/sqft |
Source:  Doorify MLS #10025922 Report a problem Doorify MLS #10025922 Report a problem | ||
| 5/13/2024 | Pending sale | $450,000$240/sqft |
Source: Doorify MLS #10025922 Report a problem | ||
| 4/29/2024 | Listed for sale | $450,000+80%$240/sqft |
Source: Doorify MLS #10025922 Report a problem | ||
| 10/1/2018 | Sold | $250,000+963.8%$133/sqft |
Source: Public Record Report a problem | ||
| 11/20/2014 | Sold | $23,500$13/sqft |
Source: Public Record Report a problem | ||
Public tax history
| Year | Property taxes | Tax assessment |
|---|---|---|
| 2025 | $2,451 +39.3% | $385,970 +77.7% |
| 2024 | $1,760 +3.5% | $217,260 |
| 2023 | $1,700 -4.9% | $217,260 |
| 2022 | $1,787 | $217,260 |
| 2021 | $1,787 -1.2% | $217,260 |
| 2020 | $1,809 | $217,260 |
| 2019 | $1,809 | $217,260 +42.5% |
| 2018 | -- | $152,500 |
| 2017 | $1,300 | $152,500 +4.3% |
| 2016 | $1,300 +4.3% | $146,160 +389.8% |
| 2015 | $1,246 | $29,840 |
Find assessor info on the county website
Neighborhood: 27529
Nearby homes
- $332,5003 bd2 ba1.7k sqft6537 State Highway 42 W, Garner, NC 27529Off Market
- $373,8003 bd3 ba1.8k sqft6537 Nc Highway 42 W, Garner, NC 27529Off Market
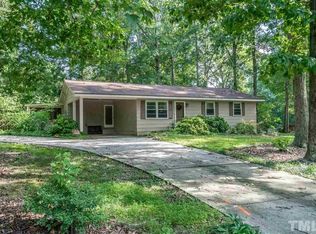
- $399,6003 bd2 ba1.9k sqft116 Wood Haven Ln, Garner, NC 27529Off Market
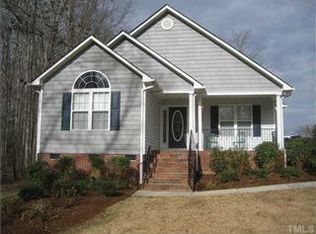
- $365,4003 bd2 ba1.9k sqft6480 State Highway 42 W, Garner, NC 27529Off Market
- $480,0003 bd3 ba2.4k sqft36 Miry Branch Ct, Garner, NC 27529Sold
- $469,8004 bd2 ba2.3k sqft6565 State Highway 42 W, Garner, NC 27529Off Market
- $437,2003 bd2 ba1.9k sqft6435 State Highway 42 W, Garner, NC 27529Off Market
- $670,0003 bd4 ba4.3k sqft42 Miry Branch Ct, Garner, NC 27529Sold
Nearby schools
GreatSchools rating
- 7/10West View ElementaryGrades: PK-5Distance: 1.2 mi
- 9/10Cleveland MiddleGrades: 6-8Distance: 2.4 mi
- 4/10West Johnston HighGrades: 9-12Distance: 5.6 mi
Schools provided by the listing agent
- Elementary: Johnston - West View
- Middle: Johnston - Cleveland
- High: Johnston - W Johnston
Source: Doorify MLS. This data may not be complete. We recommend contacting the local school district to confirm school assignments for this home.
Get a cash offer in 3 minutes
Find out how much your home could sell for in as little as 3 minutes with a no-obligation cash offer.
Estimated market value
$425,200
Get a cash offer in 3 minutes
Find out how much your home could sell for in as little as 3 minutes with a no-obligation cash offer.
Estimated market value
$425,200
- North Carolina
- Johnston County
- Garner
- 27529
- 44 Wood Haven Ln
Nearby cities
Nearby neighborhoods
Nearby zip codes
Other Garner Topics
