Completely remolded from top to bottom in 2019-2020. 440 Hickory Hill Rd is the kind of home where quality shows in every details. Granite countertops and custom cabinetry anchor the kitchen, which opens into spacious dining and living area. The 3 Bedroom, 2 bath split floor plan gives the primary suite it's own private and finishes throughout are well above what you would expect at this excellent price. Step outside to covered front porch with wood decking-ideal for morning coffee or relaxing in the evening. NO HOA. Quick commute via I-71. Appliances negotiable. Don't wait - Schedule your appointment today. Appliances are negotiable, home was completely remolded in 2019 & 2020.
For sale
Price cut: $19K (9/25)
$199,000
440 Hickory Hill Rd, La Grange, KY 40031
3beds
1,291sqft
Mobile Home
Built in 1972
0.31 Acres Lot
$197,500 Zestimate®
$154/sqft
$-- HOA
What's special
- 84 days
- 1,136
- 102
Zillow last checked:
Listing updated:
Listed by:
Linda R Jackson-Bailey 502-655-1256,
New Outlook Realty
Source: Metro Search Inc. LLC DBA Apex MLS,MLS#: 1723154
Facts & features
Interior
Bedrooms & bathrooms
- Bedrooms: 3
- Bathrooms: 2
- Full bathrooms: 2
Primary bedroom
- Level: First
Bedroom
- Level: First
Bedroom
- Level: First
Primary bathroom
- Level: First
Full bathroom
- Level: First
Dining area
- Level: First
Kitchen
- Level: First
Laundry
- Level: First
Living room
- Level: First
Heating
- Electric, Forced Air, Heat Pump
Cooling
- Central Air
Features
- Basement: None
- Has fireplace: No
Interior area
- Total structure area: 1,291
- Total interior livable area: 1,291 sqft
- Finished area above ground: 1,291
- Finished area below ground: 0
Property
Parking
- Parking features: Driveway, None
- Has uncovered spaces: Yes
Features
- Stories: 1
- Patio & porch: Deck, Porch
- Fencing: Privacy,Chain Link
Lot
- Size: 0.31 Acres
- Features: Cleared
Details
- Additional structures: Outbuilding
- Parcel number: 0031002017.00
Construction
Type & style
- Home type: MobileManufactured
- Architectural style: Raised Ranch
- Property subtype: Mobile Home
Materials
- Wood Frame
- Foundation: Crawl Space
- Roof: Shingle
Condition
- Year built: 1972
Utilities & green energy
- Sewer: Septic Tank
- Water: Public
- Utilities for property: Electricity Connected
Community & HOA
Community
- Subdivision: Stonehurst
HOA
- Has HOA: No
Location
- Region: La Grange
Financial & listing details
- Price per square foot: $154/sqft
- Tax assessed value: $126,500
- Annual tax amount: $1,536
- Date on market: 9/16/2026
- Electric utility on property: Yes
Estimated market value
$197,500
$188,000 - $207,000
Not available
Price history
| Date | Event | Price |
|---|---|---|
| 9/25/2026 | Price change | $199,000-8.7%$154/sqft |
Source:  Metro Search Inc. LLC DBA Apex MLS #1723154 Report a problem Metro Search Inc. LLC DBA Apex MLS #1723154 Report a problem | ||
| 9/16/2026 | Listed for sale | $218,000$169/sqft |
Source: Metro Search Inc. LLC DBA Apex MLS #1723154 Report a problem | ||
| 9/6/2026 | Contingent | $218,000$169/sqft |
Source: Metro Search Inc. LLC DBA Apex MLS #1723154 Report a problem | ||
| 8/6/2026 | Price change | $218,000-4.4%$169/sqft |
Source: Metro Search Inc. LLC DBA Apex MLS #1723154 Report a problem | ||
| 7/28/2026 | Listed for sale | $228,000$177/sqft |
Source: Metro Search Inc. LLC DBA Apex MLS #1723154 Report a problem | ||
| 7/21/2026 | Contingent | $228,000$177/sqft |
Source: Metro Search Inc. LLC DBA Apex MLS #1723154 Report a problem | ||
| 7/13/2026 | Listed for sale | $228,000-0.4%$177/sqft |
Source: Metro Search Inc. LLC DBA Apex MLS #1723154 Report a problem | ||
| 12/10/2025 | Listing removed | $229,000$177/sqft |
Source: Metro Search Inc. LLC DBA Apex MLS #1694940 Report a problem | ||
| 11/5/2025 | Contingent | $229,000$177/sqft |
Source: Metro Search Inc. LLC DBA Apex MLS #1694940 Report a problem | ||
| 9/15/2025 | Price change | $229,000-4.2%$177/sqft |
Source: Metro Search Inc. LLC DBA Apex MLS #1694940 Report a problem | ||
| 8/9/2025 | Listed for sale | $239,000$185/sqft |
Source: Metro Search Inc. LLC DBA Apex MLS #1694940 Report a problem | ||
| 6/27/2025 | Listing removed | $239,000$185/sqft |
Source: Metro Search Inc. LLC DBA Apex MLS #1690808 Report a problem | ||
| 6/26/2025 | Listed for sale | $239,000+2290%$185/sqft |
Source: Metro Search Inc. LLC DBA Apex MLS #1690808 Report a problem | ||
| 12/21/2018 | Sold | $10,000-4.8%$8/sqft |
Source: Public Record Report a problem | ||
| 12/8/2010 | Sold | $10,500$8/sqft |
Source: Public Record Report a problem | ||
Public tax history
| Year | Property taxes | Tax assessment |
|---|---|---|
| 2025 | $1,536 +132.3% | $126,500 +132.1% |
| 2024 | $661 +0.2% | $54,500 |
| 2023 | $660 +0.2% | $54,500 +3.8% |
| 2022 | $658 +97.5% | $52,500 +114.3% |
| 2021 | $333 -9.6% | $24,500 -9.3% |
| 2020 | $369 +141.3% | $27,000 +170% |
| 2019 | $153 -3.7% | $10,000 -4.8% |
| 2018 | $159 +0.2% | $10,500 |
| 2017 | $158 +1.7% | $10,500 |
| 2016 | $156 +0.5% | $10,500 |
| 2015 | $155 +2.7% | $10,500 |
| 2014 | $151 +307.9% | $10,500 |
| 2013 | $37 -73.8% | $10,500 -62.8% |
| 2010 | $141 | $28,200 |
Find assessor info on the county website
Monthly payment
Climate risks
Neighborhood: 40031
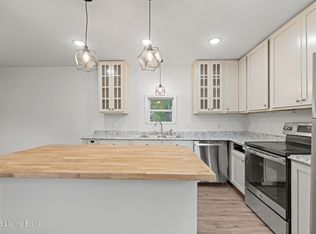
Similar homes
- $229,9993 bd1 ba987 sqft403 Maple Ct, La Grange, KY 40031For Sale

 MLS ID #1728883, Stephanie Stewart, Homepage Realty. Metro Search Inc. LLC DBA Apex MLS
 - $200,0003 bd2 ba1.6k sqft48 Sulphur Rd, New Castle, KY 40050For Sale
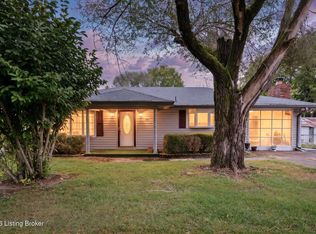 MLS ID #1729023, Steve L Woods, KY Homes and Farms Real Estate. Metro Search Inc. LLC DBA Apex MLS
 - $259,0003 bd2 ba1k sqft1600 Betances Ct, La Grange, KY 40031For Sale
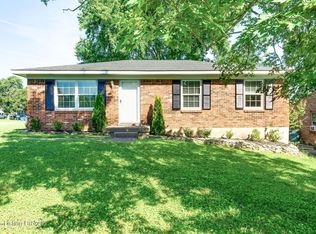 MLS ID #1723812, Phil Moffett, Edelen & Edelen REALTORS. Metro Search Inc. LLC DBA Apex MLS
 - $229,9003 bd1 ba1k sqft512 Maplecrest Dr, La Grange, KY 40031For Sale
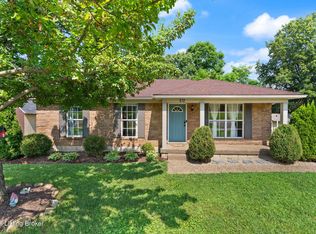 MLS ID #1728533, Troy Stiller, Schuler Bauer Real Estate Services ERA Powered. Metro Search Inc. LLC DBA Apex MLS
 - $199,9002 bd1 ba900 sqft46 Lakeview Dr, Eminence, KY 40019For SaleMLS ID #1730687, Bryan Veech, Legacy Land Company, LLC. Metro Search Inc. LLC DBA Apex MLS
- $140,0003 bd2 ba1.3k sqft217 Broko Ln #0, Smithfield, KY 40068For SaleMLS ID #1724625, Robin C Barmore, Barmore Realty. Metro Search Inc. LLC DBA Apex MLS
- $199,0003 bd2 ba1.1k sqft1406 Gillock Ave, Carrollton, KY 41008For SaleMLS ID #1704867, Alana K Doll, KY Homes and Farms Real Estate. Metro Search Inc. LLC DBA Apex MLS
- $270,0004 bd2 ba1.3k sqft1604 Acosta Ct, La Grange, KY 40031For SaleMLS ID #1728180, Ashley Spillman, Homepage Realty. Metro Search Inc. LLC DBA Apex MLS
- $199,0003 bd2 ba1.6k sqft27 Smith Dr, Bedford, KY 40006For SaleMLS ID #1728587, Anne Brundage, Segrest Flaherty Realtors LLC. Metro Search Inc. LLC DBA Apex MLS
- $175,0003 bd1 ba1k sqft219 Merriweather Ave, Eminence, KY 40019For SaleMLS ID #1730803, Amanda Breslin Ray, Caperton Realty. Metro Search Inc. LLC DBA Apex MLS
- $184,9003 bd2 ba1.3k sqft73 Brandon Way, Milton, KY 40045For SaleMLS ID #1726872, Justin M Clifford, Realty ONE Group River Valley. Metro Search Inc. LLC DBA Apex MLS
- $175,0002 bd1 ba1.1k sqft6457 Fallen Timber Rd, Sulphur, KY 40070For SaleMLS ID #1726063, W. Robert Coomes, KY Homes and Farms Real Estate. Metro Search Inc. LLC DBA Apex MLS
- $199,5002 bd2 ba1k sqft78 Thorne Hts, Eminence, KY 40019For SaleMLS ID #1724341, Carolyn Hall, Exit Realty Crutcher. Metro Search Inc. LLC DBA Apex MLS
- $195,0003 bd3 ba1.3k sqft7813 Montero Dr, Prospect, KY 40059For SaleMLS ID #1730701, Jennifer Fahling, Schuler Bauer Real Estate Services ERA Powered. Metro Search Inc. LLC DBA Apex MLS
- $235,0002 bd1 ba849 sqft4402 W Highway 146, Buckner, KY 40010For SaleMLS ID #1730789, Sarah E Grattan, Torrey Smith Realty Co., LLC. Metro Search Inc. LLC DBA Apex MLS
- $175,0003 bd1 ba1.4k sqft24 College St, New Castle, KY 40050For SaleMLS ID #1729121, Amanda Breslin Ray, Caperton Realty. Metro Search Inc. LLC DBA Apex MLS
- $196,0004 bd2 ba1.8k sqft100 S Maple St, Worthville, KY 41098For SaleMLS ID #1728147, Natalie J Bryan, Realty ONE Group River Valley. Metro Search Inc. LLC DBA Apex MLS
- $185,0002 bd1 ba1.1k sqft155 N 2nd St, Campbellsburg, KY 40011For SaleMLS ID #1729554, Abby Robinson, Realty ONE Group River Valley. Metro Search Inc. LLC DBA Apex MLS
- $180,0002 bd1 ba1.2k sqft247 Elm St, Eminence, KY 40019For SaleMLS ID #1729016, Steve L Woods, KY Homes and Farms Real Estate. Metro Search Inc. LLC DBA Apex MLS
