La Grange RANCH - fully updated! This 3 Bedroom, 2 Full Bath is on a corner lot with a covered back porch, big rear deck and a fully fenced backyard. The home is located just north of the historic downtown La Grange - and don't forget - you have access to Oldham County's top-rated public schools! This home looks and feels new! You'll enjoy updated seamless flooring, fresh paint, updated lighting with dimmer switches, a new electrical panel and outlets, new kitchen cabinets & sink, new dishwasher, new patio/interior doors, new trim, new Delta controls and faucets in the bathrooms, supplemental heat in the bath and laundry rooms, and a unique supplemental electric heating system in ceiling with a control for each room. You enter the big Living Room from the front porch. You'll notice the big front window bringing tons of natural light. The eat-in Kitchen is in the rear of the home giving access to the covered back porch, a huge deck and a fully fenced backyard. Off the Kitchen is a Mud Room/Laundry Room with its own exterior entrance off the covered porch. Down the hall is the Primary Bedroom Suite with an ensuite, Full Bath and a double closet. There are two additional Bedrooms, both with double closets and a guest Full Bath. The outdoor space is very nice. The covered back porch (11' x 11'), a concrete patio and a large rear deck (15' x 20') are fully enclosed by the privacy fence. Plenty of room for family and friends to enjoy! Don't miss your chance to see this wonderful home!
For sale
Price cut: $5K (7/31)
$263,000
1600 Betances Ct, La Grange, KY 40031
3beds
1,075sqft
:
Get pre-qualified$1,787/mo
Single Family Residence
Built in 1983
9,583 Square Feet Lot
$259,900 Zestimate®
$245/sqft
$-- HOA
What's special
Fresh paintNew trimCovered back porchEat-in kitchenNew dishwasherBig rear deckUpdated seamless flooring
- 14 days |
- 708 |
- 95 |
Likely to sell faster than
Zillow last checked:
Listing updated:
Listed by:
Phil Moffett,
Edelen & Edelen REALTORS
Source: Metro Search Inc. LLC DBA Apex MLS,MLS#: 1723812
Facts & features
Interior
Bedrooms & bathrooms
- Bedrooms: 3
- Bathrooms: 2
- Full bathrooms: 2
Primary bedroom
- Description: Double Closet
- Level: First
- Area: 156
- Dimensions: 12.00 x 13.00
Bedroom
- Description: Double Closet
- Level: First
- Area: 180
- Dimensions: 10.00 x 18.00
Bedroom
- Description: Double Closet
- Level: First
- Area: 140
- Dimensions: 10.00 x 14.00
Primary bathroom
- Description: Closet
- Level: First
- Area: 42
- Dimensions: 6.00 x 7.00
Full bathroom
- Level: First
- Area: 45
- Dimensions: 5.00 x 9.00
Kitchen
- Description: Pantry; Eat-in; Access to covered deck
- Level: First
- Area: 192
- Dimensions: 12.00 x 16.00
Living room
- Description: Closet; Big Front Window
- Level: First
- Area: 238
- Dimensions: 14.00 x 17.00
Mud room
- Description: Laundry; Outside Entrance
- Level: First
- Area: 35
- Dimensions: 5.00 x 7.00
Heating
- Electric, Heat Pump
Cooling
- Heat Pump
Features
- Basement: None
- Has fireplace: No
Interior area
- Total structure area: 1,075
- Total interior livable area: 1,075 sqft
- Finished area above ground: 1,075
- Finished area below ground: 0
Property
Parking
- Parking features: On Street
- Has uncovered spaces: Yes
Features
- Stories: 1
- Patio & porch: Deck, Patio, Porch
- Fencing: Privacy,Full
Lot
- Size: 9,583 Square Feet
- Features: Corner Lot, Cleared, Level
Details
- Parcel number: 4610C&10D0231
Construction
Type & style
- Home type: SingleFamily
- Architectural style: Ranch
- Property subtype: Single Family Residence
Materials
- Brick Veneer
- Foundation: Crawl Space
- Roof: Other,Shingle
Condition
- Year built: 1983
Utilities & green energy
- Sewer: Public Sewer
- Water: Public
- Utilities for property: Electricity Connected
Community & HOA
Community
- Subdivision: Pear Orchard
HOA
- Has HOA: No
Location
- Region: La Grange
Financial & listing details
- Price per square foot: $245/sqft
- Tax assessed value: $160,000
- Annual tax amount: $1,975
- Date on market: 7/20/2026
- Electric utility on property: Yes
Estimated market value
$259,900
$247,000 - $273,000
$1,657/mo
Price history
| Date | Event | Price |
|---|---|---|
| 7/31/2026 | Price change | $263,000-1.9%$245/sqft |
Source:  Metro Search Inc. LLC DBA Apex MLS #1723812 Report a problem Metro Search Inc. LLC DBA Apex MLS #1723812 Report a problem | ||
| 7/20/2026 | Listed for sale | $268,000$249/sqft |
Source: Metro Search Inc. LLC DBA Apex MLS #1723812 Report a problem | ||
Public tax history
| Year | Property taxes | Tax assessment |
|---|---|---|
| 2024 | $1,975 +23.4% | $160,000 +28% |
| 2023 | $1,601 +1% | $125,000 |
| 2022 | $1,585 +0.6% | $125,000 |
| 2021 | $1,575 -0.2% | $125,000 |
| 2020 | $1,579 +25.5% | $125,000 +25% |
| 2019 | $1,258 0% | $100,000 |
| 2018 | $1,259 +14.6% | $100,000 +5.3% |
| 2017 | $1,098 | $95,000 |
| 2013 | $1,098 | $95,000 -5% |
| 2011 | -- | $100,000 |
| 2010 | -- | $100,000 |
| 2009 | -- | $100,000 |
Find assessor info on the county website
Monthly payment
Est. payment
Payment breakdown
Explore the cost of this home by adjusting the details. Changes won't be saved.Climate risks
Neighborhood: 40031
Nearby schools
GreatSchools rating
- 7/10La Grange Elementary SchoolGrades: K-5Distance: 0.9 mi
- 8/10Oldham County Middle SchoolGrades: 6-8Distance: 4.2 mi
- 9/10Oldham County High SchoolGrades: 9-12Distance: 3.9 mi
- $234,9003 bd1 ba1k sqft1602 Betances Ct, La Grange, KY 40031Off Market
- $207,0003 bd1 ba1k sqft1115 Keane Ave, La Grange, KY 40031Sold
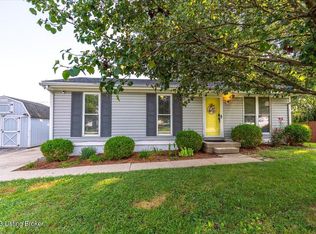
- $250,8003 bd2 ba1k sqft1604 Betances Ct, La Grange, KY 40031Off Market

- $223,8003 bd1 ba1k sqft1118 Keane Ave, La Grange, KY 40031Off Market
- $218,6003 bd1 ba1.1k sqft1120 Keane Ave, La Grange, KY 40031Off Market
- $239,0003 bd1 ba1k sqft1601 Betances Ct, La Grange, KY 40031Sold
- $220,6003 bd1 ba1k sqft1113 Keane Ave, La Grange, KY 40031Off Market
- $225,0003 bd1 ba1k sqft1116 Keane Ave, La Grange, KY 40031Sold
A local agent can set up tours, give advice and negotiate with sellers.
Similar homes
- $259,9003 bd2 ba1.5k sqft519 N 4th Ave, La Grange, KY 40031For Sale
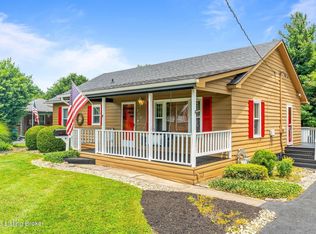
 MLS ID #1724817, Samantha George Greer, Finely Crafted Realty LLC. Metro Search Inc. LLC DBA Apex MLS
 - $229,9003 bd1 ba1k sqft512 Maplecrest Dr, La Grange, KY 40031For Sale
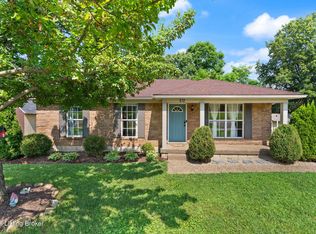 MLS ID #1725040, Troy Stiller, Schuler Bauer Real Estate Services ERA Powered. Metro Search Inc. LLC DBA Apex MLS
 - $244,0003 bd2 ba1k sqft302 E Jefferson St, La Grange, KY 40031For Sale
 MLS ID #1723566, Debbie S Wise, Nevins Company REALTORS. Metro Search Inc. LLC DBA Apex MLS
 - $285,0003 bd2 ba1.1k sqft610 W Madison St, La Grange, KY 40031For Sale
 MLS ID #1723419, Ashley Reynolds, Inspire Realty LLC. Metro Search Inc. LLC DBA Apex MLS
 - $236,6003 bd1 ba1k sqft202 Clore Ave, La Grange, KY 40031For SaleMLS ID #1718236, The CrossBridge Grp, Redfin. Metro Search Inc. LLC DBA Apex MLS
- $269,0003 bd2 ba1.1k sqft1006 Georgie Ct, Crestwood, KY 40014For SaleMLS ID #1723438, Chelsea J Stebbins, Redfin. Metro Search Inc. LLC DBA Apex MLS
- $209,9003 bd1 ba1k sqft1500 Milburn Ct, La Grange, KY 40031For SaleMLS ID #1715686, John T Duncan, Clore & Duncan REALTORS. Metro Search Inc. LLC DBA Apex MLS
- $228,0003 bd2 ba1.2k sqft440 Hickory Hill Rd, La Grange, KY 40031For SaleMLS ID #1723154, Linda R Jackson-Bailey, New Outlook Realty. Metro Search Inc. LLC DBA Apex MLS
- $--4 bd1 ba1.3k sqft5944 Smithfield Rd, Smithfield, KY 40068AuctionAuction.com 2
- $275,9002 bd2 ba1k sqft809 Rosemary Ln, La Grange, KY 40031For SaleMLS ID #1716461, Samantha George Greer, Finely Crafted Realty LLC. Metro Search Inc. LLC DBA Apex MLS
- $275,0003 bd2 ba1.5k sqft4811 Lunenburg Dr, Coldstream, KY 40245For SaleMLS ID #1724790, Jon Karlen, Finish Line Realty LLC. Metro Search Inc. LLC DBA Apex MLS
- $275,0003 bd2 ba1.1k sqft4912 Rivers Edge Drive, Charlestown, IN 47111For SaleMLS ID #2026010413, Josh Gregory, Josh Gregory Real Estate. SIRA
- $265,0003 bd2 ba1.1k sqft1822 Wickham Way, Louisville, KY 40223For SaleMLS ID #1725189, Derrick Jewell, Brown Realty. Metro Search Inc. LLC DBA Apex MLS
- $240,0003 bd2 ba1.4k sqft111 Springhill Ln, Bedford, KY 40006For SaleMLS ID #1724624, Erica Kilibarda, Realty ONE Group River Valley. Metro Search Inc. LLC DBA Apex MLS
- $275,0003 bd2 ba1.1k sqft4617 Middleburg Ct, Fincastle, KY 40241For SaleMLS ID #1724801, Elaine Prince, Metts Group, LLC. Metro Search Inc. LLC DBA Apex MLS
- $274,9003 bd2 ba1.3k sqft7 Lone Oak Dr, Eminence, KY 40019For SaleMLS ID #1724806, Brandon L Cooper, EXP Realty LLC. Metro Search Inc. LLC DBA Apex MLS
- $244,9003 bd1 ba1.1k sqft5214 Windy Willow Dr, Louisville, KY 40241For SaleMLS ID #1725045, Jordan Pearl, EXP Realty LLC. Metro Search Inc. LLC DBA Apex MLS
- $284,9002 bd2 ba1.5k sqft2800 W Highway 524, Westport, KY 40077For SaleMLS ID #1720380, Shaun S Wallace, 1 Percent Lists Purple Door. Metro Search Inc. LLC DBA Apex MLS
- $385,0003 bd2 ba1.4k sqft1823 Bass Cir, La Grange, KY 40031For SaleMLS ID #1723588, Rachael Holden, Homepage Realty. Metro Search Inc. LLC DBA Apex MLS
- $--3 bd1 ba1k sqft6105 Park Rd, Crestwood, KY 40014AuctionServiceLink Auction
