Perfect for first time home buyers or investors. Updated kitchen and baths. Vaulted ceilings in family room and main bedroom give an open feeling to the floor plan. Large eat- in kitchen, all appliances stay. Refrigerator, stove, dishwasher! Kitchen has newer countertops and cabinets. Washer & dryer included. 3 Bedrooms, 2 Full Baths - one with a whirlpool tub and one with surround shower. Flooring throughout is newer. 1- Car carport and a shed in the back add some storage for mower, etc. Located right in Lagrange, walk to historic area shopping and restaurants.
For sale
$249,000
302 E Jefferson St, La Grange, KY 40031
3beds
1,097sqft
:
Get pre-qualified$1,708/mo
Single Family Residence
Built in 1997
7,405 Square Feet Lot
$244,500 Zestimate®
$227/sqft
$-- HOA
What's special
All appliances staySurround showerNewer countertops and cabinetsLarge eat-in kitchenUpdated kitchenWasher and dryer includedWhirlpool tub
- 9 days |
- 514 |
- 19 |
Likely to sell faster than
Zillow last checked:
Listing updated:
Listed by:
Debbie S Wise 502-777-7239,
Nevins Company REALTORS
Source: Metro Search Inc. LLC DBA Apex MLS,MLS#: 1723566
Facts & features
Interior
Bedrooms & bathrooms
- Bedrooms: 3
- Bathrooms: 2
- Full bathrooms: 2
Primary bedroom
- Level: First
Bedroom
- Level: First
Bedroom
- Level: First
Primary bathroom
- Level: First
Full bathroom
- Level: First
Kitchen
- Level: First
Living room
- Level: First
Heating
- Electric, Forced Air
Cooling
- Central Air
Features
- Basement: None
- Has fireplace: No
Interior area
- Total structure area: 1,097
- Total interior livable area: 1,097 sqft
- Finished area above ground: 1,097
- Finished area below ground: 0
Property
Parking
- Total spaces: 1
- Parking features: See Remarks, Driveway
- Carport spaces: 1
- Has uncovered spaces: Yes
Features
- Stories: 1
- Patio & porch: Deck
- Fencing: Privacy
Lot
- Size: 7,405 Square Feet
- Features: Cleared
Details
- Additional structures: Outbuilding
- Parcel number: 0000000000
Construction
Type & style
- Home type: SingleFamily
- Architectural style: Ranch
- Property subtype: Single Family Residence
Materials
- Vinyl Siding
- Foundation: Concrete Perimeter
- Roof: Shingle
Condition
- Year built: 1997
Utilities & green energy
- Sewer: Public Sewer
- Water: Public
- Utilities for property: Electricity Connected
Community & HOA
Community
- Subdivision: None
HOA
- Has HOA: No
Location
- Region: La Grange
Financial & listing details
- Price per square foot: $227/sqft
- Tax assessed value: $190,000
- Annual tax amount: $2,345
- Date on market: 7/16/2026
- Electric utility on property: Yes
Estimated market value
$244,500
$232,000 - $257,000
$1,750/mo
Price history
| Date | Event | Price |
|---|---|---|
| 7/16/2026 | Listed for sale | $249,000-3.1%$227/sqft |
Source:  Metro Search Inc. LLC DBA Apex MLS #1723566 Report a problem Metro Search Inc. LLC DBA Apex MLS #1723566 Report a problem | ||
| 9/10/2025 | Listing removed | $257,000$234/sqft |
Source: Metro Search Inc. LLC DBA Apex MLS #1694355 Report a problem | ||
| 8/20/2025 | Price change | $257,000-1.9%$234/sqft |
Source: Metro Search Inc. LLC DBA Apex MLS #1694355 Report a problem | ||
| 8/3/2025 | Listed for sale | $262,000$239/sqft |
Source: Metro Search Inc. LLC DBA Apex MLS #1694355 Report a problem | ||
Public tax history
| Year | Property taxes | Tax assessment |
|---|---|---|
| 2024 | $2,345 -2.6% | $190,000 |
| 2023 | $2,407 +80% | $190,000 +81% |
| 2022 | $1,337 +0.6% | $105,000 |
| 2021 | $1,328 -0.2% | $105,000 |
| 2020 | $1,332 +0.9% | $105,000 |
| 2019 | $1,319 0% | $105,000 |
| 2018 | $1,320 +4% | $105,000 |
| 2017 | $1,269 | $105,000 -9.1% |
| 2013 | $1,269 | $115,500 |
| 2011 | -- | $115,500 |
| 2010 | -- | $115,500 |
| 2009 | -- | $115,500 |
Find assessor info on the county website
Monthly payment
Est. payment
Payment breakdown
Explore the cost of this home by adjusting the details. Changes won't be saved.Climate risks
Neighborhood: 40031
Nearby schools
GreatSchools rating
- 7/10La Grange Elementary SchoolGrades: K-5Distance: 0.5 mi
- 8/10Oldham County Middle SchoolGrades: 6-8Distance: 3.9 mi
- 9/10Oldham County High SchoolGrades: 9-12Distance: 3.6 mi
- $191,800-- bd-- ba1.3k sqft300 E Jefferson St, La Grange, KY 40031Off Market
- $241,4003 bd2 ba1k sqft201 N Cedar St, La Grange, KY 40031Off Market
- $324,0003 bd2 ba1.7k sqft306 E Jefferson St, La Grange, KY 40031Off Market
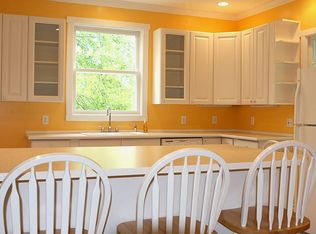
- $241,4003 bd2 ba1k sqft203 N Cedar St, La Grange, KY 40031Off Market
- $229,600-- bd-- ba-- sqft305 E Jefferson St, La Grange, KY 40031Off Market
- $48,9009,147.6 Square Feet303 E Jefferson St, La Grange, KY 40031Lot/Land
- $263,2003 bd2 ba1.1k sqft205 N Cedar St, La Grange, KY 40031Off Market
- $263,6004 bd1 ba2.4k sqft308 E Jefferson St, La Grange, KY 40031Off Market
A local agent can set up tours, give advice and negotiate with sellers.
Similar homes
- $268,0003 bd2 ba1k sqft1600 Betances Ct, La Grange, KY 40031For Sale
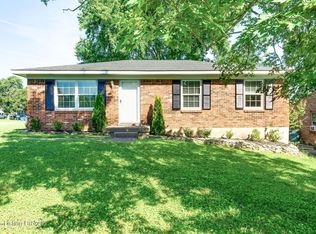
 MLS ID #1723812, Phil Moffett, Edelen & Edelen REALTORS. Metro Search Inc. LLC DBA Apex MLS
 - $289,0003 bd2 ba1.1k sqft610 W Madison St, La Grange, KY 40031For Sale
 MLS ID #1723419, Ashley Reynolds, Inspire Realty LLC. Metro Search Inc. LLC DBA Apex MLS
 - $236,6003 bd1 ba1k sqft202 Clore Ave, La Grange, KY 40031For Sale
 MLS ID #1718236, The CrossBridge Grp, Redfin. Metro Search Inc. LLC DBA Apex MLS
 - $319,9003 bd3 ba1.5k sqft934 Woodland Ridge Cir, La Grange, KY 40031For Sale
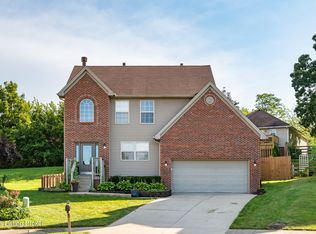 MLS ID #1724151, Matt Weaver, Coldwell Banker McMahan. Metro Search Inc. LLC DBA Apex MLS
 - $--4 bd1 ba1.3k sqft5944 Smithfield Rd, Smithfield, KY 40068AuctionAuction.com 2
- $250,0003 bd2 ba1.6k sqft2581 Lake Jericho Rd, Smithfield, KY 40068For SaleMLS ID #1724316, Chad Withrow, Keller Williams Collective. Metro Search Inc. LLC DBA Apex MLS
- $269,0003 bd2 ba1.1k sqft1006 Georgie Ct, Crestwood, KY 40014For SaleMLS ID #1723438, Chelsea J Stebbins, Redfin. Metro Search Inc. LLC DBA Apex MLS
- $219,9003 bd1 ba1k sqft1500 Milburn Ct, La Grange, KY 40031For SaleMLS ID #1715686, John T Duncan, Clore & Duncan REALTORS. Metro Search Inc. LLC DBA Apex MLS
- $275,0003 bd2 ba1.1k sqft4912 Rivers Edge Drive, Charlestown, IN 47111For SaleMLS ID #2026010413, Josh Gregory, Josh Gregory Real Estate. SIRA
- $275,9002 bd2 ba1k sqft809 Rosemary Ln, La Grange, KY 40031For SaleMLS ID #1716461, Samantha George Greer, Finely Crafted Realty LLC. Metro Search Inc. LLC DBA Apex MLS
- $244,9992 bd1 ba1k sqft203 Cardinal Dr, Simpsonville, KY 40067For SaleMLS ID #1724164, Cody Stiff, First Saturday Real Estate. Metro Search Inc. LLC DBA Apex MLS
- $229,0003 bd1 ba962 sqft301 Glendale Dr, Charlestown, IN 47111For Sale By Owner
- $--3 bd1 ba1k sqft6105 Park Rd, Crestwood, KY 40014AuctionServiceLink Auction
- $334,9002 bd1 ba1k sqft7014 Organ Creek Cir, Pendleton, KY 40055For SaleMLS ID #1723964, Teresa M Cotterman, Coldwell Banker Larry Rogers. Metro Search Inc. LLC DBA Apex MLS
- $249,0003 bd2 ba1.5k sqft893 Herndon Ln, Eminence, KY 40019For SaleMLS ID #1722596, Sarah Yenshaw, Century 21 Advantage Realty. Metro Search Inc. LLC DBA Apex MLS
- $249,5002 bd1 ba1.1k sqft3936 Aiken Rd, Simpsonville, KY 40067For SaleMLS ID #1723074, Aaron Marsee, EXP Realty LLC. Metro Search Inc. LLC DBA Apex MLS
- $214,9002 bd2 ba1k sqft78 Thorne Hts, Eminence, KY 40019For SaleMLS ID #1724341, Carolyn Hall, Exit Realty Crutcher. Metro Search Inc. LLC DBA Apex MLS
- $250,0002 bd2 ba1k sqft8330 Ballardsville Rd, Crestwood, KY 40014For SaleMLS ID #1720923, Katie Wells, Premier Homes Realty. Metro Search Inc. LLC DBA Apex MLS
- $300,0002 bd2 ba1.2k sqft848 Rosemary Ln, La Grange, KY 40031For SaleMLS ID #1711812, Christen M Vallecillo, EnVesta. Metro Search Inc. LLC DBA Apex MLS
- $249,9003 bd1 ba1.1k sqft151 Melodye Ln, Campbellsburg, KY 40011For SaleMLS ID #1717279, Josh Settles, Hinge Realty Group. Metro Search Inc. LLC DBA Apex MLS
