Motivated Sellers! Nestled on 5.07 acres, this spacious 3-bedroom, 2-bath manufactured home offers the perfect blend of comfort, privacy, and country charm. With more than 1,600 square feet of living space, the home features both a living room and a separate family room, an inviting eat-in kitchen, and a generously sized primary suite with a spacious ensuite bathroom. Step outside and enjoy peaceful views, abundant wildlife, and plenty of room to roam. Most of the 5.07-acre property extends behind the home, providing endless possibilities for recreation, gardening, or simply enjoying the outdoors. Conveniently located just minutes from Pendleton and LaGrange, you'll appreciate the easy access to town while still enjoying the tranquility of country living. Don't miss your opportunity to make this property your own!
Pending
Price cut: $20K (9/4)
$215,000
2581 Lake Jericho Rd, Smithfield, KY 40068
3beds
1,615sqft
Manufactured Home
Built in 1993
5.07 Acres Lot
$-- Zestimate®
$133/sqft
$-- HOA
What's special
Spacious ensuite bathroomAbundant wildlifeInviting eat-in kitchenPeaceful viewsGenerously sized primary suite
- 76 days
- 611
- 22
Likely to sell faster than
Zillow last checked:
Listing updated:
Listed by:
Chad Withrow 502-974-0768,
Keller Williams Collective
Source: Metro Search Inc. LLC DBA Apex MLS,MLS#: 1724316
Facts & features
Interior
Bedrooms & bathrooms
- Bedrooms: 3
- Bathrooms: 2
- Full bathrooms: 2
Primary bedroom
- Level: First
- Area: 197.84
- Dimensions: 12.83 x 15.42
Bedroom
- Level: First
- Area: 133.69
- Dimensions: 12.83 x 10.42
Bedroom
- Level: First
- Area: 134.72
- Dimensions: 12.83 x 10.50
Primary bathroom
- Level: First
- Area: 109.85
- Dimensions: 12.67 x 8.67
Full bathroom
- Level: First
- Area: 42.37
- Dimensions: 9.25 x 4.58
Family room
- Level: First
- Area: 278.74
- Dimensions: 12.67 x 22.00
Kitchen
- Description: Eat-In Kitchen
- Level: First
- Area: 266.07
- Dimensions: 12.67 x 21.00
Laundry
- Level: First
- Area: 34.22
- Dimensions: 6.42 x 5.33
Living room
- Level: First
- Area: 215.93
- Dimensions: 16.83 x 12.83
Heating
- Electric, Heat Pump
Cooling
- Central Air
Features
- Basement: None
- Number of fireplaces: 1
Interior area
- Total structure area: 1,615
- Total interior livable area: 1,615 sqft
- Finished area above ground: 1,615
- Finished area below ground: 0
Property
Parking
- Parking features: Driveway
- Has uncovered spaces: Yes
Features
- Stories: 1
- Patio & porch: Deck, Porch
- Fencing: Partial,Farm
Lot
- Size: 5.07 Acres
- Features: Cleared
Details
- Additional structures: Outbuilding
- Parcel number: 0080000005.00
Construction
Type & style
- Home type: MobileManufactured
- Architectural style: Ranch
- Property subtype: Manufactured Home
Materials
- Vinyl Siding
- Foundation: Crawl Space
- Roof: Metal
Condition
- Year built: 1993
Utilities & green energy
- Sewer: Septic Tank
- Water: Public
- Utilities for property: Electricity Connected
Community & HOA
Community
- Subdivision: None
HOA
- Has HOA: No
Location
- Region: Smithfield
Financial & listing details
- Price per square foot: $133/sqft
- Tax assessed value: $115,300
- Annual tax amount: $837
- Date on market: 7/24/2026
- Electric utility on property: Yes
Estimated market value
Not available
Estimated sales range
Not available
Not available
Price history
| Date | Event | Price |
|---|---|---|
| 9/16/2026 | Pending sale | $215,000$133/sqft |
Source:  Metro Search Inc. LLC DBA Apex MLS #1724316 Report a problem Metro Search Inc. LLC DBA Apex MLS #1724316 Report a problem | ||
| 9/4/2026 | Price change | $215,000-8.5%$133/sqft |
Source: Metro Search Inc. LLC DBA Apex MLS #1724316 Report a problem | ||
| 8/12/2026 | Price change | $235,000-6%$146/sqft |
Source: Metro Search Inc. LLC DBA Apex MLS #1724316 Report a problem | ||
| 7/24/2026 | Listed for sale | $250,000+66.7%$155/sqft |
Source: Metro Search Inc. LLC DBA Apex MLS #1724316 Report a problem | ||
| 4/7/2021 | Listing removed | -- |
Source:  RE/MAX International Report a problem RE/MAX International Report a problem | ||
| 3/6/2021 | Pending sale | $150,000$93/sqft |
Source: RE/MAX Performance Realty #1579840 Report a problem | ||
| 2/28/2021 | Listed for sale | $150,000+11.1%$93/sqft |
Source: RE/MAX Performance Realty #1579840 Report a problem | ||
| 1/14/2021 | Listing removed | -- |
Source: Owner Report a problem | ||
| 12/29/2020 | Listed for sale | $135,000-18.2%$84/sqft |
Source: Owner Report a problem | ||
| 10/22/2019 | Listing removed | $165,000$102/sqft |
Source: Owner Report a problem | ||
| 10/20/2019 | Listed for sale | $165,000+685.7%$102/sqft |
Source: Owner Report a problem | ||
| 9/26/2019 | Sold | $21,000$13/sqft |
Source: Public Record Report a problem | ||
Public tax history
| Year | Property taxes | Tax assessment |
|---|---|---|
| 2025 | $837 +1.2% | $115,300 |
| 2024 | $827 +0.3% | $115,300 |
| 2023 | $825 -3.1% | $115,300 +5.5% |
| 2022 | $852 -2.4% | $109,300 |
| 2021 | $872 -37.1% | $109,300 |
| 2020 | $1,386 +4.8% | $109,300 |
| 2019 | $1,322 +18.6% | $109,300 +19.2% |
| 2018 | $1,115 +0.2% | $91,700 |
| 2017 | $1,113 +2.1% | $91,700 |
| 2016 | $1,090 +0.6% | $91,700 |
| 2015 | $1,083 +3.4% | $91,700 |
| 2014 | $1,047 +5412.5% | $91,700 |
| 2013 | $19 -98% | $91,700 |
| 2010 | $963 | $91,700 |
Find assessor info on the county website
Monthly payment
Climate risks
Neighborhood: 40068
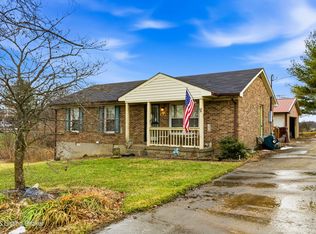
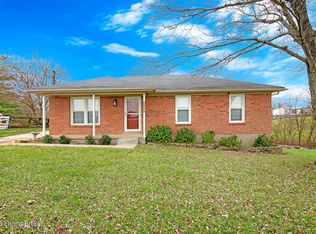
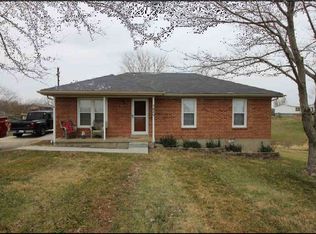
Similar homes
- $140,0003 bd2 ba1.3k sqft217 Broko Ln #0, Smithfield, KY 40068For Sale

 MLS ID #1724625, Robin C Barmore, Barmore Realty. Metro Search Inc. LLC DBA Apex MLS
 - $199,0003 bd2 ba1.2k sqft440 Hickory Hill Rd, La Grange, KY 40031For Sale
 MLS ID #1723154, Linda R Jackson-Bailey, New Outlook Realty. Metro Search Inc. LLC DBA Apex MLS
 - $200,0003 bd2 ba1.6k sqft48 Sulphur Rd, New Castle, KY 40050For Sale
 MLS ID #1729023, Steve L Woods, KY Homes and Farms Real Estate. Metro Search Inc. LLC DBA Apex MLS
 - $179,9994 bd2 ba1.7k sqft282 Clear Creek Rd, Eminence, KY 40019For Sale
 MLS ID #1730944, Derrick Stewart, DREAM J P Pirtle REALTORS. Metro Search Inc. LLC DBA Apex MLS
 - $175,0002 bd1 ba1.1k sqft6457 Fallen Timber Rd, Sulphur, KY 40070For SaleMLS ID #1726063, W. Robert Coomes, KY Homes and Farms Real Estate. Metro Search Inc. LLC DBA Apex MLS
- $229,9003 bd1 ba1k sqft512 Maplecrest Dr, La Grange, KY 40031For SaleMLS ID #1728533, Troy Stiller, Schuler Bauer Real Estate Services ERA Powered. Metro Search Inc. LLC DBA Apex MLS
- $315,0003 bd3 ba1.5k sqft203 Taos Trce, La Grange, KY 40031For SaleMLS ID #1731197, Miriam C Castano Reyes, ZHomes Real Estate. Metro Search Inc. LLC DBA Apex MLS
- $229,9993 bd1 ba1k sqft403 Maple Ct, La Grange, KY 40031For SaleMLS ID #1728883, Stephanie Stewart, Homepage Realty. Metro Search Inc. LLC DBA Apex MLS
- $199,0003 bd2 ba1.6k sqft27 Smith Dr, Bedford, KY 40006For SaleMLS ID #1728587, Anne Brundage, Segrest Flaherty Realtors LLC. Metro Search Inc. LLC DBA Apex MLS
- $285,0003 bd2 ba1.5k sqft309 Lear Ln, Bedford, KY 40006For SaleMLS ID #1728392, Derrick T Beckham, Allure Haven Realty LLC. Metro Search Inc. LLC DBA Apex MLS
- $199,9002 bd1 ba900 sqft46 Lakeview Dr, Eminence, KY 40019For SaleMLS ID #1730687, Bryan Veech, Legacy Land Company, LLC. Metro Search Inc. LLC DBA Apex MLS
- $259,9003 bd2 ba1.6k sqft3998 Eminence Rd, Eminence, KY 40019For SaleMLS ID #1725754, Gibin George, Keller Williams Collective. Metro Search Inc. LLC DBA Apex MLS
- $259,0003 bd2 ba1k sqft1600 Betances Ct, La Grange, KY 40031For SaleMLS ID #1723812, Phil Moffett, Edelen & Edelen REALTORS. Metro Search Inc. LLC DBA Apex MLS
- $175,0003 bd1 ba1k sqft219 Merriweather Ave, Eminence, KY 40019For SaleMLS ID #1730803, Amanda Breslin Ray, Caperton Realty. Metro Search Inc. LLC DBA Apex MLS
- $199,5002 bd2 ba1k sqft78 Thorne Hts, Eminence, KY 40019For SaleMLS ID #1724341, Carolyn Hall, Exit Realty Crutcher. Metro Search Inc. LLC DBA Apex MLS
- $215,0003 bd2 ba1k sqft199 Alto St, Shelbyville, KY 40065For SaleMLS ID #1729232, Julie Kinsolving, Coldwell Banker Larry Rogers. Metro Search Inc. LLC DBA Apex MLS
- $270,0004 bd2 ba1.3k sqft1604 Acosta Ct, La Grange, KY 40031For SaleMLS ID #1728180, Ashley Spillman, Homepage Realty. Metro Search Inc. LLC DBA Apex MLS
- $235,0002 bd1 ba849 sqft4402 W Highway 146, Buckner, KY 40010For SaleMLS ID #1730789, Sarah E Grattan, Torrey Smith Realty Co., LLC. Metro Search Inc. LLC DBA Apex MLS
- $264,9003 bd1 ba1.7k sqft6570 Point Pleasant Rd, Pleasureville, KY 40057For SaleMLS ID #1728486, Les Richardson, Realty Advanced. Metro Search Inc. LLC DBA Apex MLS
