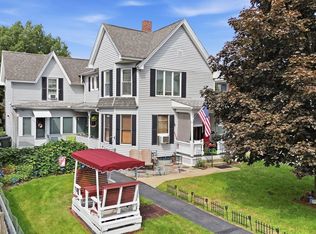
Welcome to 440 Kelley Street! And yes, the 3.125% assumable loan is definitely worth talking about. This is not a run of the mill duplex, with 7 bedrooms, 3 bathrooms, and 3,492 square feet of finished space it is much larger than most! The up-and-down layout offers plenty of room, with generously sized rooms throughout both units. The property has been updated over the years and is in great shape, while still leaving room for the new owner to make it their own. The galley kitchens are laid out well and make good use of the available storage. Outside, the fenced-in yard and large patio give you a great private space to relax, entertain, or enjoy the warmer months. There’s also a basketball hoop for some added fun. Whether you're looking for an investment property or a place to live in one unit and rent the other, 440 Kelley Street offers a lot of space and flexibility. Add in the opportunity to assume a 3.125% loan, and this one is definitely worth a look. More pictures coming soon!
Active under contract
Listed by: Choice Realty NH • Thomas Lynch
$535,000
440 Kelley Street, Manchester, NH 03102
7beds
3,492sqft
Multi Family
Built in 1930
-- sqft lot
$-- Zestimate®
$153/sqft
$-- HOA
What's special
Large patioGalley kitchensGenerously sized roomsBasketball hoopFenced-in yardUpdated over the years
- 38 days
- 1,190
- 86
Zillow last checked:
Listing updated:
Listed by:
Thomas Lynch,
Choice Realty NH 603-301-5157
Source: PrimeMLS,MLS#: 5108045
Facts & features
Interior
Bedrooms & bathrooms
- Bedrooms: 7
- Bathrooms: 3
- Full bathrooms: 2
Heating
- Natural Gas, Baseboard, Gas Heater, Hot Water, Space Heater, Boiler
Cooling
- None
Appliances
- Included: Water Heater
Features
- Flooring: Carpet, Hardwood, Laminate, Vinyl, Wood, Vinyl Plank
- Windows: Screens
- Basement: Concrete,Concrete Floor,Exterior Stairs,Interior Stairs,Walkout,Interior Access,Exterior Entry,Basement Stairs,Walk-Out Access
Interior area
- Total structure area: 3,492
- Total interior livable area: 3,492 sqft
- Finished area above ground: 3,492
- Finished area below ground: 0
Video & virtual tour
Property
Parking
- Total spaces: 1
- Parking features: Paved, Driveway, Garage, On Site, Parking Spaces 3 - 5, Unassigned
- Garage spaces: 1
- Has uncovered spaces: Yes
Features
- Levels: 2.5,Multi-Level,Walkout Lower Level
- Patio & porch: Patio, Porch, Heated Porch
- Exterior features: Balcony, Basketball Court, Deck, Garden, Natural Shade
- Fencing: Dog Fence,Full
- Frontage length: Road frontage: 150
Lot
- Size: 4,792 Square Feet
- Features: City Lot, Curbing, Neighbor Business, Sidewalks, Street Lights, In Town, Near Shopping, Neighborhood, Near Hospital
Details
- Parcel number: MNCHM0184B000L0005
- Zoning description: Residential
Construction
Type & style
- Home type: MultiFamily
- Architectural style: New Englander
- Property subtype: Multi Family
Materials
- Aluminum, Metal, Wood Frame, Aluminum Siding, Concrete Exterior, Metal Siding
- Foundation: Below Frost Line, Block, Concrete, Fieldstone
- Roof: Asphalt Shingle
Condition
- New construction: No
- Year built: 1930
Utilities & green energy
- Electric: 100 Amp Service, Circuit Breakers
- Sewer: Public Sewer
- Water: Public
- Utilities for property: Cable, Cable at Site, Cable Available, Telephone at Site, Phone Available, Fiber Optic Internt Avail
Community & HOA
Location
- Region: Manchester
Financial & listing details
- Price per square foot: $153/sqft
- Tax assessed value: $347,600
- Annual tax amount: $7,035
- Date on market: 9/3/2026
- Listing terms: Assumable,Cash,Conventional,FHA,Other,Rehab Loan,USDA Loan,VA Loan,Construction Loan
- Road surface type: Paved
Estimated market value
Not available
Estimated sales range
Not available
Not available
Price history
| Date | Event | Price |
|---|---|---|
| 9/3/2026 | Listed for sale | $535,000+57.4%$153/sqft |
Source:  PrimeMLS #5108045 Report a problem PrimeMLS #5108045 Report a problem | ||
| 8/30/2019 | Sold | $340,000+4.6%$97/sqft |
Source: PrimeMLS #4767948 Report a problem | ||
| 8/3/2019 | Listed for sale | $324,900$93/sqft |
Source: Century 21 North East #72543380 Report a problem | ||
| 8/3/2019 | Pending sale | $324,900$93/sqft |
Source: Century 21 North East #72543380 Report a problem | ||
| 7/31/2019 | Price change | $324,900+14%$93/sqft |
Source: Century 21 North East #4767948 Report a problem | ||
| 6/24/2019 | Listed for sale | $285,000$82/sqft |
Source: Owner Report a problem | ||
Public tax history
| Year | Property taxes | Tax assessment |
|---|---|---|
| 2024 | $6,806 +3.8% | $347,600 |
| 2023 | $6,556 +3.4% | $347,600 |
| 2022 | $6,340 +3.2% | $347,600 |
| 2021 | $6,146 +17.8% | $347,600 +64.3% |
| 2020 | $5,216 +1.4% | $211,500 |
| 2019 | $5,144 +2.7% | $211,500 |
| 2018 | $5,008 +1.5% | $211,500 |
| 2017 | $4,932 +0.8% | $211,500 |
| 2016 | $4,894 +7% | $211,500 +8.4% |
| 2015 | $4,573 -0.3% | $195,100 |
| 2014 | $4,585 +6% | $195,100 |
| 2012 | $4,327 | $195,100 |
| 2011 | -- | $195,100 -28.4% |
| 2010 | -- | $272,600 |
| 2009 | $2,500 | $272,600 |
Find assessor info on the county website
Monthly payment
Est. payment
Payment breakdown
Explore the cost of this home by adjusting the details. Changes won't be saved.Climate risks
Neighborhood: Rimmon Heights
Nearby schools
Schools provided by the listing agent
- Elementary: Northwest Elementary School
- Middle: Middle School at Parkside
- High: Manchester West High School
- District: Manchester School District
Source: PrimeMLS. This data may not be complete. We recommend contacting the local school district to confirm school assignments for this home.

Similar homes
- $585,0006 bd2 ba2.8k sqft422 Hevey Street, Manchester, NH 03102Active
 MLS ID #5112510, Jeremy White. PrimeMLS
 - $589,0006 bd2 ba2.7k sqft754 Rimmon St, Manchester, NH 03102For Sale
 MLS ID #73577683, The Coa Group, eXp Realty LLC. MLS PIN
 - $615,0004 bd3 ba2.5k sqft334 Rimmon Street, Manchester, NH 03102Active
 MLS ID #5109655, Joseph Pantaleo. PrimeMLS
 - $665,0007 bd3 ba2.4k sqft1601 Front Street, Manchester, NH 03102Active
 MLS ID #5112975, David Ford. PrimeMLS
