Welcome to 440 Long Street in Ashville! This charming 2-bedroom, 1-bath home offers comfort, functionality, and a location that's hard to beat. Step inside to find inviting living spaces and a partially finished basement that provides the perfect flex area for a family room, home office, gym, or playroom.
Outside, enjoy relaxing mornings on the covered front porch or take advantage of the oversized 2-car garage featuring additional hobby or workshop space--ideal for woodworking, crafting, storage, or your next big project.
Conveniently located near schools, parks, shopping, and all that Ashville has to offer, this home combines small-town charm with everyday convenience. Whether you're a first-time buyer, downsizing, or simply looking for extra garage space, 440 Long Street is ready to welcome you home!
Contingent
$219,000
440 Long St, Ashville, OH 43103
2beds
1,040sqft
:
Get pre-qualified$1,475/mo
Single Family Residence
Built in 1946
0.33 Acres Lot
$-- Zestimate®
$211/sqft
$-- HOA
What's special
- 51 days |
- 78 |
- 1 |
Zillow last checked:
Listing updated:
Listed by:
Kendra Carter 330-581-4947,
Keller Williams Consultants
Source: Columbus and Central Ohio Regional MLS ,MLS#: 226022502
Facts & features
Interior
Bedrooms & bathrooms
- Bedrooms: 2
- Bathrooms: 1
- Full bathrooms: 1
- Main level bedrooms: 2
Heating
- Forced Air
Cooling
- Central Air
Appliances
- Included: Dishwasher, Electric Range, Gas Water Heater, Refrigerator
Features
- Flooring: Carpet, Vinyl
- Windows: Insulated Windows
- Basement: Full
- Number of fireplaces: 1
- Fireplace features: Wood Burning Stove, One, Gas Log
- Common walls with other units/homes: No Common Walls
Interior area
- Total structure area: 1,040
- Total interior livable area: 1,040 sqft
Property
Parking
- Total spaces: 2
- Parking features: Garage Door Opener, Heated Garage, Detached
- Garage spaces: 2
Features
- Levels: One
- Patio & porch: Porch
- Fencing: Fenced
Lot
- Size: 0.33 Acres
Details
- Additional structures: Outbuilding
- Parcel number: D1300300006300
- Special conditions: Standard
Construction
Type & style
- Home type: SingleFamily
- Architectural style: Ranch
- Property subtype: Single Family Residence
Materials
- Foundation: Block
Condition
- New construction: No
- Year built: 1946
Utilities & green energy
- Sewer: Public Sewer
- Water: Public
Community & HOA
HOA
- Has HOA: No
Location
- Region: Ashville
Financial & listing details
- Price per square foot: $211/sqft
- Tax assessed value: $140,000
- Annual tax amount: $1,850
- Date on market: 6/19/2026
- Listing terms: USDA Loan,Other,VA Loan,FHA,Conventional
Estimated market value
Not available
Estimated sales range
Not available
Not available
Price history
| Date | Event | Price |
|---|---|---|
| 6/23/2026 | Contingent | $219,000$211/sqft |
Source:  Columbus and Central Ohio Regional MLS #226022502 Report a problem Columbus and Central Ohio Regional MLS #226022502 Report a problem | ||
| 6/19/2026 | Listed for sale | $219,000+32.7%$211/sqft |
Source: Columbus and Central Ohio Regional MLS #226022502 Report a problem | ||
| 11/15/2021 | Sold | $165,000$159/sqft |
Source: Columbus and Central Ohio Regional MLS #221038141 Report a problem | ||
| 10/10/2021 | Contingent | $165,000$159/sqft |
Source: Columbus and Central Ohio Regional MLS #221038141 Report a problem | ||
| 10/5/2021 | Price change | $165,000-2.9%$159/sqft |
Source: Columbus and Central Ohio Regional MLS #221038141 Report a problem | ||
| 9/27/2021 | Price change | $170,000-10.1%$163/sqft |
Source: Columbus and Central Ohio Regional MLS #221038141 Report a problem | ||
| 8/27/2021 | Listed for sale | $189,000+669.3%$182/sqft |
Source: Owner Report a problem | ||
| 2/28/2000 | Sold | $24,567$24/sqft |
Source: Public Record Report a problem | ||
Public tax history
| Year | Property taxes | Tax assessment |
|---|---|---|
| 2025 | $1,850 -1.4% | $49,000 |
| 2024 | $1,877 -0.2% | $49,000 |
| 2023 | $1,881 +28% | $49,000 +39% |
| 2022 | $1,469 +5.6% | $35,250 |
| 2021 | $1,391 -0.3% | $35,250 |
| 2020 | $1,395 | $35,250 +18% |
| 2019 | $1,395 +13.1% | $29,870 |
| 2018 | $1,234 | $29,870 |
| 2017 | $1,234 +6.1% | $29,870 +9.3% |
| 2016 | $1,163 0% | $27,340 |
| 2015 | $1,163 | $27,340 |
| 2014 | $1,163 -62% | $27,340 |
| 2013 | $3,058 +77.5% | $27,340 |
| 2012 | $1,723 -8.2% | $27,340 |
| 2011 | $1,878 +6.2% | $27,340 -1.5% |
| 2010 | $1,768 -3% | $27,760 |
| 2009 | $1,824 +60.2% | $27,760 |
| 2008 | $1,138 -36.1% | $27,760 -1.5% |
| 2007 | $1,781 -1.4% | $28,180 |
| 2006 | $1,807 | $28,180 |
Find assessor info on the county website
Monthly payment
Est. payment
Payment breakdown
Explore the cost of this home by adjusting the details. Changes won't be saved.Climate risks
Neighborhood: 43103
Nearby schools
GreatSchools rating
- 7/10Ashville Elementary SchoolGrades: PK-5Distance: 0.5 mi
- 7/10Teays Valley East Middle SchoolGrades: 6-8Distance: 0.6 mi
- 6/10Teays Valley High SchoolGrades: 9-12Distance: 0.4 mi
- $135,2001 bd1 ba532 sqft430 Long St, Ashville, OH 43103Off Market
- $614,9006 bd2 ba1.8k sqft450 Long St, Ashville, OH 43103Off Market
- $--2 bd1 ba-- sqft450 Long St #E, Ashville, OH 43103Off Market
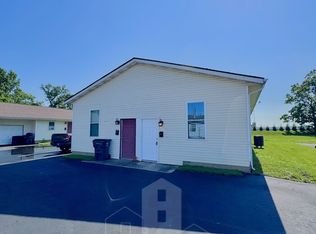
- $--2 bd1 ba-- sqft450 Long St #F, Ashville, OH 43103Off Market
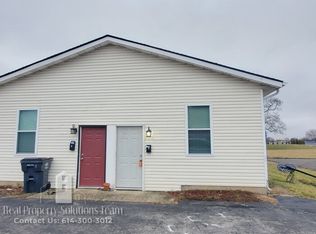
- $--3 bd1 ba-- sqft450 Long St #A, Ashville, OH 43103Off Market
- $--1 bd1 ba216 sqft450 Long St #G, Ashville, OH 43103Off Market
- $--3 bd1 ba-- sqft450 Long St #D, Ashville, OH 43103Off Market
- $181,4002 bd1 ba1.1k sqft401 Long St, Ashville, OH 43103Off Market
A local agent can set up tours, give advice and negotiate with sellers.
Similar homes
- $199,9002 bd2 ba1.5k sqft127 Walnut St, Ashville, OH 43103For Sale
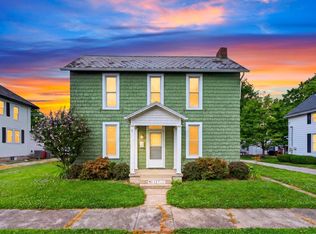
 MLS ID #226024058, Ashley D VanCleve, e-Merge Real Estate Crossroads. Columbus and Central Ohio Regional MLS
 - $309,9993 bd3 ba1.5k sqft56 Ashton Dr, Ashville, OH 43103For Sale
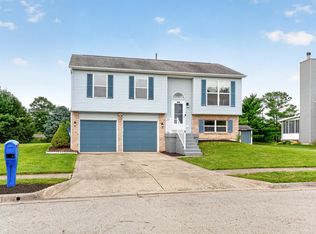
 MLS ID #1046520, Isaac Newman, Key Realty. WRIST
 - $294,9003 bd2 ba1.4k sqft40 Walnut St, Ashville, OH 43103For Sale
 MLS ID #226019907, Cindi Ann Watkins, e-Merge Real Estate Excellence. Columbus and Central Ohio Regional MLS
 - $215,0003 bd1 ba864 sqft117 Dunmore Rd, Circleville, OH 43113For Sale
 MLS ID #226028167, Michelle L Stevenson, M3K Real Estate Network Inc.. Columbus and Central Ohio Regional MLS
 - $215,0002 bd2 ba999 sqft2858 Fairwood Ave, Columbus, OH 43207For SaleMLS ID #226028113, Susan M Braskett, Coldwell Banker Realty. Columbus and Central Ohio Regional MLS
- $209,9873 bd1 ba1.1k sqft441 Hilock Rd, Columbus, OH 43207For SaleMLS ID #226027686, Dawn R Finch, Coldwell Banker Realty. Columbus and Central Ohio Regional MLS
- $299,9003 bd3 ba1.4k sqft80 Richard Ave, South Bloomfield, OH 43103For SaleMLS ID #226019505, Trevor R Andrews, Bold Realty. Columbus and Central Ohio Regional MLS
- $--3 bd1 ba1.1k sqft2447 Maybury Rd, Columbus, OH 43232AuctionAuction.com 2
- $215,0002 bd2 ba1.2k sqft822 Bulen Ave, Columbus, OH 43205For SaleMLS ID #226025805, Cindy L. Jacobs, Berkshire Hathaway HS Pro Rlty. Columbus and Central Ohio Regional MLS
- $225,0003 bd1 ba925 sqft837 Demorest Rd, Columbus, OH 43204For SaleMLS ID #226027828, Thomas E Conley, e-Merge Real Estate. Columbus and Central Ohio Regional MLS
- $239,9002 bd2 ba1.2k sqft131 Front St, Groveport, OH 43125For SaleMLS ID #226021888, Heather Byrne, KW Classic Properties Realty. Columbus and Central Ohio Regional MLS
- $225,0003 bd2 ba1k sqft1010 Rose Pl, Columbus, OH 43227For SaleMLS ID #226022182, Michale M Tache, Coldwell Banker Realty. Columbus and Central Ohio Regional MLS
- $229,0003 bd2 ba1.1k sqft435 Carolann Ave, Columbus, OH 43207For SaleMLS ID #226024547, William Christopher Harr, RE/MAX ONE. Columbus and Central Ohio Regional MLS
- $204,9003 bd1 ba1.1k sqft5407 Centner Ln, Columbus, OH 43232For SaleMLS ID #226028011, Kendra Hall, Move Real Estate. Columbus and Central Ohio Regional MLS
- $199,9003 bd1 ba1.2k sqft2314 Margaret St, Columbus, OH 43219For SaleMLS ID #226027498, Lois J Miller, RE/MAX Premier Choice. Columbus and Central Ohio Regional MLS
- $214,9002 bd2 ba984 sqft640 Clark Ave, Columbus, OH 43223For SaleMLS ID #226017983, Matthew A Schraibman, KW Classic Properties Realty. Columbus and Central Ohio Regional MLS
- $219,9003 bd2 ba1k sqft3314 Towers Ct N, Columbus, OH 43227For SaleMLS ID #226023879, Lori L Lawrence, Coldwell Banker Realty. Columbus and Central Ohio Regional MLS
- $240,0003 bd2 ba1k sqft1280 Smith Rd, Columbus, OH 43207For SaleMLS ID #226021762, Stephan R Douglas, Douglas & Associates Realty. Columbus and Central Ohio Regional MLS
- $229,9002 bd2 ba1.1k sqft2228 Pinion Pl, Reynoldsburg, OH 43068For SaleMLS ID #226027648, Madhu Parajuli, Howard Hanna Real Estate Svcs. Columbus and Central Ohio Regional MLS
- $194,9003 bd2 ba1.2k sqft1644 E Columbus St, Columbus, OH 43206For SaleMLS ID #226025355, Yadhap Adhikari, Howard Hanna Real Estate Svcs. Columbus and Central Ohio Regional MLS
