Skip main navigation
Closed
  • Listed by: Element Real Estate
    Bought with: Coldwell Banker Hickok and Boardman
    $336,000

    440 Oak Circle #3, Colchester, VT 05446

    2beds
    1,072sqft
    Condominium, Townhouse
    Built in 1983
    -- sqft lot
    $341,800 Zestimate®
    $313/sqft
    $2,492 Estimated rent

    Home value

    $341,800

    $308,000 - $379,000

    $2,492/mo

    Zestimate® history
    Loading
    Loading...

    Owner options

    List your home for rent

    $2,492/mo

    Rent Zestimate®

    Find your next renter with Zillow Rental Manager. Plus, with online applications, you can quickly screen prospective tenants – for free.

    Learn more

    $2,492/mo

    Rent Zestimate®

    Refinance and save

    $2,199/mo

    Est. payment

    Refinancing to a lower rate could help reduce your monthly payments and save thousands over the life of the loan.

    See today's rates

    $2,199/mo

    Est. payment

    Explore your selling options

    Work with a Zillow partner agent

    Leverage their expertise and Zillow's premium Showcase listings to get your home seen by more buyers.

    Get started

    List with your own agent

    Get your home in front of millions of buyers by listing it on Zillow.

    Learn how to do it

    Sell it yourself

    Take full control of how buyers see your home on Zillow by listing For Sale by Owner (FSBO).

    List your home

    What's special

    Custom built-insAmple storage spaceNewer rinnai wall furnaceNewer ceiling fansFreshly painted vanityFantastic layoutNewer stainless appliances
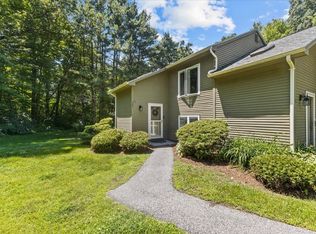
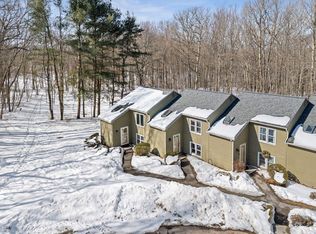
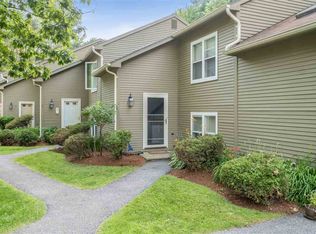
    Don’t miss this move-in ready townhome in one of Colchester’s most desirable neighborhoods! This charming two-bedroom condo in Colchester’s sought-after Sunderland Woods neighborhood offers a fantastic layout and easy access to association amenities. The bright and spacious first level features an open kitchen with ceiling-height oak cabinetry and newer stainless appliances. The kitchen flows seamlessly into the large living and dining areas, complete with custom built-ins and a newer Rinnai wall furnace. A large, northwest-facing slider brings in afternoon light and opens to a private back deck with tranquil views of the surrounding lawn and greenery. A tiled half-bath completes the main floor. Upstairs, you'll find two generous bedrooms with ample closet space, newer ceiling fans, and a full bath with updated fixtures and a freshly painted vanity. Laundry is also conveniently located on the second floor. Outside, the oversized deck provides a peaceful retreat with privacy screening, perfect for relaxing or entertaining. New roof and skylight replacement in 2023! The home also includes a carport with covered parking, additional lockable storage, and access to community amenities, including a pool, basketball and tennis/pickleball courts, walking/snowshoeing/ski trails, and gardens. With ample storage space and a fantastic location, this move-in-ready condo offers the perfect blend of comfort and convenience!

    Zillow last checked:

    Listing updated:

    Listed by:

    Thomas Senning,

    Element Real Estate Cell:802-917-4340

    Bought with:

    Meg Handler

    Coldwell Banker Hickok and Boardman

    Source: PrimeMLS,MLS#: 5023763MLS Logo

    Facts & features

    Interior

    Bedrooms & bathrooms
    • Bedrooms: 2
    • Bathrooms: 2
    • Full bathrooms: 1
    • 1/2 bathrooms: 1
    Heating
    • Natural Gas, Direct Vent, Radiant Electric
    Cooling
    • None
    Appliances
    • Included: Dishwasher, Dryer, Microwave, Electric Range, Refrigerator, Washer, Electric Water Heater, Owned Water Heater, Tank Water Heater
    • Laundry: Laundry Hook-ups
    Features
    • Ceiling Fan(s), Living/Dining
    • Windows: Skylight(s)
    • Has basement: No
    Interior area
    • Total structure area: 1,072
    • Total interior livable area: 1,072 sqft
    • Finished area above ground: 1,072
    • Finished area below ground: 0

    Property

    Parking
    • Parking features: Shared Driveway, Paved, Storage Above, Assigned, Visitor, Covered, Carport, Detached
    • Has carport: Yes
    Features
    • Levels: Two
    • Stories: 2
    • Exterior features: Deck, Garden, Storage
    Lot
    • Features: Condo Development, Landscaped, Secluded, Street Lights, Trail/Near Trail, Walking Trails, Wooded
    Details
    • Zoning description: R3

    Construction

    Type & style
    • Home type: Townhouse
    • Property subtype: Condominium, Townhouse
    Materials
    • Wood Frame, Wood Exterior
    • Foundation: Concrete Slab
    • Roof: Shingle
    Condition
    • New construction: No
    • Year built: 1983

    Utilities & green energy

    • Electric: Circuit Breakers
    • Sewer: Shared Septic
    • Utilities for property: Cable Available, Gas On-Site, Phone Available

    Community & neighborhood

    Security
    • Security features: Carbon Monoxide Detector(s), Smoke Detector(s)
    Location
    • Region: Colchester
    • Subdivision: Sunderland Woods

    HOA & financial

    Other financial information
    • Additional fee information: Fee: $275

    Other

    Other facts
    • Road surface type: Paved

    Price history

    DateEventPrice
    1/24/2025Sold$336,000+5.3%$313/sqft
    Source: PrimeMLS #5023763 Report a problem
    12/11/2024Contingent$319,000$298/sqft
    Source: PrimeMLS #5023763 Report a problem
    12/4/2024Listed for sale$319,000+26.1%$298/sqft
    Source: PrimeMLS #5023763 Report a problem
    7/22/2021Sold$253,000+2%$236/sqft
    Source: CB Hickok & Boardman Sold #4874224_05446_3 Report a problem
    5/18/2021Pending sale$248,000$231/sqft
    Source: Owner Report a problem
    5/10/2021Listed for sale$248,000$231/sqft
    Source: Owner Report a problem

    Public tax history

    Tax history is unavailable.

    Neighborhood: 05446

    Nearby schools

    GreatSchools rating
    Schools provided by the listing agent
    • Elementary: Malletts Bay Elementary School
    • Middle: Colchester Middle School
    • High: Colchester High School
    • District: Colchester School District

    Source: PrimeMLS. This data may not be complete. We recommend contacting the local school district to confirm school assignments for this home.

    Get pre-qualified for a loan
    At Zillow Home Loans, we can pre-qualify you in as little as 5 minutes with no impact to your credit score.

    An equal housing lender. NMLS #10287.

    Sell for more on Zillow
    Get a Zillow Showcase℠ listing at no additional cost and you could sell for .
    $341,800
    2% more
    +$6,836
    With Zillow Showcase(estimated)
    $348,636