Skip main navigation
Closed
  • Listed by: Flex Realty
    Bought with: Vermont Real Estate Company
    $335,000

    440 Oak Circle #6, Colchester, VT 05446

    2beds
    1,072sqft
    Condominium, Townhouse
    Built in 1983
    -- sqft lot
    $345,500 Zestimate®
    $313/sqft
    $2,492 Estimated rent

    Home value

    $345,500

    $328,000 - $363,000

    $2,492/mo

    Zestimate® history
    Loading
    Loading...

    Owner options

    List your home for rent

    $2,492/mo

    Rent Zestimate®

    Find your next renter with Zillow Rental Manager. Plus, with online applications, you can quickly screen prospective tenants – for free.

    Learn more

    $2,492/mo

    Rent Zestimate®

    Refinance and save

    $1,802/mo

    Est. payment

    Refinancing to a lower rate could help reduce your monthly payments and save thousands over the life of the loan.

    See today's rates

    $1,802/mo

    Est. payment

    Explore your selling options

    Work with a Zillow partner agent

    Leverage their expertise and Zillow's premium Showcase listings to get your home seen by more buyers.

    Get started

    List with your own agent

    Get your home in front of millions of buyers by listing it on Zillow.

    Learn how to do it

    Sell it yourself

    Take full control of how buyers see your home on Zillow by listing For Sale by Owner (FSBO).

    List your home

    What's special

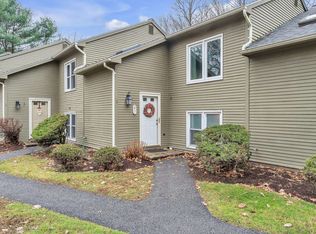
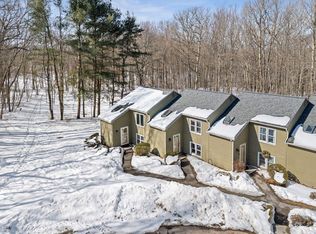
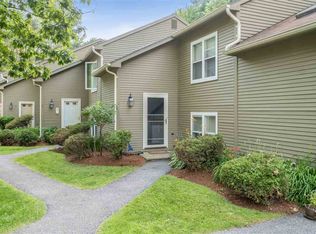
    Welcome to Sunderland Woods, a coveted Colchester Association with all the amenities you need including walking trails, a pool, tennis and pickle ball courts and community gardens! With this welcoming end unit, you are just minutes from the highway with access to everything, yet surrounded by a peaceful woods setting. You will find two bedrooms, a full bath and laundry upstairs with your open concept living/dining/kitchen downstairs. Off your living room you can walk out to out to a serene setting where you can enjoy an evening surrounded by nature on your private deck. Don't let this opportunity pass you by as these units don't come up often. Schedule your tour today !!

    Zillow last checked:

    Listing updated:

    Listed by:

    Flex Realty Group,

    Flex Realty Dan@FlexRealtyVT.com

    Bought with:

    Susannah Kelley

    Vermont Real Estate Company

    Source: PrimeMLS,MLS#: 5002744MLS Logo

    Facts & features

    Interior

    Bedrooms & bathrooms
    • Bedrooms: 2
    • Bathrooms: 2
    • Full bathrooms: 1
    • 1/2 bathrooms: 1
    Heating
    • Natural Gas, Baseboard, Electric, Hot Water, Gas Stove
    Cooling
    • None
    Appliances
    • Included: ENERGY STAR Qualified Dishwasher, ENERGY STAR Qualified Dryer, Microwave, Electric Range, ENERGY STAR Qualified Refrigerator, ENERGY STAR Qualified Washer, Gas Stove
    • Laundry: 2nd Floor Laundry
    Features
    • Ceiling Fan(s), Hearth, Natural Light, Indoor Storage, Programmable Thermostat
    • Flooring: Carpet, Laminate, Vinyl Plank
    • Windows: Blinds, Skylight(s), Screens
    • Has basement: No
    • Has fireplace: Yes
    • Fireplace features: Gas
    Interior area
    • Total structure area: 1,072
    • Total interior livable area: 1,072 sqft
    • Finished area above ground: 1,072
    • Finished area below ground: 0

    Property

    Parking
    • Total spaces: 1
    • Parking features: Paved, Carport
    • Garage spaces: 1
    • Has carport: Yes
    Features
    • Levels: One
    • Stories: 1
    • Exterior features: Deck, Garden, Storage
    Lot
    • Features: Landscaped, Secluded, Street Lights, Trail/Near Trail, Walking Trails, Wooded
    Details
    • Zoning description: res

    Construction

    Type & style
    • Home type: Townhouse
    • Property subtype: Condominium, Townhouse
    Materials
    • Wood Frame, Wood Exterior
    • Foundation: Concrete Slab
    • Roof: Asphalt Shingle
    Condition
    • New construction: No
    • Year built: 1983

    Utilities & green energy

    • Electric: Circuit Breakers
    • Sewer: On-Site Septic Exists, Shared Septic
    • Utilities for property: Gas On-Site

    Community & neighborhood

    Security
    • Security features: Carbon Monoxide Detector(s), HW/Batt Smoke Detector
    Location
    • Region: Colchester

    HOA & financial

    Other financial information
    • Additional fee information: Fee: $275

    Other

    Other facts
    • Road surface type: Paved

    Price history

    DateEventPrice
    8/7/2024Sold$335,000$313/sqft
    Source: PrimeMLS #5002744 Report a problem
    7/3/2024Contingent$335,000$313/sqft
    Source: PrimeMLS #5002744 Report a problem
    6/27/2024Listed for sale$335,000+76.3%$313/sqft
    Source: PrimeMLS #5002744 Report a problem
    5/31/2018Sold$190,000$177/sqft
    Source: PrimeMLS #4689253 Report a problem

    Public tax history

    Tax history is unavailable.

    Neighborhood: 05446

    Nearby schools

    GreatSchools rating
    Schools provided by the listing agent
    • Elementary: Assigned
    • Middle: Colchester Middle School
    • High: Colchester High School
    • District: Colchester School District

    Source: PrimeMLS. This data may not be complete. We recommend contacting the local school district to confirm school assignments for this home.

    Get pre-qualified for a loan
    At Zillow Home Loans, we can pre-qualify you in as little as 5 minutes with no impact to your credit score.

    An equal housing lender. NMLS #10287.

    Sell for more on Zillow
    Get a Zillow Showcase℠ listing at no additional cost and you could sell for .
    $345,500
    2% more
    +$6,910
    With Zillow Showcase(estimated)
    $352,410