Skip main navigation
Closed
  • Listed by: Vermont Real Estate Company
    Bought with: Flex Realty
    $324,900

    440 Oak Circle #5, Colchester, VT 05446

    2beds
    1,072sqft
    Condominium, Townhouse
    Built in 1983
    -- sqft lot
    $325,500 Zestimate®
    $303/sqft
    $2,520 Estimated rent

    Home value

    $325,500

    $309,000 - $342,000

    $2,520/mo

    Zestimate® history
    Loading
    Loading...

    Owner options

    List your home for rent

    $2,520/mo

    Rent Zestimate®

    Find your next renter with Zillow Rental Manager. Plus, with online applications, you can quickly screen prospective tenants – for free.

    Learn more

    $2,520/mo

    Rent Zestimate®

    Refinance and save

    $1,747/mo

    Est. payment

    Refinancing to a lower rate could help reduce your monthly payments and save thousands over the life of the loan.

    See today's rates

    $1,747/mo

    Est. payment

    Explore your selling options

    Work with a Zillow partner agent

    Leverage their expertise and Zillow's premium Showcase listings to get your home seen by more buyers.

    Get started

    List with your own agent

    Get your home in front of millions of buyers by listing it on Zillow.

    Learn how to do it

    Sell it yourself

    Take full control of how buyers see your home on Zillow by listing For Sale by Owner (FSBO).

    List your home

    What's special

    Private oversized back deckTwo generously sized bedroomsUpdated half bathSecond-floor laundry closetAmple closet spaceCarport provides covered parkingOpen concept first floor
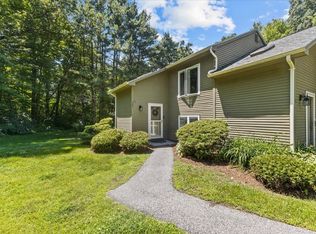
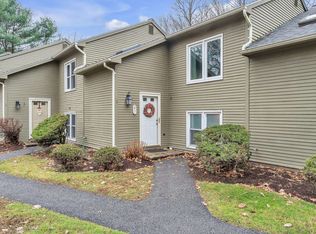
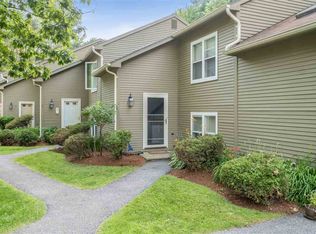
    Welcome home to this beautifully updated 2-bedroom, 2-bath townhome in the highly desirable Sunderland Woods neighborhood. Move-in ready, this home offers modern updates and comfortable living, along with access to wonderful community amenities. The first floor features a bright, updated kitchen with stunning white granite countertops, newer appliances, a large farmhouse-style sink, and abundant natural light. Enjoy the open concept first floor, relax or entertain in the living room and dining area. A large sliding glass door leads to your private, oversized back deck overlooking a serene wooded setting. Completing the main level is a conveniently located and updated half bath. Upstairs, you’ll find two generously sized bedrooms with ample closet space, along with a ¾ bath featuring a walk-in shower and oversized vanity. The second-floor laundry closet adds everyday convenience. Additional updates include a new roof in 2023. A carport provides covered parking along with additional lockable storage. Residents of Sunderland Woods enjoy access to fantastic community amenities, including a swimming pool, basketball and tennis/pickleball courts, gardens, and scenic walking trails. Ideally located just minutes from the highway for easy access to area amenities, while still offering the tranquility of a wooded setting. Don’t miss the opportunity to own this thoughtfully updated townhome in one of the area’s most sought-after communities.

    Zillow last checked:

    Listing updated:

    Listed by:

    Susannah Kelley,

    Vermont Real Estate Company 802-540-8300

    Bought with:

    Jeff Mallory

    Flex Realty

    Source: PrimeMLS,MLS#: 5079252MLS Logo

    Facts & features

    Interior

    Bedrooms & bathrooms
    • Bedrooms: 2
    • Bathrooms: 2
    • 3/4 bathrooms: 1
    • 1/2 bathrooms: 1
    Heating
    • Natural Gas, Vented Gas Heater
    Cooling
    • None
    Appliances
    • Included: Dishwasher, Dryer, Microwave, Electric Range, Refrigerator, Washer
    Features
    • Ceiling Fan(s), Kitchen/Dining, Living/Dining
    • Flooring: Carpet, Laminate, Tile, Vinyl Plank
    • Has basement: No
    Interior area
    • Total structure area: 1,072
    • Total interior livable area: 1,072 sqft
    • Finished area above ground: 1,072
    • Finished area below ground: 0

    Property

    Parking
    • Total spaces: 1
    • Parking features: Shared Driveway, Paved, Carport
    • Garage spaces: 1
    • Has carport: Yes
    Features
    • Levels: Two
    • Stories: 2
    • Exterior features: Deck, Storage
    Lot
    • Features: Condo Development, Landscaped, Secluded, Trail/Near Trail, Walking Trails, Wooded
    Details
    • Zoning description: Residential

    Construction

    Type & style
    • Home type: Townhouse
    • Property subtype: Condominium, Townhouse
    Materials
    • Wood Siding
    • Foundation: Concrete Slab
    • Roof: Shingle
    Condition
    • New construction: No
    • Year built: 1983

    Utilities & green energy

    • Electric: Circuit Breakers
    • Sewer: Shared Septic
    • Utilities for property: Other

    Community & neighborhood

    Location
    • Region: Colchester
    • Subdivision: Sunderland Woods

    HOA & financial

    Other financial information
    • Additional fee information: Fee: $290

    Other

    Other facts
    • Road surface type: Paved

    Price history

    DateEventPrice
    5/29/2026Sold$324,900$303/sqft
    Source: PrimeMLS #5079252 Report a problem
    3/13/2026Listed for sale$324,900+77.1%$303/sqft
    Source: PrimeMLS #5079252 Report a problem
    12/10/2018Sold$183,500$171/sqft
    Source: PrimeMLS #4723721 Report a problem

    Public tax history

    Tax history is unavailable.

    Neighborhood: 05446

    Nearby schools

    GreatSchools rating
    Schools provided by the listing agent
    • District: Colchester School District

    Source: PrimeMLS. This data may not be complete. We recommend contacting the local school district to confirm school assignments for this home.

    Get pre-qualified for a loan
    At Zillow Home Loans, we can pre-qualify you in as little as 5 minutes with no impact to your credit score.

    An equal housing lender. NMLS #10287.

    Sell for more on Zillow
    Get a Zillow Showcase℠ listing at no additional cost and you could sell for .
    $325,500
    2% more
    +$6,510
    With Zillow Showcase(estimated)
    $332,010