INCLUDES EMPTY LOT TO THE NW. NEW STOVE AND DISHWASHER INSTALLED.
Tucked away in the gated Timber Creek community, this beautiful home offers breathtaking canyon views and a peaceful retreat from the everyday. Featuring 2 bedrooms and 2 full bathrooms, the open-concept kitchen flows seamlessly into the living area--ideal for both relaxing and entertaining. Step outside to the private patio, the perfect place to unwind in the evenings while taking in the serene surroundings. Upstairs, an oversized loft provides a versatile space ideal for a home office, creative studio, or cozy retreat. This home is also being offered with the adjacent lot, presenting a rare opportunity to expand or simply enjoy additional privacy. You don't want to miss this one!
Under contract
$335,000
440 Roberts Dr, Amarillo, TX 79118
2beds
1,952sqft
Single Family Residence
Built in 1999
0.66 Acres Lot
$323,100 Zestimate®
$172/sqft
$63/mo HOA
What's special
Private patioOversized loftVersatile spaceBreathtaking canyon viewsOpen-concept kitchenSerene surroundings
- 177 days
- 35
- 0
Likely to sell faster than
Zillow last checked:
Listing updated:
Listed by:
Scotti Vaughan 806-789-9492,
Moreland Real Estate Group
Source: AMMLS,MLS#: 26-3344
Facts & features
Interior
Bedrooms & bathrooms
- Bedrooms: 2
- Bathrooms: 2
- Full bathrooms: 2
Rooms
- Room types: Living Areas, Bonus Room, Dining Room - Kit Cm, Office, Sun Room
Heating
- Natural Gas
Cooling
- Central Air
Appliances
- Included: Microwave, Dishwasher
- Laundry: Laundry Room, Hook-Up Electric
Features
- Number of fireplaces: 1
- Fireplace features: See Through
Interior area
- Total structure area: 1,952
- Total interior livable area: 1,952 sqft
Property
Parking
- Total spaces: 2
- Parking features: Garage Faces Front, Garage Door Opener
- Attached garage spaces: 2
Features
- Levels: Two
- Patio & porch: Deck
- Fencing: Wood
- Has view: Yes
- View description: Canyon
Lot
- Size: 0.66 Acres
Details
- Additional structures: Storage, Workshop
- Parcel number: 185747
- Zoning description: 4000 - SE of Amarillo City Limits
Construction
Type & style
- Home type: SingleFamily
- Property subtype: Single Family Residence
Materials
- Wood Frame, Brick Veneer, Brick
- Foundation: Slab
- Roof: Class 4,Composition
Condition
- New construction: No
- Year built: 1999
Utilities & green energy
- Sewer: Septic Tank
- Water: Well
Community & HOA
Community
- Features: Gated
HOA
- Has HOA: Yes
- HOA fee: $750 annually
- HOA name: Timbercreek Canyon Property Owners Assn., Inc.
Location
- Region: Amarillo
Financial & listing details
- Price per square foot: $172/sqft
- Tax assessed value: $301,719
- Annual tax amount: $1,031
- Date on market: 4/23/2026
- Listing terms: Conventional
Estimated market value
$323,100
$307,000 - $339,000
$1,922/mo
Price history
| Date | Event | Price |
|---|---|---|
| 7/16/2026 | Pending sale | $335,000$172/sqft |
Source: United Country #42287-000004 Report a problem | ||
| 7/15/2026 | Contingent | $335,000$172/sqft |
Source:  AMMLS #26-3344 Report a problem AMMLS #26-3344 Report a problem | ||
| 6/4/2026 | Price change | $335,000-1.5%$172/sqft |
Source: AMMLS #26-3344 Report a problem | ||
| 5/12/2026 | Listed for sale | $340,000$174/sqft |
Source: AMMLS #26-3344 Report a problem | ||
| 4/30/2026 | Contingent | $340,000$174/sqft |
Source: AMMLS #26-3344 Report a problem | ||
| 4/7/2026 | Price change | $340,000-2.9%$174/sqft |
Source: AMMLS #26-1930 Report a problem | ||
| 3/4/2026 | Listed for sale | $350,000$179/sqft |
Source: AMMLS #26-1930 Report a problem | ||
Public tax history
| Year | Property taxes | Tax assessment |
|---|---|---|
| 2025 | $1,031 -8.1% | $301,719 +4% |
| 2024 | $1,121 +1.6% | $290,046 +10% |
| 2023 | $1,103 -55.6% | $263,678 +10% |
| 2022 | $2,485 +0.7% | $239,707 +10% |
| 2021 | $2,469 | $217,915 +2.3% |
| 2020 | -- | $212,926 +2% |
| 2019 | $2,391 | $208,815 +18.3% |
| 2018 | $2,391 | $176,520 +6.5% |
| 2017 | -- | $165,692 |
| 2016 | -- | $165,692 |
| 2015 | -- | $165,692 |
| 2014 | -- | $165,692 +1.1% |
| 2013 | -- | $163,884 +2.2% |
| 2012 | -- | $160,430 |
| 2011 | -- | $160,430 |
| 2010 | -- | $160,430 +5.7% |
| 2009 | -- | $151,794 |
| 2008 | -- | -- |
| 2007 | -- | -- |
| 2006 | -- | -- |
| 2005 | -- | -- |
| 2004 | -- | -- |
| 2003 | -- | -- |
Find assessor info on the county website
Monthly payment
Est. payment
Payment breakdown
Explore the cost of this home by adjusting the details. Changes won't be saved.Climate risks
Neighborhood: 79118
Nearby schools
Schools provided by the listing agent
- Elementary: Sundown
- High: Randall
Source: AMMLS. This data may not be complete. We recommend contacting the local school district to confirm school assignments for this home.
Similar homes
- $499,0003 bd2 ba2.2k sqft204 S Timbercreek Dr, Amarillo, TX 79118For Sale

 MLS ID #26-5432, Shelly Hanes, Realty ONE Group Oculus. AMMLS
 - $292,0003 bd3 ba2.1k sqft118 W Valencia Dr, Amarillo, TX 79118For Sale
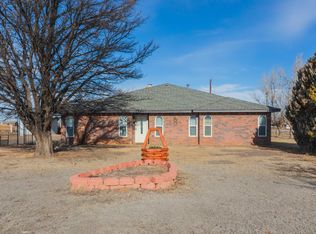 MLS ID #25-7720, Sabre L. Cofer, EXP Realty, LLC. AMMLS
 - $--3 bd2 ba1.8k sqft8001 Hoving Pl, Amarillo, TX 79121Auction
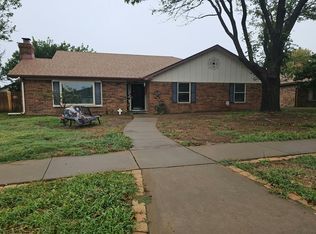 Auction.com 2
 - $339,9993 bd2 ba1.9k sqft10100 Braden Dr, Canyon, TX 79015For Sale
 MLS ID #26-7648, Lisa R Harris, Keller Williams Realty Amarillo. AMMLS
 - $299,0003 bd2 ba1.7k sqft8116 Little Rock Dr, Amarillo, TX 79118For SaleMLS ID #26-8068, Tracy Howland, JBRE Brokerage. AMMLS
- $249,9003 bd2 ba1.3k sqft11817 Ls Trl, Amarillo, TX 79118For SaleMLS ID #26-7440, Penny Glover, Keller Williams Realty Amarillo. AMMLS
- $337,5003 bd2 ba1.8k sqft6520 Milligan Pl, Amarillo, TX 79119For SaleMLS ID #26-7852, Jori Speer, Legacy Growth Real Estate. AMMLS
- $329,0004 bd2 ba2.1k sqft6604 Wentworth Dr, Amarillo, TX 79109For SaleMLS ID #26-8156, Jordan Gilley, Moreland Real Estate Group. AMMLS
- $350,0004 bd2 ba2.1k sqft3501 E Hastings Ave, Amarillo, TX 79108For SaleMLS ID #26-4603, Carrie Ives, Heartland Realty. AMMLS
- $295,0004 bd2 ba1.8k sqft8302 Vail Dr, Amarillo, TX 79118For SaleMLS ID #26-6024, Lori Horner Realty Group, Lori Horner Realty Group. AMMLS
- $314,5003 bd2 ba2.2k sqft8403 Irvington Ct, Amarillo, TX 79119For SaleMLS ID #26-4294, Mirna Fewell, MGroup. AMMLS
- $499,0002 bd2 ba2.2k sqft415 N Shore Dr, Amarillo, TX 79118For SaleMLS ID #26-8034, Tish Thomason, Llano Realty, LLC. AMMLS
- $388,8883 bd3 ba2.1k sqft16700 Old Ranch Rd, Canyon, TX 79015For SaleMLS ID #26-5988, Sabre L. Cofer, EXP Realty, LLC. AMMLS
- $359,9003 bd2 ba2.1k sqft19 Canyon Rim Dr, Canyon, TX 79015For SaleMLS ID #26-5162, Annie Miller, Palo Duro Real Estate. AMMLS
- $310,0004 bd2 ba2.3k sqft3313 Whitecotton Pl, Amarillo, TX 79121For SaleMLS ID #26-8016, Lori Horner Realty Group, Lori Horner Realty Group. AMMLS
- $325,0003 bd2 ba1.8k sqft6 Yucca Cir, Canyon, TX 79015For SaleMLS ID #26-7758, Marie Bean, Moreland Real Estate Group. AMMLS
- $335,0003 bd2 ba1.9k sqft11600 E View Dr, Amarillo, TX 79124For SaleMLS ID #26-7824, Marie Bean, Moreland Real Estate Group. AMMLS
- $335,0003 bd2 ba2.7k sqft4 Windsor Rd, Amarillo, TX 79124For SaleMLS ID #26-7265, Shelby Massey, Capitol Peak Realty. AMMLS
- $280,0003 bd2 ba1.7k sqft5309 Spanky Ln, Amarillo, TX 79110For SaleMLS ID #26-5354, Cinda Lovato, Fathom Realty, LLC. AMMLS
- $494,0003 bd3 ba2.2k sqft101 Mathis Dr, Amarillo, TX 79118For SaleMLS ID #26-3603, Amarillo Team, RockOne Realty, LLC. AMMLS
