Skip main navigation
Off market
  • $522,400

    440 Roosevelt St, Canton, MI 48188

    3beds
    2,320sqft
    Single Family Residence
    Built in 2005
    7,840.8 Square Feet Lot
    $522,400 Zestimate®
    $225/sqft
    $2,882 Estimated rent

    Home value

    $522,400

    $496,000 - $549,000

    $2,882/mo

    Zestimate® history
    Loading
    Loading...

    Owner options

    List your home for rent

    $2,882/mo

    Rent Zestimate®

    Find your next renter with Zillow Rental Manager. Plus, with online applications, you can quickly screen prospective tenants – for free.

    Learn more

    $2,882/mo

    Rent Zestimate®

    Refinance and save

    $3,670/mo

    Est. payment

    Refinancing to a lower rate could help reduce your monthly payments and save thousands over the life of the loan.

    See today's rates

    $3,670/mo

    Est. payment

    Explore your selling options

    Work with a Zillow partner agent

    Leverage their expertise and Zillow's premium Showcase listings to get your home seen by more buyers.

    Get started

    List with your own agent

    Get your home in front of millions of buyers by listing it on Zillow.

    Learn how to do it

    Sell it yourself

    Take full control of how buyers see your home on Zillow by listing For Sale by Owner (FSBO).

    List your home

    What's special

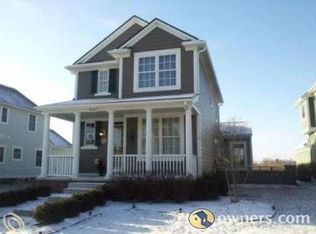
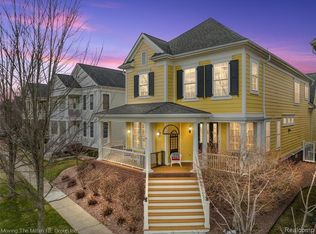
    MULTIPLE OFFERS. HIGHEST AND BEST DUE BY MONDAY APRIL 25TH AT NOON. Completely updated, newer built Cape- Cod in one of Canton’s most sought after neighborhoods, Cherry Hill Village. This Beautiful Modern home has an Open floor plan featuring Stunning kitchen with newer SS appliances and BB counters and a spacious living room with vaulted ceilings and gas fireplace. Basement nearly doubles living space - perfect for entertaining or a movie night in. Many updates include bathrooms with QUARTZ countertops and beautiful slate floors~ Fresh interior paint and exterior trim in 2021- New carpet~ Recessed lighting~ Stylish hardware and lighting fixtures~ and New water heater. Inspired by small-town America, “The Village” features five parks, multiple paths, and several shops/restaurants all within walking distance!

    This property is off market, which means it's not currently listed for sale or rent on Zillow. This may be different from what's available on other websites or public sources.
    Zillow last checked:

    Listing updated:

    Listed by:

    Amanda Richardson 734-323-2140,

    EXP Realty,

    David Richardson 248-701-9316,

    EXP Realty

    Bought with:

    Gregory S Pauli, 6501396182

    National Realty Centers, Inc

    Source: Realcomp II,MLS#: 2220026836MLS Logo

    Facts & features

    Interior

    Bedrooms & bathrooms
    • Bedrooms: 3
    • Bathrooms: 3
    • Full bathrooms: 3
    Heating
    • Forced Air, Natural Gas
    Cooling
    • Ceiling Fans, Central Air
    Appliances
    • Included: Dishwasher, Disposal, Dryer, Free Standing Gas Range, Free Standing Refrigerator, Microwave, Stainless Steel Appliances, Washer
    Features
    • High Speed Internet, Programmable Thermostat
    • Basement: Finished
    • Has fireplace: Yes
    • Fireplace features: Family Room, Gas
    Interior area
    • Total interior livable area: 2,320 sqft
    • Finished area above ground: 1,620
    • Finished area below ground: 700

    Property

    Parking
    • Total spaces: 2
    • Parking features: Two Car Garage, Attached, Direct Access, Electricityin Garage, Garage Door Opener
    • Garage spaces: 2
    Features
    • Levels: Two
    • Stories: 2
    • Entry location: GroundLevelwSteps
    • Patio & porch: Covered, Deck, Porch
    • Exterior features: Lighting
    • Pool features: None
    • Fencing: Fenced
    Lot
    • Size: 7,840 sqft
    • Dimensions: 45.00 x 100.00
    • Features: Corner Lot, Sprinklers
    Details
    • Parcel number: 71073040231000
    • Special conditions: Short Sale No,Standard

    Construction

    Type & style
    • Home type: SingleFamily
    • Architectural style: Cape Cod
    • Property subtype: Single Family Residence
    Materials
    • Other
    • Foundation: Basement, Poured, Sump Pump
    • Roof: Asphalt
    Condition
    • Year built: 2005

    Utilities & green energy

    • Sewer: Public Sewer
    • Water: Public
    • Utilities for property: Cable Available

    Community & neighborhood

    Location
    • Region: Canton
    • Subdivision: REPLAT NO 10 OF WAYNE COUNTY CONDO SUB PLAN NO 590 (CHERRY HILL VILLAGE)

    HOA & financial

    HOA
    • Has HOA: Yes
    • HOA fee: $65 monthly
    • Services included: Snow Removal

    Other

    Other facts
    • Listing agreement: Exclusive Right To Sell
    • Listing terms: Cash,Conventional,Va Loan

    Price history

    DateEventPrice
    5/20/2022Sold$440,000+8.6%$190/sqft
    Source: Realcomp II #2220026836 Report a problem
    4/26/2022Pending sale$405,000$175/sqft
    Source: Realcomp II #2220026836 Report a problem
    4/22/2022Listed for sale$405,000$175/sqft
    Source: Realcomp II #2220026836 Report a problem

    Public tax history

    Tax history is unavailable.

    Neighborhood: 48188

    Nearby schools

    GreatSchools rating
    Get a cash offer in 3 minutes
    Find out how much your home could sell for in as little as 3 minutes with a no-obligation cash offer.
    Estimated market value
    $522,400
    Get a cash offer in 3 minutes
    Find out how much your home could sell for in as little as 3 minutes with a no-obligation cash offer.
    Estimated market value
    $522,400