Skip main navigation
Off market
  • $696,700

    441 Roosevelt St, Canton, MI 48188

    5beds
    4,680sqft
    Single Family Residence
    Built in 2004
    8,006.4 Square Feet Lot
    $696,700 Zestimate®
    $149/sqft
    $3,578 Estimated rent

    Home value

    $696,700

    $648,000 - $752,000

    $3,578/mo

    Zestimate® history
    Loading
    Loading...

    Owner options

    List your home for rent

    $3,578/mo

    Rent Zestimate®

    Find your next renter with Zillow Rental Manager. Plus, with online applications, you can quickly screen prospective tenants – for free.

    Learn more

    $3,578/mo

    Rent Zestimate®

    Refinance and save

    $4,855/mo

    Est. payment

    Refinancing to a lower rate could help reduce your monthly payments and save thousands over the life of the loan.

    See today's rates

    $4,855/mo

    Est. payment

    Explore your selling options

    Work with a Zillow partner agent

    Leverage their expertise and Zillow's premium Showcase listings to get your home seen by more buyers.

    Get started

    List with your own agent

    Get your home in front of millions of buyers by listing it on Zillow.

    Learn how to do it

    Sell it yourself

    Take full control of how buyers see your home on Zillow by listing For Sale by Owner (FSBO).

    List your home

    What's special

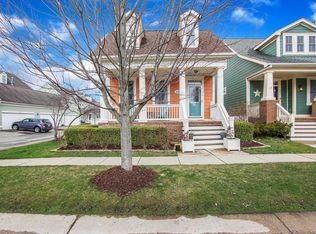
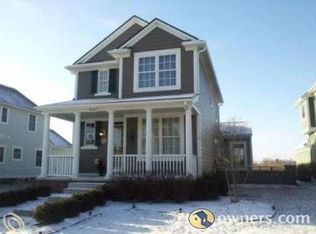
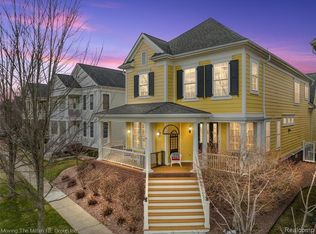
    HIGHEST & BEST OFFERS due Sunday, 4/16 @ 8pm with a decision on Monday. Look no further! This 5 bedroom, 3.1 bath colonial, built in 2004, is located in the popular Cherry Hill Village & is on one of the biggest lots in the sub! Enjoy the amazing backyard that flows into tons of green space & nearby walking path. Sip lemonade on your covered front porch during the lazy, hazy days of summer. This open floor plan boasts an office/library for those who work from home, (the original prints could allow for this to easily become yet another bedroom-main floor half bath is conveniently situated nearby). The formal dining room has recessed lighting with a bay window and is open to the cozy family room w/ gas fireplace and quaint barn slide doors concealing the TV. It is also adjacent to the living room having the option of utilizing the tastefully appointed bypass doors to create more openness or privacy. Crown molding has been installed in many areas. Kitchen is beautifully appointed w/quartz countertops, enormous pantry, oversized breakfast nook overlooking the multi-tiered stamped concrete patio and walkway. There is a dedicated main floor laundry room, plus a mud room w/a custom built-in bench, individual cubbies & closet-all near the garage. This home is light & airy, which is further complimented by the transom windows. Upstairs features 4 bdrms (double or walk-in closets in each) including a primary en suite complete w/huge closet, sitting room, & bathroom w/ dual shower heads, frameless glass shower door, soaker tub, linen closet and its own water closet. Fully finished daylight basement features 5th bdrm w/ its own egress window (1 of 2 in basement), full bath, specific gym area, plenty of entertaining space and its own kitchen! 3 car side entry, attached garage. Sprinkling system front & rear. Alarm. Walking distance to restaurants, an ice cream shop, theater, shopping. Occupancy will be needed through 6/29/2023. Taxes are NON HOMESTEADED. Taxes will be reduced by approximately one third for owner occupants.

    This property is off market, which means it's not currently listed for sale or rent on Zillow. This may be different from what's available on other websites or public sources.
    Zillow last checked:

    Listing updated:

    Listed by:

    Desiree Cataldo 313-277-7777,

    RE/MAX Leading Edge

    Bought with:

    Bill Ristov, 6501370946

    RE/MAX Nexus

    Source: Realcomp II,MLS#: 20230027456MLS Logo

    Facts & features

    Interior

    Bedrooms & bathrooms
    • Bedrooms: 5
    • Bathrooms: 4
    • Full bathrooms: 3
    • 1/2 bathrooms: 1
    Heating
    • Forced Air, Natural Gas
    Cooling
    • Ceiling Fans, Central Air
    Appliances
    • Included: Bar Fridge, Dishwasher, Disposal, Dryer, Free Standing Refrigerator, Gas Cooktop, Microwave, Washer
    • Laundry: Laundry Room
    Features
    • Entrance Foyer, High Speed Internet, Wet Bar
    • Windows: Egress Windows
    • Basement: Daylight,Finished,Full
    • Has fireplace: Yes
    • Fireplace features: Family Room, Gas
    Interior area
    • Total interior livable area: 4,680 sqft
    • Finished area above ground: 3,118
    • Finished area below ground: 1,562

    Property

    Parking
    • Total spaces: 5
    • Parking features: Two Car Garage, Three Car Garage, Alley Access, Attached, Electricityin Garage, Garage Door Opener, Garage Faces Side, Side Entrance
    • Attached garage spaces: 5
    Features
    • Levels: Two
    • Stories: 2
    • Entry location: GroundLevelwSteps
    • Patio & porch: Covered, Patio, Porch
    • Exterior features: Lighting
    • Pool features: None
    • Fencing: Back Yard,Fenced
    Lot
    • Size: 8,006 sqft
    • Dimensions: 55.60 x 144
    • Features: Sprinklers
    Details
    • Parcel number: 71073040230000
    • Special conditions: Short Sale No,Standard

    Construction

    Type & style
    • Home type: SingleFamily
    • Architectural style: Colonial
    • Property subtype: Single Family Residence
    Materials
    • Other, Wood Siding
    • Foundation: Basement, Poured, Sump Pump
    • Roof: Asphalt
    Condition
    • New construction: No
    • Year built: 2004

    Utilities & green energy

    • Electric: Circuit Breakers
    • Sewer: Public Sewer
    • Water: Public
    • Utilities for property: Cable Available, Underground Utilities

    Community & neighborhood

    Security
    • Security features: Smoke Detectors
    Community
    • Community features: Sidewalks
    Location
    • Region: Canton
    • Subdivision: REPLAT NO 10 OF WAYNE COUNTY CONDO SUB PLAN NO 590 (CHERRY HILL VILLAGE)

    HOA & financial

    HOA
    • Has HOA: Yes
    • HOA fee: $65 monthly
    • Association phone: 734-459-5440

    Other

    Other facts
    • Listing agreement: Exclusive Right To Sell
    • Listing terms: Cash,Conventional

    Price history

    DateEventPrice
    5/15/2023Sold$652,500+4.4%$139/sqft
    Source: Realcomp II #20230027456 Report a problem
    4/21/2023Pending sale$624,900$134/sqft
    Source: Realcomp II #20230027456 Report a problem
    4/14/2023Listed for sale$624,900$134/sqft
    Source: Realcomp II #20230027456 Report a problem

    Public tax history

    Tax history is unavailable.

    Neighborhood: 48188

    Nearby schools

    GreatSchools rating
    Get a cash offer in 3 minutes
    Find out how much your home could sell for in as little as 3 minutes with a no-obligation cash offer.
    Estimated market value
    $696,700
    Get a cash offer in 3 minutes
    Find out how much your home could sell for in as little as 3 minutes with a no-obligation cash offer.
    Estimated market value
    $696,700