Skip main navigation
Off market
  • $533,500

    568 McKinley Cir, Canton, MI 48188

    3beds
    3,010sqft
    Single Family Residence
    Built in 2002
    6,598 Square Feet Lot
    $533,500 Zestimate®
    $177/sqft
    $3,438 Estimated rent

    Home value

    $533,500

    $507,000 - $560,000

    $3,438/mo

    Zestimate® history
    Loading
    Loading...

    Owner options

    List your home for rent

    $3,438/mo

    Rent Zestimate®

    Find your next renter with Zillow Rental Manager. Plus, with online applications, you can quickly screen prospective tenants – for free.

    Learn more

    $3,438/mo

    Rent Zestimate®

    Refinance and save

    $3,812/mo

    Est. payment

    Refinancing to a lower rate could help reduce your monthly payments and save thousands over the life of the loan.

    See today's rates

    $3,812/mo

    Est. payment

    Explore your selling options

    Work with a Zillow partner agent

    Leverage their expertise and Zillow's premium Showcase listings to get your home seen by more buyers.

    Get started

    List with your own agent

    Get your home in front of millions of buyers by listing it on Zillow.

    Learn how to do it

    Sell it yourself

    Take full control of how buyers see your home on Zillow by listing For Sale by Owner (FSBO).

    List your home

    What's special

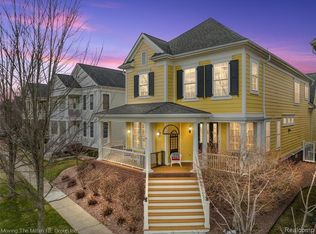
    Stop the Car! One of the larger lots in Cherry Hill Village 3BR Home that boasts beautiful hardwood flooring on the 1st level, w/white kitchen cabinets, corian countertops & glass tile back splash which is open to the family room w/gas fireplace. Alot of natural light shines thru the home. In addition there is a library w/french doors, dining room for your family gatherings, first floor laundry. Upstairs is the master bedroom w/large walk-in closet, beautifully remodeled bath, 2 add'l bedrooms w/full bathroom. Basement offers lrg rec room & separate area that could be used for gym/play area & theres add'l storage areas. Freshly painted, high efficient Furnace/AC, newer sump pump & high efficient hot water tank & newer dishwasher. Extra long driveway, beautiful private paver patio to enjoy. All appliances stay. Plymouth/Canton school district. Close to shopping, entertainment and various restaurants. BATAVI Open house Sunday May 29th 1-4pm

    This property is off market, which means it's not currently listed for sale or rent on Zillow. This may be different from what's available on other websites or public sources.

    Zillow last checked:

    Listing updated:

    Listed by:

    Nancy Bashi 734-578-4118,

    Preferred, Realtors® Ltd

    Bought with:

    Gregory Edgecomb, 6501236894

    Capital Real Estate, Inc

    Source: Realcomp II,MLS#: 2220039245MLS Logo

    Facts & features

    Interior

    Bedrooms & bathrooms
    • Bedrooms: 3
    • Bathrooms: 3
    • Full bathrooms: 2
    • 1/2 bathrooms: 1
    Heating
    • High Efficiency Sealed Combustion, Natural Gas
    Cooling
    • Ceiling Fans, Central Air
    Appliances
    • Included: Disposal, Dryer, Energy Star Qualified Dishwasher, Free Standing Electric Range, Free Standing Refrigerator, Humidifier, Microwave, Stainless Steel Appliances, Washer
    Features
    • Central Vacuum, High Speed Internet
    • Flooring: Carpet, Ceramic Tile, Wood
    • Basement: Finished
    • Has fireplace: Yes
    • Fireplace features: Family Room, Gas
    Interior area
    • Total interior livable area: 3,010 sqft
    • Finished area above ground: 2,210
    • Finished area below ground: 800

    Property

    Parking
    • Total spaces: 2
    • Parking features: Two Car Garage, Attached, Direct Access, Electricityin Garage, Garage Door Opener, Garage Faces Side
    • Garage spaces: 2
    Features
    • Levels: Two
    • Stories: 2
    • Entry location: GroundLevelwSteps
    • Patio & porch: Covered, Patio, Porch
    • Exterior features: Chimney Caps
    • Pool features: None
    Lot
    • Size: 6,598 Square Feet
    • Dimensions: 53.00 x 124.50
    • Features: Sprinklers
    Details
    • Parcel number: 71073040071000
    • Special conditions: Short Sale No,Standard
    • Other equipment: Intercom

    Construction

    Type & style
    • Home type: SingleFamily
    • Architectural style: Colonial
    • Property subtype: Single Family Residence
    Materials
    • Brick, Shingle Siding, Wood Siding
    • Foundation: Basement, Poured, Sump Pump
    • Roof: Asphalt
    Condition
    • Site Condo
    • New construction: No
    • Year built: 2002

    Utilities & green energy

    • Sewer: Public Sewer
    • Water: Public
    • Utilities for property: Cable Available

    Community & HOA

    Community
    • Subdivision: REPLAT NO 10 OF WAYNE COUNTY CONDO SUB PLAN NO 590 (CHERRY HILL VILLAGE)
    HOA
    • Has HOA: Yes
    • HOA fee: $67 monthly
    • HOA phone: 734-459-5440
    Location
    • Region: Canton

    Financial & listing details

    • Price per square foot: $177/sqft
    • Tax assessed value: $148,249
    • Annual tax amount: $6,114
    • Date on market: 5/26/2022
    • Cumulative days on market: 9 days
    • Listing agreement: Exclusive Right To Sell
    • Listing terms: Cash,Conventional,FHA,Va Loan
    • Exclusions: Exclusion(s) Do Not Exist

    Price history

    DateEventPrice
    6/30/2022Sold$440,000+2.3%$146/sqft
    Source: Realcomp II #2220039245 Report a problem
    6/9/2022Pending sale$429,900$143/sqft
    Source: Realcomp II #2220039245 Report a problem
    5/26/2022Listed for sale$429,900+53.5%$143/sqft
    Source: Realcomp II #2220039245 Report a problem
    8/16/2013Sold$280,000$93/sqft
    Source: MiRealSource #31154194 Report a problem

    Public tax history

    Tax history is unavailable.

    Neighborhood: 48188

    Nearby schools

    GreatSchools rating
    Get a cash offer in 3 minutes
    Find out how much your home could sell for in as little as 3 minutes with a no-obligation cash offer.
    Estimated market value
    $533,500
    Get a cash offer in 3 minutes
    Find out how much your home could sell for in as little as 3 minutes with a no-obligation cash offer.
    Estimated market value
    $533,500