Custom home located in Pecan Valley Estates! Situated on an oversized lot, this property is perfect for hosting unforgettable summer gatherings and entertaining guests. The home features beautiful travertine flooring throughout, upgraded amenities, and generously sized bedrooms. The primary suite offers an impressively large walk-in closet with an expansive laundry area for added convenience. If you're looking for a spacious and luxurious home, look no further—440 Schley is the one to buy!
For sale
Price cut: $40K (6/26)
$430,000
440 Schley, Clint, TX 79836
4beds
3,107sqft
Single Family Residence
Built in 2013
0.25 Acres Lot
$427,700 Zestimate®
$138/sqft
$-- HOA
What's special
Beautiful travertine flooring throughoutExpansive laundry areaImpressively large walk-in closetUpgraded amenitiesOversized lotGenerously sized bedroomsPrimary suite
- 155 days |
- 627 |
- 40 |
Zillow last checked:
Listing updated:
Listed by:
Cesar Jimenez 0752716 915-525-5071,
ClearView Realty
Source: GEPAR,MLS#: 937705
Loading...
Facts & features
Interior
Bedrooms & bathrooms
- Bedrooms: 4
- Bathrooms: 3
- Full bathrooms: 2
- 1/2 bathrooms: 1
Heating
- 2+ Units, Central
Cooling
- Refrigerated
Appliances
- Included: Built-In Gas Oven, Cooktop, Dishwasher, Disposal, Microwave
- Laundry: Washer Hookup
Features
- Eat-in Kitchen, Double Vanity, 2+ Living Areas, Ceiling Fan(s), Entrance Foyer, Formal DR LR, Master Downstairs, MB Jetted Tub, Pantry, Walk-In Closet(s)
- Flooring: Tile, Carpet
- Windows: Blinds, Double Pane Windows
- Number of fireplaces: 1
Interior area
- Total structure area: 3,107
- Total interior livable area: 3,107 sqft
Video & virtual tour
Property
Parking
- Total spaces: 2
- Parking features: Garage - Attached
- Attached garage spaces: 2
Features
- Stories: 2
- Patio & porch: Open
- Exterior features: Walled Front, Walled Backyard, Playground, Balcony
- Has private pool: Yes
- Pool features: Heated, In Ground, Yes
- Has spa: Yes
- Spa features: Hot Tub
- Fencing: Fenced,Back Yard,Front Yard
Lot
- Size: 0.25 Acres
- Features: Standard Lot
Details
- Parcel number: P65500000601400
- Zoning: R1
- Special conditions: None
Construction
Type & style
- Home type: SingleFamily
- Architectural style: 2 Story
- Property subtype: Single Family Residence
Materials
- Stone, Stucco
- Roof: Rolled/Hot Mop,Flat
Condition
- Year built: 2013
Utilities & green energy
- Water: City
Community & HOA
Community
- Subdivision: Pecan Valley Estates
HOA
- Has HOA: No
- Amenities included: None
- Services included: None
Location
- Region: Clint
Financial & listing details
- Price per square foot: $138/sqft
- Tax assessed value: $454,685
- Annual tax amount: $9,956
- Date on market: 2/5/2026
- Cumulative days on market: 156 days
- Listing terms: Cash,Conventional,FHA,VA Loan
Estimated market value
$427,700
$406,000 - $449,000
$3,246/mo
Price history
| Date | Event | Price |
|---|---|---|
| 6/26/2026 | Price change | $430,000-8.5%$138/sqft |
Source:  GEPAR #937705 Report a problem GEPAR #937705 Report a problem | ||
| 2/5/2026 | Listed for sale | $470,000-4.1%$151/sqft |
Source: GEPAR #937705 Report a problem | ||
| 10/2/2023 | Sold | -- |
Source: GEPAR #877649 Report a problem | ||
| 8/14/2023 | Pending sale | $490,000$158/sqft |
Source: GEPAR #877649 Report a problem | ||
| 5/7/2023 | Price change | $490,000-5.8%$158/sqft |
Source: GEPAR #877649 Report a problem | ||
| 3/4/2023 | Listed for sale | $519,950$167/sqft |
Source: GEPAR #877649 Report a problem | ||
| 7/11/2018 | Sold | -- |
Source: GEPAR #748132 Report a problem | ||
Public tax history
| Year | Property taxes | Tax assessment |
|---|---|---|
| 2025 | -- | $454,685 |
| 2024 | $8,448 +48.8% | $454,685 +45.3% |
| 2023 | $5,676 -8.1% | $312,952 +10% |
| 2022 | $6,174 -24.4% | $284,502 -13.6% |
| 2021 | $8,168 +34.6% | $329,395 +40.1% |
| 2020 | $6,070 +5.1% | $235,125 |
| 2019 | $5,775 +11.8% | $235,125 +6% |
| 2018 | $5,167 +2.6% | $221,753 +3.7% |
| 2017 | $5,034 +4.3% | $213,757 +3.3% |
| 2016 | $4,828 +122% | $207,021 +86.4% |
| 2015 | $2,175 | $111,065 +24.3% |
| 2014 | $2,175 | $89,362 +348.8% |
| 2013 | -- | $19,913 |
| 2012 | -- | $19,913 |
| 2011 | -- | $19,913 |
| 2010 | -- | $19,913 |
| 2009 | -- | $19,913 |
| 2008 | -- | -- |
| 2007 | -- | -- |
| 2006 | -- | -- |
Find assessor info on the county website
Monthly payment
Est. payment$--/mo
Payment breakdown
Explore the cost of this home by adjusting the details. Changes won't be saved.All calculations are estimates and provided by Zillow, Inc. for informational purposes only. Actual amounts may vary.
HOA fees may include property taxes on listings classified as Co-Ops. Contact the listing agent and/or owner for fee details.
Mortgage interest rates are dependent on a number of factors, including credit score, down payment, and repayment length. Interest rate data provided by Zillow Group Marketplace, Inc. as of 1/1/1970 from various mortgage lenders with which we have lead or other similar arrangements; the Estimated Payment is an average of those rates.
See how much you could borrow to make a competitive offer.
Climate risks
Neighborhood: 79836
Nearby schools
GreatSchools rating
- 7/10Wm David Surratt Elementary SchoolGrades: PK-5Distance: 0.8 mi
- 6/10Clint Junior High SchoolGrades: 6-8Distance: 0.7 mi
- 4/10Clint High SchoolGrades: 9-12Distance: 2.2 mi
Schools provided by the listing agent
- Elementary: Surratt
- Middle: Clint
- High: Clint
Source: GEPAR. This data may not be complete. We recommend contacting the local school district to confirm school assignments for this home.
- $309,2004 bd2 ba2.6k sqft431 Burkett, Clint, TX 79836Off Market
- $231,0003 bd2 ba1.7k sqft450 Schley, Clint, TX 79836Off Market
- $217,9003 bd2 ba1.1k sqft430 Schley, Clint, TX 79836Off Market
- $527,6003 bd2 ba2.4k sqft441 Burkett, Clint, TX 79836Off Market
- $11,809-- bd-- ba1.2k sqft441 Burkett, Clint, TX 79836Off Market
- $289,6004 bd2 ba2.4k sqft441 Schley, Clint, TX 79836Off Market
- $302,9004 bd2 ba3.2k sqft431 Schley, Clint, TX 79836Off Market
- $330,0004 bd3 ba3k sqft411 Burkett, Clint, TX 79836For Sale
A local agent can set up tours, give advice and negotiate with sellers.
Similar homes
- $310,9503 bd3 ba1.9k sqft317 Kindred Dr, Clint, TX 79836For Sale

 MLS ID #947330, Octavio Duarte, SITE VISITS, LLC. GEPAR
 - $385,0004 bd3 ba2.9k sqft14840 Holden Cir, Horizon City, TX 79928For Sale
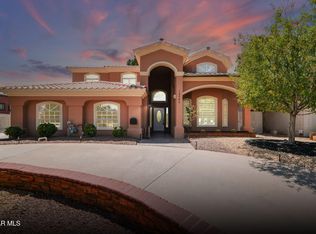 MLS ID #946982, Adilene Garcia, ClearView Realty. GEPAR
 - $325,0003 bd3 ba2.7k sqft1306 Aleli Rd, San Elizario, TX 79849For Sale
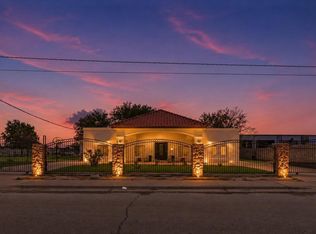 MLS ID #947053, Jose Javier Gomez Chavez, JPAR (ofc4312). GEPAR
 - $415,0003 bd3 ba2.7k sqft13232 Emerald Isle St, El Paso, TX 79928For Sale
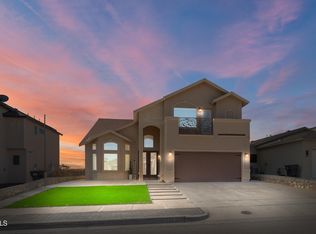 MLS ID #945852, Alfonso Jurado, El Paso Real Estate Company. GEPAR
 - $425,0004 bd3 ba2k sqft732 Chatham Pl, El Paso, TX 79928For SaleMLS ID #945713, Lizzette Dominguez, Home Pros Real Estate Group. GEPAR
- $344,9504 bd2 ba2.2k sqft12256 Stansbury Dr, Socorro, TX 79928For SaleMLS ID #947086, Ana I Vasquez, NStar Realty and Associates. GEPAR
- $314,0003 bd3 ba2.2k sqft234 Notts Way, El Paso, TX 79928For SaleMLS ID #947321, Maria Guadalupe Valdez, REAL Broker LLC. GEPAR
- $410,0005 bd3 ba2.3k sqft12470 Paseo Lago Dr, El Paso, TX 79928For SaleMLS ID #946592, Tom Torres, ClearView Realty. GEPAR
- $457,0004 bd3 ba2.8k sqft3104 Rustic Valley Pl, El Paso, TX 79938For SaleMLS ID #939154, Manuel Silva, JPAR EP (869). GEPAR
- $335,0004 bd3 ba2.1k sqft1149 Stoke St, El Paso, TX 79928For SaleMLS ID #947031, Charlotte Herrera, EP Home Realty, LLC. GEPAR
- $385,0004 bd3 ba2.3k sqft213 Emerald Gold Pl, El Paso, TX 79928For SaleMLS ID #941249, Ricardo Ballesteros, ClearView Realty. GEPAR
- $560,0004 bd4 ba3.3k sqft12239 Rathmore Dr, Socorro, TX 79928For SaleMLS ID #946941, Yvette Robinson-Lopez, ERA Sellers & Buyers Real Esta. GEPAR
- $535,5004 bd3 ba2.7k sqft248 S Moon Rd, Socorro, TX 79927For SaleMLS ID #945173, Manuel Grajeda, 1st Choice Realty. GEPAR
- $355,0004 bd3 ba2.9k sqft16020 Homestead Dr, Horizon City, TX 79928For SaleMLS ID #920841, Jessica Yu Ramos, Brokers Inc Real Estate Group. GEPAR
- $490,0004 bd4 ba3.5k sqft2605 Snowy Rock Pl, El Paso, TX 79938For SaleMLS ID #943630, Jorge A Alvarez, Camacho Real Estate. GEPAR
- $415,0004 bd3 ba2.3k sqft2504 Tony Harper St, El Paso, TX 79938For SaleMLS ID #938863, Franco Briseno, ERA Sellers & Buyers Real Esta. GEPAR
- $529,5004 bd3 ba2.9k sqft12310 Houghton Springs Dr, El Paso, TX 79928For SaleMLS ID #945004, Ana Pena, Grow Real Estate Firm. GEPAR
- $379,0004 bd3 ba2.2k sqft869 Eastwell Dr, Horizon City, TX 79928For SaleMLS ID #946902, Sindy Mata, ERA Sellers & Buyers Real Esta. GEPAR
- $329,9505 bd3 ba2.5k sqft11505 Ellen Dr, Socorro, TX 79927For SaleMLS ID #941123, Frank Gonzalez, Home Pros Real Estate Group. GEPAR
- $299,9903 bd2 ba2k sqft12435 Knightsbridge Dr, El Paso, TX 79928For SaleMLS ID #947319, Alexander Ziegler, Home Pros Real Estate Group. GEPAR
- Texas
- El Paso County
- Clint
- 79836
- 440 Schley
Nearby cities
Nearby zip codes
Other Clint Topics
