Gorgeous Home!! As you walk into the den you are greeted by a spacious Living/ Dining Room combination, it's Cathedral Ceilings, Fireplace and Grand Staircase. This Beautiful timeless home offers granite countertops elegant cabinetry throughout the whole house, enhancing the appeal of the space. RV Parking. Absolutely Stunning!!! This 4 Bedroom, 3 Bath, 2 Story Home sits on a little under 1/4 acre lot, has many amenities to offer, Refrigerated A/C Main bedroom located on the first floor is conveniently zoned out. The Second story features 3 bedrooms, full bath, and is complimented by the upstairs loft and it's balcony.
Pending
Price increase: $7K (7/22)
$392,000
14840 Holden Cir, Horizon City, TX 79928
4beds
2,918sqft
Single Family Residence
Built in 2008
9,147 Square Feet Lot
$391,800 Zestimate®
$134/sqft
$-- HOA
What's special
Upstairs loftRv parkingGranite countertopsGrand staircaseCathedral ceilings
- 42 days |
- 316 |
- 18 |
Zillow last checked:
Listing updated:
Listed by:
Adilene Garcia 0714618 915-218-7822,
ClearView Realty
Source: GEPAR,MLS#: 946982
Facts & features
Interior
Bedrooms & bathrooms
- Bedrooms: 4
- Bathrooms: 3
- Full bathrooms: 2
- 1/2 bathrooms: 1
Heating
- Central, Electric, Forced Air
Cooling
- Refrigerated, Ceiling Fan(s), Central Air
Appliances
- Included: Free-Standing Gas Oven, Range Hood
- Laundry: Electric Dryer Hookup, Washer Hookup
Features
- Double Vanity, Cathedral Ceiling(s), 2+ Living Areas, Ceiling Fan(s), Formal DR LR, Kitchen Island, Master Downstairs, MB Jetted Tub, Walk-In Closet(s)
- Flooring: Tile, Carpet
- Windows: Sliding, Double Pane Windows
- Number of fireplaces: 1
Interior area
- Total structure area: 2,918
- Total interior livable area: 2,918 sqft
Video & virtual tour
Property
Parking
- Total spaces: 2
- Parking features: Garage
- Garage spaces: 2
Features
- Patio & porch: Covered
- Exterior features: Walled Backyard, Balcony, Back Yard Access
- Has private pool: Yes
- Pool features: In Ground, Yes
- Fencing: Back Yard
Lot
- Size: 9,147 Square Feet
- Features: Standard Lot
Details
- Parcel number: H78800803800090
- Zoning: A1
- Special conditions: None
Construction
Type & style
- Home type: SingleFamily
- Architectural style: 2 Story
- Property subtype: Single Family Residence
Materials
- Stucco
- Roof: Tile
Condition
- Year built: 2008
Utilities & green energy
- Sewer: See Remarks
- Water: City
Community & HOA
Community
- Subdivision: Horizon Heights
HOA
- Has HOA: No
- Services included: None
Location
- Region: Horizon City
Financial & listing details
- Price per square foot: $134/sqft
- Tax assessed value: $344,324
- Annual tax amount: $11,533
- Date on market: 7/19/2026
- Cumulative days on market: 27 days
- Listing terms: Cash,Conventional,FHA,TX Veteran,VA Loan
Estimated market value
$391,800
$372,000 - $411,000
$2,926/mo
Price history
| Date | Event | Price |
|---|---|---|
| 8/2/2026 | Pending sale | $392,000$134/sqft |
Source:  GEPAR #946982 Report a problem GEPAR #946982 Report a problem | ||
| 7/22/2026 | Contingent | $392,000$134/sqft |
Source: GEPAR #946982 Report a problem | ||
| 7/22/2026 | Price change | $392,000+1.8%$134/sqft |
Source: GEPAR #946982 Report a problem | ||
| 7/19/2026 | Listed for sale | $385,000$132/sqft |
Source: GEPAR #946982 Report a problem | ||
| 7/14/2026 | Pending sale | $385,000$132/sqft |
Source: GEPAR #946982 Report a problem | ||
| 7/3/2026 | Listed for sale | $385,000+49.5%$132/sqft |
Source: GEPAR #946982 Report a problem | ||
| 8/3/2020 | Sold | -- |
Source: Agent Provided Report a problem | ||
| 1/31/2020 | Price change | $257,600-0.8%$88/sqft |
Source: Camacho Real Estate #820700 Report a problem | ||
| 1/7/2020 | Listed for sale | $259,600+3.9%$89/sqft |
Source: Camacho Real Estate #820700 Report a problem | ||
| 7/9/2016 | Listing removed | $249,900$86/sqft |
Source: Lozano Real Estate Group #588728 Report a problem | ||
| 2/1/2016 | Listed for sale | $249,900$86/sqft |
Source: Lozano Real Estate Group #588728 Report a problem | ||
Public tax history
| Year | Property taxes | Tax assessment |
|---|---|---|
| 2025 | -- | $344,324 |
| 2024 | $10,793 -2.4% | $344,324 +2% |
| 2023 | $11,055 +10.6% | $337,608 +7% |
| 2022 | $10,000 +19.3% | $315,533 +26.3% |
| 2021 | $8,380 +18.6% | $249,789 +18.3% |
| 2020 | $7,064 +4% | $211,100 +4.3% |
| 2019 | $6,794 +16.6% | $202,418 +10% |
| 2018 | $5,828 +8.6% | $184,016 +4% |
| 2017 | $5,366 +1.2% | $177,005 |
| 2016 | $5,303 +0.6% | $177,005 |
| 2015 | $5,272 | $177,005 |
| 2014 | $5,272 | $177,005 |
| 2013 | -- | $177,005 |
| 2012 | -- | $177,005 -3.3% |
| 2011 | -- | $183,000 |
| 2010 | -- | $183,000 -12.4% |
| 2009 | -- | $208,907 |
| 2008 | -- | -- |
| 2007 | -- | -- |
| 2006 | -- | -- |
| 2005 | -- | -- |
| 2004 | -- | -- |
| 2003 | -- | -- |
| 2002 | -- | -- |
| 2001 | -- | -- |
| 2000 | -- | -- |
Find assessor info on the county website
Monthly payment
Est. payment
Payment breakdown
Explore the cost of this home by adjusting the details. Changes won't be saved.Climate risks
Neighborhood: 79928
Nearby schools
GreatSchools rating
- 9/10Horizon Heights Elementary SchoolGrades: PK-5Distance: 0.5 mi
- 8/10Col John O Ensor Middle SchoolGrades: 6-8Distance: 0.5 mi
- 5/10Eastlake High SchoolGrades: 9-12Distance: 1.6 mi
Schools provided by the listing agent
- Elementary: Dr Sue Shook
- Middle: Col John O Ensor
- High: Eastlake
Source: GEPAR. This data may not be complete. We recommend contacting the local school district to confirm school assignments for this home.
- $417,8004 bd3 ba3.4k sqft14844 Holden Cir, Horizon City, TX 79928Off Market
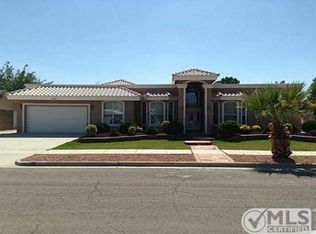
- $279,1004 bd3 ba2.8k sqft14836 Holden Cir, Horizon City, TX 79928Off Market

- $240,700-- bd2 ba1.9k sqft14825 Kingston Dr, Horizon City, TX 79928Off Market
- $310,1004 bd2 ba3k sqft14829 Kingston Dr, Horizon City, TX 79928Off Market
- $--4 bd2 ba3.3k sqft14829 Kingston Rd, El Paso, TX 79928Sold
- $252,3003 bd2 ba1.7k sqft14821 Kingston Dr, Horizon City, TX 79928Off Market
- $220,900-- bd2 ba1.3k sqft14848 Holden Cir, Horizon City, TX 79928Off Market
- $226,7003 bd2 ba1.8k sqft14818 Holden Cir, Horizon City, TX 79928Off Market
A local agent can set up tours, give advice and negotiate with sellers.
A local lender can help you make sure your offer is ready when you are.
Similar homes
- $409,9504 bd3 ba3.5k sqft428 Desert Dandelion St, Horizon City, TX 79928For Sale

 MLS ID #949022, Issa Atiyah, Innovation Realty. GEPAR
 - $355,0004 bd3 ba2.9k sqft16020 Homestead Dr, Horizon City, TX 79928For Sale
 MLS ID #920841, Jessica Yu Ramos, Brokers Inc Real Estate Group. GEPAR
 - $349,0004 bd3 ba2.8k sqft412 Emerald Trail Way, Socorro, TX 79928For Sale
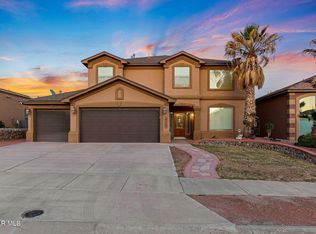 MLS ID #936288, Veronica Irene Candelaria, ClearView Realty. GEPAR
 - $398,5003 bd3 ba2.7k sqft13232 Emerald Isle St, El Paso, TX 79928For Sale
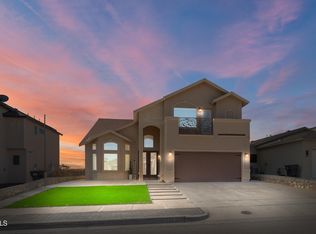 MLS ID #945852, Alfonso Jurado, El Paso Real Estate Company. GEPAR
 - $315,0003 bd3 ba2.3k sqft3615 Buxton Dr, Horizon City, TX 79928For SaleMLS ID #945440, Susan Adame, REAL Broker LLC. GEPAR
- $348,0005 bd4 ba2.3k sqft344 Emerald Sky Pl, El Paso, TX 79928For SaleMLS ID #945604, Julie Orona, The Real Estate Power Houses. GEPAR
- $359,0004 bd3 ba2.7k sqft12404 Paseo Alegre Dr, El Paso, TX 79928For SaleMLS ID #948602, Daniela Petra Sedillo, Keller Williams Realty. GEPAR
- $297,5004 bd3 ba2.6k sqft14044 Highweed Dr, Horizon City, TX 79928For SaleMLS ID #943715, Dora Cordero, Sandy Messer And Associates. GEPAR
- $242,0004 bd4 ba2.3k sqft13736 Paseo Alegre Ave, Socorro, TX 79928For SaleMLS ID #947414, Betzabe Holguin Gardea, Keller Williams Realty. GEPAR
- $264,7003 bd3 ba2.2k sqft13817 Horizon Heights Cir, Horizon City, TX 79928For SaleMLS ID #942889, Sandra Flores, Realty Pros of El Paso. GEPAR
- $265,0004 bd3 ba2.5k sqft632 Paseo Hermoso Dr, Socorro, TX 79928For SaleMLS ID #944157, Fabian Sanchez, ClearView Realty. GEPAR
- $424,0004 bd3 ba3.1k sqft12608 Blue Heron Dr, El Paso, TX 79928For SaleMLS ID #946814, Mike Aguirre, ClearView Realty. GEPAR
- $330,0004 bd3 ba2.5k sqft13027 Sherborne Ave, El Paso, TX 79928For SaleMLS ID #944462, Jacqueline F Ortega, ClearView Realty. GEPAR
- $344,9504 bd2 ba2.2k sqft12256 Stansbury Dr, Socorro, TX 79928For SaleMLS ID #947086, Ana I Vasquez, NStar Realty and Associates. GEPAR
- $575,0004 bd4 ba3.3k sqft13552 Emerald Ter, El Paso, TX 79928For SaleMLS ID #943331, Sylvia Berumen, ClearView Realty. GEPAR
- $319,9504 bd3 ba2.2k sqft326 Silverhill Pl, El Paso, TX 79928For SaleMLS ID #947299, Daniel Ortega, Keller Williams Realty. GEPAR
- $280,0003 bd3 ba2.1k sqft717 Teichelkamp Dr, Horizon City, TX 79928For SaleMLS ID #948929, Brian J Burds, eXp Realty LLC. GEPAR
- $260,0003 bd3 ba2k sqft13735 Paseo Verde Dr, Socorro, TX 79928For SaleMLS ID #948660, Brian J Burds, eXp Realty LLC. GEPAR
- $499,9504 bd3 ba3.3k sqft524 Brewster Pl, Socorro, TX 79928For SaleMLS ID #948154, Lorena Hernandez, MRG REALTY LLC. GEPAR
- $339,9004 bd3 ba2.6k sqft1453 Dominic Anakin Dr, El Paso, TX 79928For SaleMLS ID #946959, Deborah Figueroa Singleton, The Real Estate Power Houses. GEPAR
