Welcome home! This beautiful property is move in ready. Seller just completed an addition designed for modern living. A significant portion of the house is brand new. This split floor plan features a master suite, complete with a spacious walk in closet and full bathroom. There is a large family room and separate living room. There are 2 1/2 bathrooms, strategically placed throughout the house. There are multiple mini splits to save money on heating and cooling, as well as a woodburning stove.
Metal roof and a covered front porch to enjoy the summer evenings. Out back, a large rear patio overlooks your oversized lot with multiple storage units.
Buyer/buyers agent to verify all action figures
Active
$284,000
440 W 7th St S, Saint Johns, AZ 85936
3beds
3baths
1,808sqft
:
Get pre-qualified$1,657/mo
Single Family Residence
Built in 1979
0.44 Acres Lot
$277,200 Zestimate®
$157/sqft
$-- HOA
What's special
Woodburning stoveMaster suiteOversized lotMultiple storage unitsLarge rear patioSpacious walk in closetLarge family room
- 10 days |
- 263 |
- 10 |
Zillow last checked:
Listing updated:
Listed by:
Matthew Winters 480-510-1246,
DenMar Realty - Mesa
Source: WMAOR,MLS#: 262215
Facts & features
Interior
Bedrooms & bathrooms
- Bedrooms: 3
- Bathrooms: 3
Heating
- Forced Air, Wood
Appliances
- Laundry: Utility Room
Features
- Tub/Shower, Full Bath, Pantry, Kitchen/Dining Room Combo, Living/Dining Room Combo
- Windows: Double Pane Windows
Interior area
- Total structure area: 1,808
- Total interior livable area: 1,808 sqft
Property
Features
- Levels: One
- Stories: 1
- Patio & porch: Patio
- Fencing: Chain Link
Lot
- Size: 0.44 Acres
Details
- Additional parcels included: No
- Parcel number: 20344008D
- Horses can be raised: Yes
Construction
Type & style
- Home type: SingleFamily
- Property subtype: Single Family Residence
Materials
- Wood Frame
- Roof: Metal
Condition
- Year built: 1979
Utilities & green energy
- Electric: Navopache
- Utilities for property: Sewer Available, Electricity Connected, Water Connected
Community & HOA
Community
- Subdivision: Denver Subdivision
HOA
- HOA name: No
Location
- Region: Saint Johns
Financial & listing details
- Price per square foot: $157/sqft
- Annual tax amount: $366
- Date on market: 7/14/2026
- Ownership type: No
- Electric utility on property: Yes
Estimated market value
$277,200
$263,000 - $291,000
$1,993/mo
Price history
| Date | Event | Price |
|---|---|---|
| 7/14/2026 | Listed for sale | $284,000+220.9%$157/sqft |
Source:  WMAOR #262215 Report a problem WMAOR #262215 Report a problem | ||
| 6/1/2021 | Sold | $88,500$49/sqft |
Source: WMAOR #234303 Report a problem | ||
Public tax history
Tax history is unavailable.
Monthly payment
Est. payment
Payment breakdown
Explore the cost of this home by adjusting the details. Changes won't be saved.Climate risks
Neighborhood: 85936
Nearby schools
GreatSchools rating
- 7/10St. Johns Middle SchoolGrades: 4-8Distance: 0.1 mi
- 3/10St Johns High SchoolGrades: 9-12Distance: 1 mi
- 9/10Coronado Elementary SchoolGrades: PK-3Distance: 1 mi
- $186,200-- bd-- ba1k sqft440 W 7 S, Saint Johns, AZ 85936Off Market
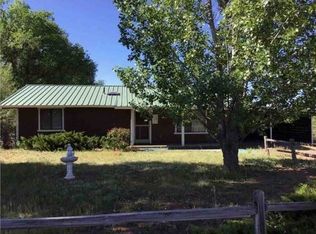
- $235,900-- bd-- ba1.6k sqft738 S 4 W, Saint Johns, AZ 85936Off Market
- $214,700-- bd-- ba1.6k sqft460 W 7 S, Saint Johns, AZ 85936Off Market
- $169,900-- bd-- ba1.3k sqft748 S 4th St W, Johns, AZ 85936Off Market
- $249,0003 bd2 ba1.7k sqft755 S 4 W, Saint Johns, AZ 85936Off Market
- $180,400-- bd-- ba1.5k sqft445 W 7 S, Saint Johns, AZ 85936Off Market
- $219,900-- bd-- ba1.6k sqft490 W 7 S, Saint Johns, AZ 85936Off Market
- $215,100-- bd-- ba1.8k sqft435 W 7 S, Saint Johns, AZ 85936Off Market
A local agent can set up tours, give advice and negotiate with sellers.
A local lender can help you make sure your offer is ready when you are.
Similar homes
- $250,0004 bd2 ba2k sqft590 S 2nd St W, Saint Johns, AZ 85936For Sale

 MLS ID #262402, Matthew Winters, DenMar Realty - Mesa. WMAOR
 - $250,0003 bd2 ba1.2k sqft310 N 8th Dr W, Saint Johns, AZ 85936For Sale
 MLS ID #262291, Matthew Winters, DenMar Realty - Mesa. WMAOR
 - $275,0003 bd2 ba1.8k sqft150 S 2nd St W, Saint Johns, AZ 85936For Sale
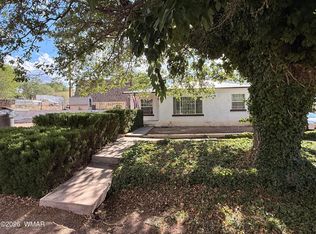 MLS ID #261806, David V Eisley, Keller Williams Arizona Realty. WMAOR
 - $270,0003 bd2 ba1.7k sqft110 E 1ST Street N, St Johns, AZ 85936For Sale
 MLS ID #7053863, John Heltzel, Landmark Homes, L.L.C.. ARMLS
 - $268,9003 bd2 ba1.3k sqft850 S Horseshoe Ln, Saint Johns, AZ 85936For SaleMLS ID #260502, Ashby Hatch, Epique Realty. WMAOR
- $215,0003 bd2 ba1.7k sqft695 13th St W, Saint Johns, AZ 85936For SaleMLS ID #257222, Matthew Winters, DenMar Realty - Mesa. WMAOR
- $340,0003 bd3 ba1.9k sqft2800 S Hwy 180 --, St Johns, AZ 85936For SaleMLS ID #6965931, Ben Brown, Landmark Homes, L.L.C.. ARMLS
- $215,0004 bd3 ba2.1k sqft285 N 4th St W, Saint Johns, AZ 85936For SaleMLS ID #260460, Matthew Winters, DenMar Realty - Mesa. WMAOR
- $212,5004 bd3 ba2.2k sqft120 S 4th St W, Saint Johns, AZ 85936For SaleMLS ID #260838, Karen D Hanson, Devstar Realty. WMAOR
- $238,0003 bd1 ba1.4k sqft3080 W 8th South Place, St Johns, AZ 85936For SaleMLS ID #6985577, Dana Overson, Landmark Homes, L.L.C.. ARMLS
- $225,4003 bd1 ba1.2k sqft290 S 1st St W, Saint Johns, AZ 85936For SaleMLS ID #260483, Grady Hillis, Grady Hillis Realty. WMAOR
- $198,9003 bd2 ba1.2k sqft1150 W 30th Street S, St Johns, AZ 85936For SaleMLS ID #7032239, Beth Jo Zeitzer, R.O.I. Properties. ARMLS
- $198,9003 bd2 ba1.2k sqft_1150 S 30th Street S, St Johns, AZ 85936For SaleMLS ID #7018834, Beth Jo Zeitzer, R.O.I. Properties. ARMLS
- $260,0002 bd2 ba1.1k sqft36 County Road 6034, Saint Johns, AZ 85936For SaleMLS ID #259722, Kari Andre Rosenthal, West USA Realty - Pinetop. WMAOR
- $265,0002 bd2 ba1k sqft10 County Road 6032, Saint Johns, AZ 85936For SaleMLS ID #260885, Kari Andre Rosenthal, West USA Realty - Pinetop. WMAOR
- $395,0001 bd2 ba980 sqft245 N N6400 Ranch, St Johns, AZ 85936For SaleMLS ID #7050376, Mia Johnson, Mountain Retreat Realty Expert. ARMLS
- $395,0001 bd2 ba980 sqft245 N 6400 River Springs Rnch, Saint Johns, AZ 85936For SaleMLS ID #261664, Mia Johnson, Mountain Retreat Realty Experts, LLC - Lakeside. WMAOR
- $199,0003 bd2 ba1.4k sqft39 N5362 Road, Concho, AZ 85924For SaleMLS ID #7056882, Todd Hoffman, Berkshire Hathaway HomeServices Arizona Properties. ARMLS
- $299,0003 bd1 ba1.1k sqft734 Maverick, Concho, AZ 85924For SaleMLS ID #258590, Brenda Steele, My Home Group Real Estate - Tempe. WMAOR
- $155,0003 bd2 ba1.2k sqft8 N 6420th, Saint Johns, AZ 85936For SaleMLS ID #255642, David V Eisley, Keller Williams Arizona Realty. WMAOR
