Quaint home in the heart of Terrytown. Just off Terry Pkwy and all the conveniences of the Terrytown/Gretna area. This home was updated in the recent past and has a modern style and appeal. The Open floor plan is just the right amount of openness, with views of the mail living areas from the kitchen. The living room is spacious and versatile allowing for several room layouts and divisions. There is a entrance room off the driveway that makes a great office, playroom or additional living space. There is a full bath with glass enclosed shower and indoor laundry hookups right outside. The bedrooms are located privately toward the rear of the house. The primary suite has a half bath and patio doors to enjoy breakfast outside. In the hall are 2 bedrooms, a full bathroom and a media room that can also be an office, home gym or even a 4th bedroom. The back yard has a side patio just off the living room and so much lawn space. And there is a large shed in the back yard for equipment and storage. Don't miss out of this spacious and well appointed home.
Seller will respond to offers after 7 days on the market. All offers must be submitted by the Buyers' agent only in the Propoffers.com platform. See agent remarks.
Active
$139,900
440 W Butterfly Cir, Gretna, LA 70056
3beds
1,401sqft
Single Family Residence
Built in 1963
6,821 Square Feet Lot
$-- Zestimate®
$100/sqft
$-- HOA
What's special
Indoor laundry hookupsOpen floor planModern style and appeal
- 21 days
- 1,051
- 158
Zillow last checked:
Listing updated:
Listed by:
Chip Julien 504-931-9395,
Donald Julien & Associates, Inc. 504-368-7132
Source: GSREIN,MLS#: 2578734
Facts & features
Interior
Bedrooms & bathrooms
- Bedrooms: 3
- Bathrooms: 3
- Full bathrooms: 2
- 1/2 bathrooms: 1
Primary bedroom
- Level: Lower
- Dimensions: 13.2 x 10
Bedroom
- Level: Lower
- Dimensions: 9.8 x 9.6
Bedroom
- Level: Lower
- Dimensions: 9.4 x 11.1
Dining room
- Level: Lower
- Dimensions: 12.9 x 8.0
Kitchen
- Level: Lower
- Dimensions: 10.3 x 8.2
Living room
- Level: Lower
- Dimensions: 13.3 x 22.3
Media room
- Level: Lower
- Dimensions: 7.4 x 8.9
Mud room
- Level: Lower
- Dimensions: 9.1 x 10
Heating
- Central
Cooling
- Central Air
Appliances
- Included: Dishwasher, Oven, Range, Refrigerator
- Laundry: Washer Hookup, Dryer Hookup
Features
- Ceiling Fan(s), Stone Counters
- Has fireplace: No
- Fireplace features: None
Interior area
- Total structure area: 1,413
- Total interior livable area: 1,401 sqft
Property
Parking
- Parking features: Driveway
- Has uncovered spaces: Yes
Features
- Levels: One
- Stories: 1
- Patio & porch: Concrete
- Exterior features: Fence
- Pool features: None
Lot
- Size: 6,821 Square Feet
- Dimensions: 62 x 110 x 59 x 110
- Features: City Lot, Irregular Lot
Details
- Additional structures: Shed(s)
- Parcel number: 0200000793
- Special conditions: Real Estate Owned
Construction
Type & style
- Home type: SingleFamily
- Architectural style: Ranch
- Property subtype: Single Family Residence
Materials
- Vinyl Siding
- Foundation: Slab
- Roof: Shingle
Condition
- Average Condition
- Year built: 1963
Utilities & green energy
- Sewer: Public Sewer
- Water: Public
Community & HOA
HOA
- Has HOA: No
Location
- Region: Gretna
Financial & listing details
- Price per square foot: $100/sqft
- Tax assessed value: $95,200
- Annual tax amount: $1,267
- Date on market: 9/23/2026
Foreclosure details
Estimated market value
Not available
Estimated sales range
Not available
$1,836/mo
Price history
| Date | Event | Price |
|---|---|---|
| 8/14/2026 | Sold | -- |
Source: Public Record Report a problem | ||
| 11/3/2023 | Sold | -- |
Source:  GSREIN #2418376 Report a problem GSREIN #2418376 Report a problem | ||
| 10/21/2023 | Pending sale | $127,000$91/sqft |
Source: GSREIN #2418376 Report a problem | ||
| 10/18/2023 | Listed for sale | $127,000$91/sqft |
Source: GSREIN #2418376 Report a problem | ||
Public tax history
| Year | Property taxes | Tax assessment |
|---|---|---|
| 2025 | $1,267 +0.3% | $9,520 |
| 2024 | $1,263 +378.2% | $9,520 |
| 2023 | $264 +2.6% | $9,520 |
| 2022 | $257 +6.1% | $9,520 |
| 2021 | $243 +0.7% | $9,520 |
| 2020 | $241 -2.5% | $9,520 |
| 2019 | $247 +7% | $9,520 |
| 2018 | $231 | $9,520 |
| 2017 | $231 +4.3% | $9,520 |
| 2016 | $221 -5% | $9,520 -2.1% |
| 2015 | $233 | $9,720 |
| 2014 | $233 | $9,720 |
| 2013 | -- | $9,720 |
| 2012 | -- | $9,720 -2.5% |
| 2011 | -- | $9,970 |
| 2010 | -- | $9,970 |
| 2009 | -- | $9,970 |
| 2008 | -- | $9,970 +40.4% |
| 2007 | -- | $7,100 |
| 2006 | -- | -- |
| 2005 | -- | -- |
| 2004 | -- | -- |
| 2003 | -- | -- |
| 2002 | -- | -- |
| 2001 | -- | -- |
| 2000 | -- | -- |
Find assessor info on the county website
Monthly payment
Climate risks
Neighborhood: 70056
Nearby schools
Schools provided by the listing agent
- Elementary: Terrytown Elm
- High: West Jeffersn
Source: GSREIN. This data may not be complete. We recommend contacting the local school district to confirm school assignments for this home.

Similar homes
- $145,0003 bd3 ba1.4k sqft300 Coral Ave APT G, Gretna, LA 70056For Sale
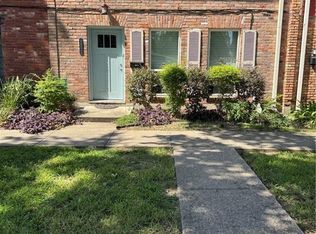
 MLS ID #2578620, Daniel Trosclair, Homesmart Realty South. GSREIN
 - $149,9003 bd2 ba1.2k sqft421 Huntlee Dr, New Orleans, LA 70131For Sale
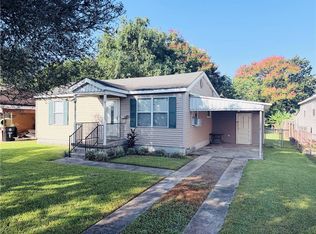 MLS ID #2581507, Neil Dugas, NOLA Living Realty. GSREIN
 - $139,9002 bd2 ba1.2k sqft225 Wright Ave APT D, Gretna, LA 70056For Sale
 MLS ID #2566074, Rochelle Cazaubon, Realties of St. Charles, LLC. GSREIN
 - $125,0003 bd2 ba900 sqft9 Tulip Dr, Gretna, LA 70053For Sale
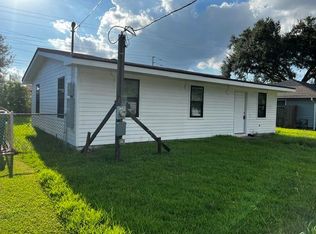 MLS ID #2573756, Irma Santos, NOLA's Best Realty, LLC. GSREIN
 - $134,9004 bd2 ba1.4k sqft1700 Erie St, New Orleans, LA 70114For SaleMLS ID #2578636, Christopher Talbot, Talbot Realty Group. GSREIN
- $165,9002 bd1 ba828 sqft2215 Newton St, Gretna, LA 70053For SaleMLS ID #2581495, Bonnie Buras, CBTEC BELLE CHASSE. GSREIN
- $165,0003 bd2 ba1.5k sqft231 Wright Ave APT B, Gretna, LA 70056For SaleMLS ID #2571578, Trenace Jefferson, Essential Living Realty LLC. GSREIN
- $170,0002 bd2 ba1.1k sqft3212 Magellan St, New Orleans, LA 70114For SaleMLS ID #2581215, Louis Williams, Keller Williams Realty Services. GSREIN
- $155,0003 bd1 ba947 sqft1337 Maplewood Dr, Harvey, LA 70058For SaleMLS ID #2579320, Jodie LeBoutillier, Mirambell Realty. GSREIN
- $209,0003 bd2 ba1.3k sqft553 Diplomat St, Gretna, LA 70056For SaleMLS ID #2561119, Louis Palmisano, Palmisano Property Group LLC. GSREIN
- $199,0003 bd2 ba1.3k sqft748 Oakwood Dr, Gretna, LA 70056For SaleMLS ID #2577842, Mabel Perdomo, Realty One Group Immobilia. GSREIN
- $159,9002 bd1 ba941 sqft1038 Hawkins St, Gretna, LA 70053For SaleMLS ID #2570797, Brian Maurice, Real Broker, LLC. GSREIN
- $150,0002 bd1 ba787 sqft528 8th St, Gretna, LA 70053For SaleMLS ID #2575701, Jodi Archer, KELLER WILLIAMS REALTY 455-0100. GSREIN
- $140,0003 bd1 ba1.1k sqft2130 State Ave, Harvey, LA 70058For SaleMLS ID #2565569, Raymond Bell, Service 1st Real Estate. GSREIN
- $137,0003 bd2 ba1.7k sqft5150 Macarthur Blvd, New Orleans, LA 70131For SaleMLS ID #2534528, Carla Lawson, WayMaker Realty, LLC. GSREIN
- $199,0003 bd2 ba1.4k sqft708 Fairlawn Dr, Gretna, LA 70056For SaleMLS ID #2530285, Ericka Turner, Compass Metro. GSREIN
- $155,0003 bd2 ba1.4k sqft5932 Stratford Pl, New Orleans, LA 70131For SaleMLS ID #2566158, Cephas Shepard, Affordable Realty Cephas Shepard & Associates, LLC. GSREIN
