Nothing to do but move in! Updated one bedroom plus den condo conveniently located near downtown Palatine. Luxury vinyl plank flooring throughout the entire condo! Kitchen offers modern cabinets with a beautiful tile back splash and stainless steel appliances. Spacious living room has sliders leading to private balcony. Primary suite has full bathroom. Tons of possibilities in the den with glass French doors. Seller would consider selling furnished! In unit washer/dryer, Garage space #56 and storage locker #S2-56.
Closed
$247,500
440 W Mahogany Ct Unit 608, Palatine, IL 60067
1beds
1,000sqft
Condominium, Single Family Residence
Built in 2004
-- sqft lot
$251,300 Zestimate®
$248/sqft
$1,924 Estimated rent
Home value
$251,300
$226,000 - $279,000
$1,924/mo
Zestimate® history
Owner options
List your home for rent
$1,924/mo
Rent Zestimate®
Find your next renter with Zillow Rental Manager. Plus, with online applications, you can quickly screen prospective tenants – for free.
$1,924/mo
Rent Zestimate®
Refinance and save
$2,359/mo
Est. payment
Refinancing to a lower rate could help reduce your monthly payments and save thousands over the life of the loan.
$2,359/mo
Est. payment
Explore your selling options
Work with a Zillow partner agent
Leverage their expertise and Zillow's premium Showcase listings to get your home seen by more buyers.
Get startedList with your own agent
Get your home in front of millions of buyers by listing it on Zillow.
Learn how to do itSell it yourself
Take full control of how buyers see your home on Zillow by listing For Sale by Owner (FSBO).
List your homeWhat's special
Kitchen offers modern cabinetsStainless steel appliancesBeautiful tile backsplash
Zillow last checked:
Listing updated:
Listed by:
Jacqueline Ovadenko clientcare@starckre.com,
Berkshire Hathaway HomeServices Starck Real Estate
Bought with:
Lisa Fermanis
RE/MAX Suburban
Source: MRED as distributed by MLS GRID,MLS#: 12565857
Facts & features
Interior
Bedrooms & bathrooms
- Bedrooms: 1
- Bathrooms: 2
- Full bathrooms: 1
- 1/2 bathrooms: 1
Rooms
- Room types: Office
Primary bedroom
- Features: Flooring (Luxury Vinyl), Bathroom (Full)
- Level: Main
- Area: 225 Square Feet
- Dimensions: 15X15
Dining room
- Features: Flooring (Luxury Vinyl)
- Level: Main
- Dimensions: COMBO
Kitchen
- Features: Kitchen (Eating Area-Breakfast Bar), Flooring (Luxury Vinyl)
- Level: Main
- Area: 225 Square Feet
- Dimensions: 15X15
Laundry
- Level: Main
- Area: 9 Square Feet
- Dimensions: 3X3
Living room
- Features: Flooring (Luxury Vinyl)
- Level: Main
- Area: 285 Square Feet
- Dimensions: 19X15
Office
- Features: Flooring (Luxury Vinyl)
- Level: Main
- Area: 96 Square Feet
- Dimensions: 12X8
Heating
- Natural Gas
Cooling
- Central Air
Appliances
- Laundry: In Unit
Features
- Basement: None
Interior area
- Total structure area: 0
- Total interior livable area: 1,000 sqft
Property
Parking
- Total spaces: 1
- Parking features: Yes, Garage Owned, Attached, Garage
- Attached garage spaces: 1
Accessibility
- Accessibility features: No Disability Access
Features
- Exterior features: Balcony
Details
- Parcel number: 02153010581107
- Special conditions: None
Construction
Type & style
- Home type: Condo
- Property subtype: Condominium, Single Family Residence
Materials
- Brick
Condition
- New construction: No
- Year built: 2004
Utilities & green energy
- Sewer: Public Sewer
- Water: Public
Community & HOA
HOA
- Has HOA: Yes
- Services included: Water, Parking, Insurance, Cable TV, Exterior Maintenance, Lawn Care, Scavenger, Internet
- HOA fee: $508 monthly
Location
- Region: Palatine
Financial & listing details
- Price per square foot: $248/sqft
- Tax assessed value: $156,630
- Annual tax amount: $3,656
- Date on market: 2/11/2026
- Listing terms: Conventional
- Ownership: Condo
Price history
| Date | Event | Price |
|---|---|---|
| 3/31/2026 | Sold | $247,500-1%$248/sqft |
Source:  MRED as distributed by MLS GRID #12565857 Report a problem MRED as distributed by MLS GRID #12565857 Report a problem | ||
| 2/24/2026 | Contingent | $250,000$250/sqft |
Source: MRED as distributed by MLS GRID #12565857 Report a problem | ||
| 2/18/2026 | Price change | $250,000-3.8%$250/sqft |
Source: MRED as distributed by MLS GRID #12565857 Report a problem | ||
| 2/11/2026 | Listed for sale | $260,000+40.5%$260/sqft |
Source: MRED as distributed by MLS GRID #12565857 Report a problem | ||
| 4/1/2022 | Sold | $185,000+6.6%$185/sqft |
Source: MRED as distributed by MLS GRID #11332274 Report a problem | ||
| 6/28/2019 | Sold | $173,500-12.8%$174/sqft |
Source: Public Record Report a problem | ||
| 6/20/2018 | Sold | $199,000+3.1%$199/sqft |
Source:  MRED as distributed by MLS GRID #09959634 Report a problem MRED as distributed by MLS GRID #09959634 Report a problem | ||
| 10/6/2013 | Sold | $193,000-3.5%$193/sqft |
Source: Agent Provided Report a problem | ||
| 8/9/2013 | Pending sale | $200,000$200/sqft |
Source: RE/MAX of Barrington #08396722 Report a problem | ||
| 7/27/2013 | Listed for sale | $200,000$200/sqft |
Source: RE/MAX of Barrington #08396722 Report a problem | ||
| 7/24/2013 | Pending sale | $200,000$200/sqft |
Source: RE/MAX of Barrington #08396722 Report a problem | ||
| 7/18/2013 | Listed for sale | $200,000+48.7%$200/sqft |
Source: RE/MAX of Barrington #08396722 Report a problem | ||
| 8/1/2012 | Sold | $134,500-23.1%$135/sqft |
Source: Public Record Report a problem | ||
| 11/19/2011 | Listing removed | $175,000$175/sqft |
Source: Coldwell Banker Residential Brokerage - Northwest #07795044 Report a problem | ||
| 7/15/2011 | Price change | $175,000-12.5%$175/sqft |
Source: Coldwell Banker Residential Brokerage - Northwest #07795044 Report a problem | ||
| 5/4/2011 | Price change | $199,900-3%$200/sqft |
Source: Coldwell Banker Residential Brokerage - Northwest #07795044 Report a problem | ||
| 3/11/2011 | Listed for sale | $206,000+1.5%$206/sqft |
Source: Coldwell Banker Residential Brokerage - Northwest #07795044 Report a problem | ||
| 12/4/2003 | Sold | $203,000$203/sqft |
Source: Public Record Report a problem | ||
Public tax history
| Year | Property taxes | Tax assessment |
|---|---|---|
| 2024 | $3,855 -16.9% | $15,663 |
| 2023 | $4,637 +32.2% | $15,663 |
| 2022 | $3,506 +8.2% | $15,663 +17.7% |
| 2021 | $3,240 -23.9% | $13,308 |
| 2020 | $4,258 +30.4% | $13,308 -10.1% |
| 2019 | $3,264 +18.8% | $14,811 +20.6% |
| 2018 | $2,748 +1.2% | $12,279 |
| 2017 | $2,715 -2.1% | $12,279 |
| 2016 | $2,774 -3.8% | $12,279 +2.3% |
| 2015 | $2,883 -5.7% | $12,005 -5% |
| 2014 | $3,055 +3.2% | $12,635 |
| 2013 | $2,959 -0.2% | $12,635 -6.8% |
| 2012 | $2,964 +0.3% | $13,551 |
| 2011 | $2,956 -12.5% | $13,551 -10.7% |
| 2010 | $3,380 -9.4% | $15,179 -15.6% |
| 2009 | $3,731 +2% | $17,976 -7.6% |
| 2008 | $3,657 +1.5% | $19,451 |
| 2007 | $3,602 -3.5% | $19,451 +3% |
| 2006 | $3,733 | $18,887 |
Find assessor info on the county website
Neighborhood: 60067
Nearby homes
- $225,5002 bd2 ba110k sqft440 W Mahogany Ct UNIT 2, Palatine, IL 60067Off Market
- $249,0001 bd1 ba1k sqft440 W Mahogany Ct UNIT 403, Elgin, IL 60067Off Market
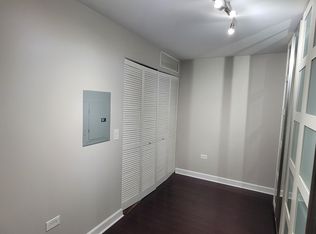
- $296,1002 bd2 ba1.4k sqft440 W Mahogany Ct UNIT 412, Palatine, IL 60067Off Market

- $252,9001 bd1 ba1k sqft440 W Mahogany Ct UNIT 506, Palatine, IL 60067Off Market
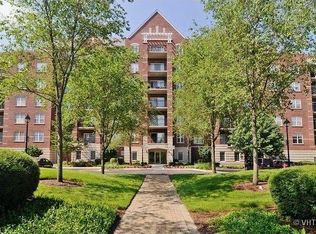
- $261,7002 bd2 ba1.4k sqft440 W Mahogany Ct UNIT 310, Palatine, IL 60067Off Market
- $300,0002 bd2 ba1.4k sqft440 W Mahogany Ct UNIT 312, Palatine, IL 60067Sold
- $222,0001 bd1 ba850 sqft440 W Mahogany Ct UNIT 410, Palatine, IL 60067Off Market
- $300,9002 bd2 ba1.3k sqft440 W Mahogany Ct UNIT 406, Palatine, IL 60067Off Market
- $15,9782 bd2 ba1.4k sqft440 W Mahogany Ct UNIT 406, Palatine, IL 60067Off Market
Nearby schools
GreatSchools rating
- 9/10Stuart R Paddock SchoolGrades: PK-5Distance: 0.6 mi
- 8/10Plum Grove Jr High SchoolGrades: 6-8Distance: 2.3 mi
- 10/10Wm Fremd High SchoolGrades: 9-12Distance: 1.5 mi
Schools provided by the listing agent
- Elementary: Stuart R Paddock Elementary Scho
- Middle: Plum Grove Middle School
- High: Wm Fremd High School
- District: 15
Source: MRED as distributed by MLS GRID. This data may not be complete. We recommend contacting the local school district to confirm school assignments for this home.
Get a cash offer in 3 minutes
Find out how much your home could sell for in as little as 3 minutes with a no-obligation cash offer.
Estimated market value
$251,300
Get a cash offer in 3 minutes
Find out how much your home could sell for in as little as 3 minutes with a no-obligation cash offer.
Estimated market value
$251,300
- Illinois
- Cook County
- Palatine
- 60067
- 440 W Mahogany Ct Unit 608
Nearby cities
Nearby zip codes
Other Palatine Topics
