Skip main navigation
Off market
  • $303,700

    440 W Mahogany Ct Unit 612, Palatine, IL 60067

    2beds
    1,443sqft
    Condo
    Built in 2003
    -- sqft lot
    $303,700 Zestimate®
    $210/sqft
    $2,404 Estimated rent

    Home value

    $303,700

    $289,000 - $322,000

    $2,404/mo

    Zestimate® history
    Loading
    Loading...

    Owner options

    List your home for rent

    $2,404/mo

    Rent Zestimate®

    Find your next renter with Zillow Rental Manager. Plus, with online applications, you can quickly screen prospective tenants – for free.

    Learn more

    $2,404/mo

    Rent Zestimate®

    Refinance and save

    $2,651/mo

    Est. payment

    Refinancing to a lower rate could help reduce your monthly payments and save thousands over the life of the loan.

    See today's rates

    $2,651/mo

    Est. payment

    Explore your selling options

    Work with a Zillow partner agent

    Leverage their expertise and Zillow's premium Showcase listings to get your home seen by more buyers.

    Get started

    List with your own agent

    Get your home in front of millions of buyers by listing it on Zillow.

    Learn how to do it

    Sell it yourself

    Take full control of how buyers see your home on Zillow by listing For Sale by Owner (FSBO).

    List your home

    What's special

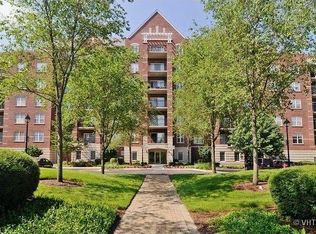
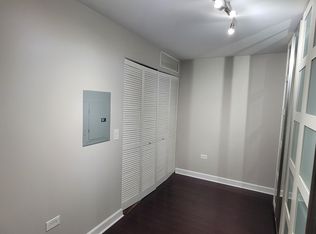
    This Large End Unit is perched up on the 6th floor with Enormous Windows and Sweeping Views! Freshly Painted throughout in addition to New Carpet in the Bedrooms and Hallway. Welcoming Foyer & double closet upon entry. Spacious and Sun Filled Living Room opens to Large Balcony, perfect for entertaining family and friends! Kitchen features timeless wood cabinetry, crisp white appliances, loads of counter space & pantry closet. Dining Area is highlighted with updated light fixture & room for a buffet cabinet! Master Bedroom is enhanced with on trend paint color, large private Full Bathroom with dual sinks & substantial vanity to keep you organized! Awesome Walk In Closet with great organizers too in the Master BR! 2nd Bedroom is complete with fresh paint! Full Hall Bathroom with classic white fixtures. IN Unit Laundry & Space for storage is an added bonus! Note that ALL Windows have deep ledges for display or seating! Underground parking spot and additional storage unit. Wonderfully Maintained Building & development that allows for a quick walk to Downtown Palatine, Commuter Metra Train, Beautiful Parks, Fabulous Shopping & Dining. Monthly Association Fees include Heat, Water, Gas, Basic Cable and an Exercise Room, making living here a breeze! Don't let this one get by you.

    This property is not currently displayed as for sale or rent on Zillow. This may be different from what's on other websites or public sources.

    Facts & features

    Interior

    Bedrooms & bathrooms
    • Bedrooms: 2
    • Bathrooms: 2
    • Full bathrooms: 2
    Heating
    • Forced air, Gas
    Cooling
    • Central
    Appliances
    • Included: Dishwasher, Dryer, Garbage disposal, Microwave, Range / Oven, Refrigerator, Washer
    Features
    • Flooring: Tile, Carpet, Hardwood, Laminate
    Interior area
    • Total interior livable area: 1,443 sqft

    Property

    Parking
    • Total spaces: 1
    • Parking features: Garage - Attached
    Features
    • Exterior features: Brick
    Lot
    • Size: 1.35 Acres
    Details
    • Parcel number: 02153010581105

    Construction

    Type & style
    • Home type: Condo
    Materials
    • Roof: Other
    Condition
    • Year built: 2003

    Utilities & green energy

    • Sewer: Sewer-Public

    Community & HOA

    HOA
    • Has HOA: Yes
    • HOA fee: $488 monthly
    Location
    • Region: Palatine

    Financial & listing details

    • Price per square foot: $210/sqft
    • Tax assessed value: $198,100
    • Annual tax amount: $5,148

    Price history

    DateEventPrice
    4/29/2020Sold$185,000-5.1%$128/sqft
    Source: MRED as distributed by MLS GRID #10531266 Report a problem
    3/10/2020Pending sale$195,000$135/sqft
    Source: @properties #10531266 Report a problem
    1/6/2020Price change$195,000-2%$135/sqft
    Source: @properties #10531266 Report a problem
    9/27/2019Listed for sale$199,000-24.6%$138/sqft
    Source: @properties #10531266 Report a problem
    2/1/2007Sold$264,000$183/sqft
    Source: MRED as distributed by MLS GRID #06252239 Report a problem
    12/4/2003Sold$264,000$183/sqft
    Source: Public Record Report a problem

    Public tax history

    YearProperty taxesTax assessment
    2024$5,148 +5.4%$19,810 +0%
    2023$4,883 +4%$19,808
    2022$4,694 +7%$19,808 +17.7%
    2021$4,385 +96.3%$16,831
    2020$2,234 +0.9%$16,831 -10.1%
    2019$2,214 -7.9%$18,731 +20.6%
    2018$2,403 +3.7%$15,530
    2017$2,317 -19.7%$15,530
    2016$2,884 -12.2%$15,530 +2.3%
    2015$3,283 -3.5%$15,181 -5%
    2014$3,401 +0.2%$15,978
    2013$3,392 -1.6%$15,978 -6.8%
    2012$3,448 -21.5%$17,137
    2011$4,393 +7.4%$17,137 -10.7%
    2010$4,090 -10.2%$19,196 -15.6%
    2009$4,554 +2.4%$22,735 -7.6%
    2008$4,447 -11.2%$24,599
    2007$5,008 -4.3%$24,599 +3%
    2006$5,232 $23,886
    Find assessor info on the county website

    Neighborhood: 60067

    Nearby schools

    GreatSchools rating
    Schools provided by the listing agent
    • Elementary: Stuart R Paddock School
    • Middle: Plum Grove Junior High School
    • High: Wm Fremd High School

    Source: The MLS. This data may not be complete. We recommend contacting the local school district to confirm school assignments for this home.

    Get a cash offer in 3 minutes
    Find out how much your home could sell for in as little as 3 minutes with a no-obligation cash offer.
    Estimated market value
    $303,700
    Get a cash offer in 3 minutes
    Find out how much your home could sell for in as little as 3 minutes with a no-obligation cash offer.
    Estimated market value
    $303,700