Skip main navigation
Closed
  • $625,000

    440 Wagon Creek Loop, Creal Springs, IL 62922

    4beds
    3,111sqft
    Single Family Residence
    Built in 2008
    -- sqft lot
    $732,100 Zestimate®
    $201/sqft
    $3,098 Estimated rent

    Home value

    $732,100

    $674,000 - $798,000

    $3,098/mo

    Zestimate® history
    Loading
    Loading...

    Owner options

    List your home for rent

    $3,098/mo

    Rent Zestimate®

    Find your next renter with Zillow Rental Manager. Plus, with online applications, you can quickly screen prospective tenants – for free.

    Learn more

    $3,098/mo

    Rent Zestimate®

    Refinance and save

    $3,330/mo

    Est. payment

    Refinancing to a lower rate could help reduce your monthly payments and save thousands over the life of the loan.

    See today's rates

    $3,330/mo

    Est. payment

    Explore your selling options

    Work with a Zillow partner agent

    Leverage their expertise and Zillow's premium Showcase listings to get your home seen by more buyers.

    Get started

    List with your own agent

    Get your home in front of millions of buyers by listing it on Zillow.

    Learn how to do it

    Sell it yourself

    Take full control of how buyers see your home on Zillow by listing For Sale by Owner (FSBO).

    List your home

    What's special

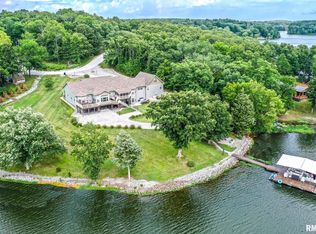
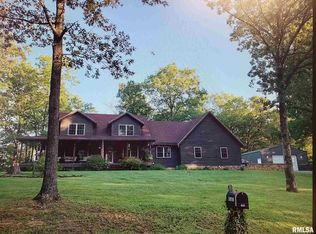
    Waterfront home at Lake of Egypt with over 300 feet of shoreline. Check out this custom built 1 owner home with all the bells & whistles! This home is the complete package with a 835 sq. feet detached mother-in-law suite that is completely finished with an open floor plan, one bedroom, study, full kitchen, washer and dryer hookup, and 2 car covered carport. This could also be used as an Airbnb since there are no covenants at this property. The mother-in-law suite is not attached to home but does have a covered walk way for easy access. Property sits on 1.5 lots and has a gentle slope from house to the lake. The main home has a breath taking wrap around deck giving you all the best views of the lake. Home features an open floor plan with 3 bedrooms and 3.5 baths, lots of natural lighting, house generator, cathedral ceilings, stone fireplace stretching from floor to ceiling, hardwood floors, and 2 car attached garage. One of the best spots on the lake and a great place for entertaining friends and family.

    Zillow last checked:

    Listing updated:

    Listed by:

    Kaitlynn Morgan 618-969-0100,

    House 2 Home Realty Marion

    Bought with:

    Celia Robertson

    House 2 Home Realty Carterville

    Source: MRED as distributed by MLS GRID,MLS#: QC4241846MLS Logo

    Facts & features

    Interior

    Bedrooms & bathrooms
    • Bedrooms: 4
    • Bathrooms: 5
    • Full bathrooms: 4
    • 1/2 bathrooms: 1
    Rooms
    • Room types: Attic
    Primary bedroom
    • Features: Flooring (Hardwood), Bathroom (Full)
    • Level: Main
    • Area: 168 Square Feet
    • Dimensions: 14x12
    Bedroom 2
    • Features: Flooring (Hardwood)
    • Level: Main
    • Area: 120 Square Feet
    • Dimensions: 12x10
    Bedroom 3
    • Features: Flooring (Hardwood)
    • Level: Second
    • Area: 252 Square Feet
    • Dimensions: 21x12
    Bedroom 4
    • Features: Flooring (Other)
    • Level: Fourth
    • Area: 156 Square Feet
    • Dimensions: 13x12
    Kitchen
    • Features: Kitchen (Eating Area-Table Space, Island), Flooring (Hardwood)
    • Level: Main
    • Area: 225 Square Feet
    • Dimensions: 15x15
    Heating
    • Electric, Geothermal
    Appliances
    • Included: Dishwasher, Disposal, Microwave, Range, Refrigerator
    Features
    • Vaulted Ceiling(s)
    • Windows: Blinds
    • Basement: Partially Finished,Egress Window,Full,Walk-Out Access
    • Has fireplace: Yes
    • Fireplace features: Electric
    Interior area
    • Total interior livable area: 3,111 sqft

    Property

    Parking
    • Total spaces: 2
    • Parking features: Gravel, Carport, Garage Door Opener, Attached, Parking Lot, Garage
    • Attached garage spaces: 2
    • Has uncovered spaces: Yes
    Features
    • Patio & porch: Deck, Porch
    • Has view: Yes
    • View description: Water
    • Has water view: Yes
    • Water view: Water
    • Waterfront features: Pond, Waterfront
    Lot
    • Dimensions: 343.37x82.67x374.92x96.85
    • Features: Sloped
    Details
    • Additional structures: Boat Dock
    • Parcel number: 0204403003

    Construction

    Type & style
    • Home type: SingleFamily
    • Architectural style: Ranch
    • Property subtype: Single Family Residence
    Materials
    • Frame, Wood Siding
    • Foundation: Concrete Perimeter
    Condition
    • New construction: No
    • Year built: 2008

    Utilities & green energy

    • Sewer: Public Sewer
    • Water: Public

    Community & HOA

    Community
    • Subdivision: Wagon Creek Loop
    Location
    • Region: Creal Springs

    Financial & listing details

    • Price per square foot: $201/sqft
    • Annual tax amount: $9,665
    • Date on market: 2/2/2026
    • Listing terms: Cash

    Price history

    DateEventPrice
    8/16/2023Sold$625,000-13.8%$201/sqft
    Source: MRED as distributed by MLS GRID #QC4241846 Report a problem
    7/31/2023Pending sale$725,000$233/sqft
    Source: RMLS Alliance as distributed by MLS GRID #QC4241846 Report a problem
    6/12/2023Price change$725,000-6.5%$233/sqft
    Source: RMLS Alliance as distributed by MLS GRID #QC4241846 Report a problem
    4/12/2023Listed for sale$775,000$249/sqft
    Source: RMLS Alliance as distributed by MLS GRID #QC4241846 Report a problem

    Public tax history

    Tax history is unavailable.

    Neighborhood: 62922

    Nearby schools

    GreatSchools rating
    Schools provided by the listing agent
    • High: Goreville

    Source: MRED as distributed by MLS GRID. This data may not be complete. We recommend contacting the local school district to confirm school assignments for this home.

    Get pre-qualified for a loan
    At Zillow Home Loans, we can pre-qualify you in as little as 5 minutes with no impact to your credit score.

    An equal housing lender. NMLS #10287.