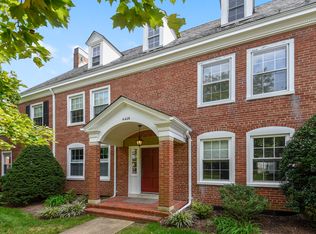
**OPEN HOUSES CANCELLED Welcome to 4400 36th St. S, a bright and inviting Edgewood model in sought-after Fairlington Arbor with the charm, layout, and flexibility buyers are looking for. A standout feature of this home is the rare upper-level bonus room, a valuable extra space that can serve as a home office, nursery, guest space, or small bedroom. The finished lower level adds even more versatility with a spacious rec room, full bath, laundry area, and a separate private room ideal for guests, work-from-home needs, hobbies, or additional living space. The main level features a bright living room, dining area, and an updated kitchen with white cabinetry, stone countertops, a subway-tile backsplash, breakfast bar seating, an upgraded sink, added shelving, and a Bosch dishwasher. Hardwood floors on the main and upper levels and abundant natural light create a warm, welcoming feel throughout. Upstairs, the primary bedroom is complemented by the desirable additional room, a special feature that adds functionality rarely found in this model. The upstairs bath was renovated in 2025 with a high gloss acrylic tub liner and seamless wall system, while the lower bath was refreshed in March 2026 with fresh paint, new vanity, updated lighting, and fixtures. Recent improvements include a 2024 renovation of the lower level with added insulation, drywall, baseboards, and new electrical outlets, a major 2024 upgrade to the main electrical panel, renovation of the upstairs office with bamboo flooring and a more open layout, backyard turf added in 2024, and additional bathroom lighting and fixture updates. Outside, enjoy a private patio and green space, plus one assigned parking space. Fairlington Arbor residents enjoy beautifully landscaped grounds, pool, tennis courts, walking paths, and an exceptional location close to Shirlington, I-395, Washington, DC, National Landing, Del Ray, and Old Town Alexandria.
Sold for $575,000
Zillow last checked:
Listing updated:
Bought with:
Denny Horner, 617893
RLAH @properties
Source: Bright MLS,MLS#: VAAR2068162
Price history
| Date | Event | Price |
|---|---|---|
| 4/15/2026 | Sold | $575,000+1.8%$407/sqft |
Source:  Bright MLS #VAAR2068162 Report a problem Bright MLS #VAAR2068162 Report a problem | ||
| 3/21/2026 | Contingent | $565,000$400/sqft |
Source: Bright MLS #VAAR2068162 Report a problem | ||
| 3/19/2026 | Listed for sale | $565,000+7.6%$400/sqft |
Source: Bright MLS #VAAR2068162 Report a problem | ||
| 10/17/2022 | Sold | $525,000+1.9%$372/sqft |
Source: Bright MLS #VAAR2022068 Report a problem | ||
| 9/13/2022 | Pending sale | $515,000$364/sqft |
Source: Bright MLS #VAAR2022068 Report a problem | ||
| 9/8/2022 | Listed for sale | $515,000+17.7%$364/sqft |
Source: Bright MLS #VAAR2022068 Report a problem | ||
| 5/1/2018 | Sold | $437,500+0.6%$310/sqft |
Source: Public Record Report a problem | ||
| 4/10/2018 | Pending sale | $434,900$308/sqft |
Source: RE/MAX ALLEGIANCE #1000249446 Report a problem | ||
| 3/9/2018 | Listed for sale | $434,900+11.5%$308/sqft |
Source: Re/Max Allegiance #1000249446 Report a problem | ||
| 4/4/2014 | Sold | $389,900$276/sqft |
Source: Public Record Report a problem | ||
| 3/3/2014 | Pending sale | $389,900$276/sqft |
Source: RE/MAX Allegiance #AR8275760 Report a problem | ||
| 2/21/2014 | Listed for sale | $389,900-1%$276/sqft |
Source: RE/MAX Allegiance #AR8275760 Report a problem | ||
| 8/18/2008 | Sold | $394,000+28.3%$279/sqft |
Source: Public Record Report a problem | ||
| 6/20/2003 | Sold | $307,000$217/sqft |
Source: Public Record Report a problem | ||
Nearby homes


Get a cash offer in 3 minutes
Find out how much your home could sell for in as little as 3 minutes with a no-obligation cash offer.
Estimated market value
$565,900
