Skip main navigation
Off market
  • $457,800

    4400 Crimson Ct, Evansville, IN 47725

    4beds
    2,114sqft
    SingleFamily
    Built in 2014
    0.76 Acres Lot
    $457,800 Zestimate®
    $217/sqft
    $2,414 Estimated rent

    Home value

    $457,800

    $435,000 - $481,000

    $2,414/mo

    Zestimate® history
    Loading
    Loading...

    Owner options

    List your home for rent

    $2,414/mo

    Rent Zestimate®

    Find your next renter with Zillow Rental Manager. Plus, with online applications, you can quickly screen prospective tenants – for free.

    Learn more

    $2,414/mo

    Rent Zestimate®

    Refinance and save

    $2,214/mo

    Est. payment

    Refinancing to a lower rate could help reduce your monthly payments and save thousands over the life of the loan.

    See today's rates

    $2,214/mo

    Est. payment

    Explore your selling options

    Work with a Zillow partner agent

    Leverage their expertise and Zillow's premium Showcase listings to get your home seen by more buyers.

    Get started

    List with your own agent

    Get your home in front of millions of buyers by listing it on Zillow.

    Learn how to do it

    Sell it yourself

    Take full control of how buyers see your home on Zillow by listing For Sale by Owner (FSBO).

    List your home

    What's special

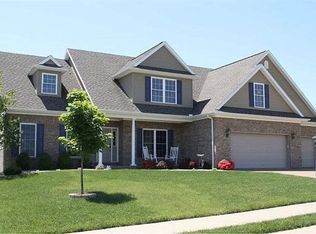
    If you have been waiting for a home to come available that is like new and has style, function and form... this one is a wonderful find! This all brick home sits in a highly desirable subdivision on over 3/4 of an acre lot! The back yard offers privacy and spaciousness at the very end of a culd-e-sac and has no neighbors behind the property! As you enter this beautiful craftsman style home you are welcomed in to the large open floor plan by a very nice foyer. To the right are 3 bedrooms and a guest bath. All gracious in size and one even offers a smart murphy bed that is included with the sale of the home. Neutral paint and beautiful finishes are abundant in this home making it move-in-ready. Easy living is the idea in the main area of the home. Open sightlines from the front dining area all the way to the gorgeous upgraded kitchen. New Kitchenaid appliances, granite counter tops and beautiful white and black cabinetry make this kitchen timeless and the heart of the home. This home feels bright and airy with soaring ceiling heights and massive windows. The stone front gas fireplace is beautiful and the hand scraped engineered hardwood floors add to the homes luxury feel. The master bedroom feels like a separate retreat and has a large en-suite bath with a separate walk-in shower, jetted tub and leads to the large walk-in closet. Upstairs is a wonderful bonus space for toys, an office or ideal for the out of town guests. The convenient laundry area has had new cubbies added for storage off the garage access. Everyone needs cubbies! The extended 2.5 car garage is built to accommodate larger vehicles or is just ideal for extra storage. This home has added smart and energy efficient features like a tankless water heater, an HVAC air filtration system add-on, and window cover attachments for extra sound and heat and air efficiency. Out back the covered patio provides a great spot for relaxing and a view of the gorgeous back yard. The yard is private and fully fenced with a ton of extra storage in the new yard barn! This home has so much to offer including great neighbors, convenience to everything, and feels like a brand new home!

    This property is not currently displayed as for sale or rent on Zillow. This may be different from what's on other websites or public sources.

    Facts & features

    Interior

    Bedrooms & bathrooms
    • Bedrooms: 4
    • Bathrooms: 2
    • Full bathrooms: 2
    Heating
    • Other, Gas
    Cooling
    • Central
    Appliances
    • Included: Dishwasher, Microwave, Refrigerator, Washer
    Features
    • Flooring: Tile, Carpet, Hardwood
    • Has fireplace: Yes
    • Fireplace features: masonry
    Interior area
    • Total interior livable area: 2,114 sqft

    Property

    Parking
    • Total spaces: 2
    • Parking features: Garage - Attached
    Lot
    • Size: 0.76 Acres
    Details
    • Parcel number: 820426002812020019

    Construction

    Type & style
    • Home type: SingleFamily
    Materials
    • brick
    • Roof: Asphalt
    Condition
    • Year built: 2014

    Community & HOA

    Location
    • Region: Evansville

    Financial & listing details

    • Price per square foot: $217/sqft
    • Tax assessed value: $471,700
    • Annual tax amount: $5,047

    Price history

    DateEventPrice
    10/15/2021Pending sale$359,900
    Source: IRMLS #202143480 Report a problem
    10/15/2021Listed for sale$359,900+19.2%
    Source: IRMLS #202143480 Report a problem
    3/24/2021Listing removed--
    Source: Owner Report a problem
    11/3/2019Listing removed$302,000$143/sqft
    Source: Owner Report a problem
    8/5/2019Pending sale$302,000$143/sqft
    Source: Owner Report a problem
    7/21/2019Listed for sale$302,000$143/sqft
    Source: Owner Report a problem

    Public tax history

    YearProperty taxesTax assessment
    2025$5,047 +13.5%$471,700 +1.7%
    2024$4,446 +12.7%$463,700 +14.4%
    2023$3,945 +9.7%$405,200 +12.6%
    2022$3,597 +15.7%$359,800 +12.3%
    2021$3,107 +0.1%$320,500 +12.7%
    2020$3,103 -33.9%$284,500 -0.5%
    2019$4,696 +56.5%$285,900
    2018$3,000 +23.2%$285,900 +4.3%
    2017$2,434 $274,100 -0.4%
    2016$2,434 +3.6%$275,300 +16094.1%
    2014$2,351 +46917.2%$1,700
    2013$5 -83%$1,700 +21.4%
    2012$29 +21.3%$1,400
    2011$24 +24%$1,400 +16.7%
    2010$20 +26.8%$1,200 +20%
    2009$15 $1,000
    2008-- $1,000
    2007-- $1,000
    2006-- --
    Find assessor info on the county website

    Neighborhood: 47725

    Nearby schools

    GreatSchools rating
    Schools provided by the listing agent
    • Elementary: McCutchanville
    • Middle: North
    • High: North
    • District: Evansville-Vanderburgh School Co

    Source: The MLS. This data may not be complete. We recommend contacting the local school district to confirm school assignments for this home.

    Get pre-qualified for a loan
    At Zillow Home Loans, we can pre-qualify you in as little as 5 minutes with no impact to your credit score.

    An equal housing lender. NMLS #10287.

    Sell for more on Zillow
    Get a Zillow Showcase℠ listing at no additional cost and you could sell for .
    $457,800
    2% more
    +$9,156
    With Zillow Showcase(estimated)
    $466,956