Skip main navigation
Off market
  • $602,200

    4414 Crimson Ct, Evansville, IN 47725

    3beds
    2,790sqft
    SingleFamily
    Built in 2005
    0.5 Acres Lot
    $602,200 Zestimate®
    $216/sqft
    $2,900 Estimated rent

    Home value

    $602,200

    $572,000 - $632,000

    $2,900/mo

    Zestimate® history
    Loading
    Loading...

    Owner options

    List your home for rent

    $2,900/mo

    Rent Zestimate®

    Find your next renter with Zillow Rental Manager. Plus, with online applications, you can quickly screen prospective tenants – for free.

    Learn more

    $2,900/mo

    Rent Zestimate®

    Refinance and save

    $3,634/mo

    Est. payment

    Refinancing to a lower rate could help reduce your monthly payments and save thousands over the life of the loan.

    See today's rates

    $3,634/mo

    Est. payment

    Explore your selling options

    Work with a Zillow partner agent

    Leverage their expertise and Zillow's premium Showcase listings to get your home seen by more buyers.

    Get started

    List with your own agent

    Get your home in front of millions of buyers by listing it on Zillow.

    Learn how to do it

    Sell it yourself

    Take full control of how buyers see your home on Zillow by listing For Sale by Owner (FSBO).

    List your home

    What's special

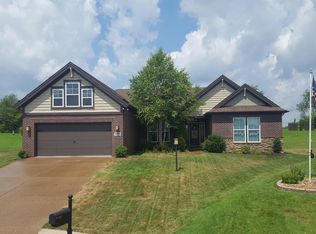
    Luxuriously unique, masterfully updated, and meticulously well-kept, this all brick beauty can only truly be appreciated in person. Step into the foyer, awash with natural light, and down the heated tile walkway to the open concept front office or formal dining area with a tray ceiling, double-crown molding, engineered hardwood floors, and modern wainscoting. Across the hall is a family room or flex area with a tray ceiling, double-crown molding, and a recessed TV area. Engineered hardwood flows through the dining nook and gourmet kitchen, featuring new quartz counters, abundant cabinetry, new dimmable lighting, a built-in vacuum system, a separate ice-maker, and a massive walk-in pantry with a second refrigerator. Bar seating at the kitchen overlooks the formal living space with lighted, built-in bookshelves and entertainment center and patio access. Each bedroom is nestled in a private wing of the home, and each has a private ensuite and walk-in closet. The master suite wing has two walk-in closets, a tray ceiling with double-crown molding, and private patio doors to the covered back patio. With a windowed whirlpool bathtub, dual shower heads in the custom shower, a vaulted ceiling and double sink vanity, and heated tile flooring, the master ensuite is in a class of its own. Outside is an entertainer's sanctuary with a 630 square foot in-ground fiberglass pool with a newer cover, a 24 x 14 covered patio, a privacy fenced yard with wrought iron beside the driveway, a 3-zone sprinkler system, extra storage shed, and a separate pool house with a bar, seating, and a half bath! The 4.5-car garage has a cabinet and benching area between the garage bays, and a completely automated drop-down ladder system. A full list of features and updates available upon request.

    This property is not currently displayed as for sale or rent on Zillow. This may be different from what's on other websites or public sources.

    Facts & features

    Interior

    Bedrooms & bathrooms
    • Bedrooms: 3
    • Bathrooms: 5
    • Full bathrooms: 3
    • 1/2 bathrooms: 2
    Heating
    • Other, Gas
    Cooling
    • Central
    Appliances
    • Included: Dishwasher, Dryer, Microwave, Refrigerator, Washer
    Features
    • Basement: None
    Interior area
    • Total interior livable area: 2,790 sqft

    Property

    Parking
    • Total spaces: 4
    • Parking features: Garage - Attached
    Lot
    • Size: 0.5 Acres
    Details
    • Parcel number: 820426002812019019

    Construction

    Type & style
    • Home type: SingleFamily
    Materials
    • brick
    • Foundation: Crawl/Raised
    • Roof: Asphalt
    Condition
    • Year built: 2005

    Community & HOA

    Location
    • Region: Evansville

    Financial & listing details

    • Price per square foot: $216/sqft
    • Tax assessed value: $559,300
    • Annual tax amount: $5,959

    Price history

    DateEventPrice
    3/28/2022Pending sale$509,900
    Source: IRMLS #202209979 Report a problem
    3/25/2022Listed for sale$509,900+15.9%
    Source: IRMLS #202209979 Report a problem
    3/24/2021Listing removed--
    Source: Owner Report a problem
    6/26/2020Listing removed$439,900$158/sqft
    Source: Owner Report a problem
    5/31/2020Listed for sale$439,900$158/sqft
    Source: Owner Report a problem

    Public tax history

    YearProperty taxesTax assessment
    2025$5,959 -0.7%$559,300 +2.3%
    2024$6,001 +14.2%$546,700 +2.6%
    2023$5,255 +9%$532,600 +14.6%
    2022$4,819 +14.9%$464,700 +11.7%
    2021$4,194 -1.6%$416,100 +11.3%
    2020$4,263 -35.5%$374,000 -1.6%
    2019$6,613 +55.6%$380,100 -0.9%
    2018$4,250 -1.2%$383,500 +3.9%
    2017$4,304 $369,100 -1.3%
    2016$4,304 +1.6%$373,900 +2.8%
    2014$4,235 +1.3%$363,800 +10.2%
    2013$4,182 +11.7%$330,200 -1.1%
    2012$3,744 +26.6%$334,000 +3.5%
    2011$2,958 +6%$322,600
    2010$2,791 +10.1%$322,600
    2009$2,536 $322,600 -3.5%
    2008-- $334,200 -2.1%
    2007-- $341,500
    2006-- --
    Find assessor info on the county website

    Neighborhood: 47725

    Nearby schools

    GreatSchools rating
    Schools provided by the listing agent
    • Elementary: Oakhill
    • Middle: North
    • High: North
    • District: Evansville-Vanderburgh School Co

    Source: The MLS. This data may not be complete. We recommend contacting the local school district to confirm school assignments for this home.

    Get pre-qualified for a loan
    At Zillow Home Loans, we can pre-qualify you in as little as 5 minutes with no impact to your credit score.

    An equal housing lender. NMLS #10287.

    Sell for more on Zillow
    Get a Zillow Showcase℠ listing at no additional cost and you could sell for .
    $602,200
    2% more
    +$12,044
    With Zillow Showcase(estimated)
    $614,244
