Skip main navigation
Closed
  • $726,500

    4401 Crimson Ct, Evansville, IN 47725

    5beds
    4,147sqft
    Single Family Residence
    Built in 2012
    0.62 Acres Lot
    $726,500 Zestimate®
    $--/sqft
    $3,697 Estimated rent

    Home value

    $726,500

    $690,000 - $763,000

    $3,697/mo

    Zestimate® history
    Loading
    Loading...

    Owner options

    List your home for rent

    $3,697/mo

    Rent Zestimate®

    Find your next renter with Zillow Rental Manager. Plus, with online applications, you can quickly screen prospective tenants – for free.

    Learn more

    $3,697/mo

    Rent Zestimate®

    Refinance and save

    $4,384/mo

    Est. payment

    Refinancing to a lower rate could help reduce your monthly payments and save thousands over the life of the loan.

    See today's rates

    $4,384/mo

    Est. payment

    Explore your selling options

    Work with a Zillow partner agent

    Leverage their expertise and Zillow's premium Showcase listings to get your home seen by more buyers.

    Get started

    List with your own agent

    Get your home in front of millions of buyers by listing it on Zillow.

    Learn how to do it

    Sell it yourself

    Take full control of how buyers see your home on Zillow by listing For Sale by Owner (FSBO).

    List your home

    What's special

    Gorgeous stone fireplaceInground poolHome gymDiving boardCustom built-insGranite counter topsLuxurious bathroom

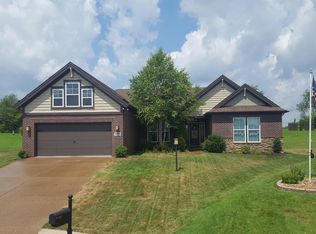
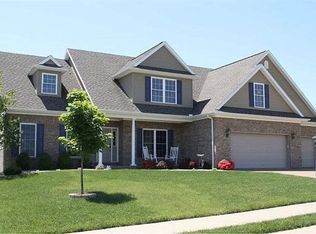
    This stunning 5 BEDROOM, 4.5 BATH ALL BRICK RANCH W/BASEMENT, is ideally situated on a cul-de-sac and offers the absolute perfect blend of luxury and comfort. As you step inside, you are greeted by GORGEOUS hardwood floors and a spacious open floor plan that is ideal for entertaining. The Great Rm is the perfect spot to relax and unwind after a long day. It is bright and airy with large windows that let in plenty of natural light, and features a gorgeous stone fireplace and custom built-ins. It is open to the amazing Kitchen. A Gourmet Chef's DREAM, the EAT-IN Kitchen features high end appliances (TWO OVENS and GAS RANGE!), an abundance of granite counter tops, Custom crowned cabinets, breakfast bar seating, Center Island, Walk-in Pantry, and backsplash. The Formal Dining Rm is large and well-appointed, and perfect for family dinners or intimate gatherings. The Primary Suite is a true OASIS, with a tray ceiling and a LUXURIOUS BATHROOM that has a large walk-in closet, over-sized walk-in tile shower, separate vanities, and whirlpool tub. Three more Bedrooms are on the main floor and have walk-in closets. One of these Bedrooms has a dedicated Bathroom. The Laundry Rm is phenomenal, featuring counter top workspace, cabinets, sink and plenty of hanging space. The FINISHED BASEMENT is very spacious and has high ceilings with crown molding. It provides plenty of space for a home gym, pool table, ping pong table or just about anything you could want! There is a 5th Bedroom and Full Bathroom in the Basement. Outside, it just keeps getting better! The INGROUND POOL with diving board and fountain! Oh my! Whether you are looking to relax in the sun or take a refreshing dip, this pool is the perfect place to do it! There is a large covered patio with ceiling fan and a yard barn. There is also plenty of extra yard and a basketball court! Can it get better? YES IT CAN! There is a bathroom just off of the textured sealed concrete pool deck! WOW!! You will LOVE the privacy behind this house. A .62 acre lot with trees and NO NEIGHBORS BEHIND YOU makes it the perfect spot to entertain guests or just enjoy a quiet afternoon! The 3.5 car Garage is a wonderful feature also. It is climate controlled and extra deep, with a mini-split system and irrigation system with separate meter. Additional features: plantation blinds throughout, custom closet organizers, crown molding. There is literally not enough space to itemize the amazing detail and extensive upgrades this home has!

    This property is not currently displayed as for sale or rent on Zillow. This may be different from what's on other websites or public sources.

    Zillow last checked:

    Listing updated:

    Listed by:

    Kent Brenneman Cell:812-480-4663,

    eXp Realty, LLC

    Bought with:

    Carolyn S McClintock, RB14021661

    F.C. TUCKER EMGE

    Source: IRMLS,MLS#: 202325396MLS Logo

    Facts & features

    Interior

    Bedrooms & bathrooms
    • Bedrooms: 5
    • Bathrooms: 5
    • Full bathrooms: 4
    • 1/2 bathrooms: 1
    • Main level bedrooms: 4
    Bedroom 1
    • Level: Main
    Bedroom 2
    • Level: Main
    Dining room
    • Level: Main
    • Area: 168
    • Dimensions: 14 x 12
    Kitchen
    • Level: Main
    • Area: 308
    • Dimensions: 22 x 14
    Living room
    • Level: Main
    • Area: 380
    • Dimensions: 20 x 19
    Heating
    • Natural Gas, Forced Air
    Cooling
    • Central Air, Zoned
    Appliances
    • Included: Disposal, Dishwasher, Microwave, Refrigerator, Electric Oven, Gas Range, Gas Water Heater
    • Laundry: Electric Dryer Hookup, Main Level, Washer Hookup
    Features
    • 1st Bdrm En Suite, Breakfast Bar, Built-in Desk, Ceiling-9+, Tray Ceiling(s), Ceiling Fan(s), Walk-In Closet(s), Stone Counters, Crown Molding, Eat-in Kitchen, Kitchen Island, Open Floorplan, Pantry, Split Br Floor Plan, Tub and Separate Shower, Tub/Shower Combination, Main Level Bedroom Suite, Formal Dining Room, Great Room, Custom Cabinetry
    • Flooring: Hardwood, Ceramic Tile
    • Doors: Six Panel Doors
    • Windows: Window Treatments, Blinds
    • Basement: Crawl Space,Partial,Finished
    • Attic: Pull Down Stairs,Storage
    • Number of fireplaces: 1
    • Fireplace features: Living Room, Gas Log, One
    Interior area
    • Total structure area: 4,147
    • Total interior livable area: 4,147 sqft
    • Finished area above ground: 2,771
    • Finished area below ground: 1,376

    Property

    Parking
    • Total spaces: 3.5
    • Parking features: Attached, Garage Door Opener
    • Attached garage spaces: 3.5
    Features
    • Levels: One
    • Stories: 1
    • Patio & porch: Covered, Porch Covered
    • Exterior features: Basketball Court, Irrigation System
    • Fencing: Privacy,Vinyl
    Lot
    • Size: 0.62 Acres
    • Dimensions: 80.25 x 67
    • Features: Cul-De-Sac, City/Town/Suburb, Landscaped
    Details
    • Parcel number: 820426002812.021019

    Construction

    Type & style
    • Home type: SingleFamily
    • Architectural style: Ranch
    • Property subtype: Single Family Residence
    Materials
    • Brick, Vinyl Siding
    • Roof: Dimensional Shingles
    Condition
    • New construction: No
    • Year built: 2012
    Details
    • Warranty included: Yes

    Utilities & green energy

    • Gas: CenterPoint Energy
    • Sewer: Public Sewer
    • Water: Public

    Community & HOA

    Community
    • Security: Smoke Detector(s)
    • Subdivision: Windham Estates
    Location
    • Region: Evansville

    Financial & listing details

    • Tax assessed value: $619,600
    • Annual tax amount: $6,340
    • Date on market: 8/22/2023
    • Listing terms: Cash,Conventional,FHA,VA Loan

    Price history

    DateEventPrice
    8/18/2023Sold$675,000+3.8%
    Source: IRMLS #202325396 Report a problem
    7/22/2023Pending sale$650,000
    Source: IRMLS #202325396 Report a problem
    7/20/2023Price change$650,000+24.8%
    Source: IRMLS #202325396 Report a problem
    10/2/2021Pending sale$521,000
    Source: IRMLS #202139968 Report a problem
    9/23/2021Listed for sale$521,000+25.5%
    Source: IRMLS #202139968 Report a problem
    3/24/2021Listing removed--
    Source: Owner Report a problem
    7/31/2019Listing removed$415,000$100/sqft
    Source: Owner Report a problem
    4/4/2019Price change$415,000-2.4%$100/sqft
    Source: Owner Report a problem
    2/19/2019Price change$425,000-3.4%$102/sqft
    Source: Owner Report a problem
    11/12/2018Price change$440,000-6.2%$106/sqft
    Source: Owner Report a problem
    10/21/2018Listed for sale$469,000$113/sqft
    Source: Owner Report a problem

    Public tax history

    YearProperty taxesTax assessment
    2025$6,740 -3.6%$619,600 +0.3%
    2024$6,992 +10.4%$617,800 +2.3%
    2023$6,334 +17.4%$604,100 +12.9%
    2022$5,396 +12%$535,000 +19%
    2021$4,817 -0.1%$449,400 +10.1%
    2020$4,824 -3.3%$408,200 -0.9%
    2019$4,989 +4.9%$411,800 -1.4%
    2018$4,758 +0.1%$417,600 +5.3%
    2017$4,755 $396,500 -0.2%
    2016$4,755 +2%$397,100 +3.8%
    2014$4,661 +2.1%$382,600 +4.4%
    2013$4,567 +16592.5%$366,300 +28076.9%
    2012$27 +21.4%$1,300
    2011$23 +25.6%$1,300 +18.2%
    2010$18 +29.3%$1,100 +22.2%
    2009$14 $900
    2008-- $900
    2007-- $900
    2006-- --
    Find assessor info on the county website

    Neighborhood: 47725

    Nearby schools

    GreatSchools rating
    Schools provided by the listing agent
    • Elementary: Oakhill
    • Middle: North
    • High: North
    • District: Evansville-Vanderburgh School Corp.

    Source: IRMLS. This data may not be complete. We recommend contacting the local school district to confirm school assignments for this home.

    Get pre-qualified for a loan
    At Zillow Home Loans, we can pre-qualify you in as little as 5 minutes with no impact to your credit score.

    An equal housing lender. NMLS #10287.

    Sell for more on Zillow
    Get a Zillow Showcase℠ listing at no additional cost and you could sell for .
    $726,500
    2% more
    +$14,530
    With Zillow Showcase(estimated)
    $741,030